Move-in ready concrete block home located on a quiet cul-de-sac in the desirable Pine Lakes of Palm Coast! This 2-bedroom, 2-bath split floor plan offers a 2-car garage, spacious living and dining areas, a family room, and a breakfast nook. Recent improvements include a new roof (2024), well-maintained HVAC system. Enjoy the oversized 310 sq. ft. covered and screened lanai, perfect for relaxing or entertaining. Conveniently located just 2 miles from Advent Health Palm Coast, 2 miles to US-1, 4 miles to I-95, and less than 11 miles from Flagler Beach. Close to shopping, dining, golf, parks, and everyday conveniences. Ideal as a primary residence, seasonal getaway, or investment property. Schedule your private showing today!
For sale
Price cut: $8K (8/14)
$260,999
12 WESTGABLE PLACE, PALM COAST, FL 32164
2beds
1,634sqft
Single Family Residence
Built in 1983
0.28 Acres Lot
$253,500 Zestimate®
$160/sqft
$-- HOA
What's special
Family roomQuiet cul-de-sacBreakfast nook
- 66 days
- 482
- 17
Likely to sell faster than
Zillow last checked:
Listing updated:
Listed by:
Cindy Padilla Farber 407-405-6278,
REAL ESTATE GOD'S WAY LLC 407-294-0963
Source: Stellar MLS,MLS#: O6422327 Originating MLS: Orlando Regional
Originating MLS: Orlando Regional
Facts & features
Interior
Bedrooms & bathrooms
- Bedrooms: 2
- Bathrooms: 2
- Full bathrooms: 2
Primary bedroom
- Features: Handicapped Accessible, Walk-In Closet(s)
- Level: First
- Area: 189 Square Feet
- Dimensions: 14x13.5
Bathroom 2
- Features: Central Vacuum, Linen Closet
- Level: First
- Area: 148.5 Square Feet
- Dimensions: 11x13.5
Dinette
- Level: First
- Area: 95 Square Feet
- Dimensions: 10x9.5
Dining room
- Features: No Closet
- Level: First
- Area: 114 Square Feet
- Dimensions: 12x9.5
Family room
- Features: Ceiling Fan(s), No Closet
- Level: First
- Area: 230 Square Feet
- Dimensions: 11.5x20
Foyer
- Features: No Closet
- Level: First
- Area: 46.75 Square Feet
- Dimensions: 5.5x8.5
Kitchen
- Features: Breakfast Bar, No Closet
- Level: First
- Area: 104.5 Square Feet
- Dimensions: 11x9.5
Living room
- Features: Ceiling Fan(s), No Closet
- Level: First
- Area: 240 Square Feet
- Dimensions: 12x20
Heating
- Central
Cooling
- Central Air
Appliances
- Included: Dishwasher, Disposal, Electric Water Heater, Exhaust Fan, Range, Range Hood, Refrigerator
- Laundry: In Garage
Features
- Attic Fan, Ceiling Fan(s), Eating Space In Kitchen, Living Room/Dining Room Combo, Split Bedroom, Thermostat, Walk-In Closet(s)
- Flooring: Ceramic Tile, Laminate, Tile
- Doors: Sliding Doors
- Windows: Skylight(s), Window Treatments
- Has fireplace: Yes
- Fireplace features: Family Room
Interior area
- Total structure area: 2,497
- Total interior livable area: 1,634 sqft
Video & virtual tour
Property
Parking
- Total spaces: 2
- Parking features: Garage - Attached
- Attached garage spaces: 2
Features
- Levels: One
- Stories: 1
- Exterior features: Irrigation System, Private Yard
Lot
- Size: 0.28 Acres
- Features: Cul-De-Sac
Details
- Parcel number: 0711317022001500210
- Zoning: RES1
- Special conditions: None
Construction
Type & style
- Home type: SingleFamily
- Property subtype: Single Family Residence
Materials
- Concrete
- Foundation: Slab
- Roof: Shingle
Condition
- New construction: No
- Year built: 1983
Utilities & green energy
- Sewer: Public Sewer
- Water: Public
- Utilities for property: Cable Available, Electricity Connected, Sewer Connected, Sprinkler Well, Water Connected
Community & HOA
Community
- Security: Fire Alarm, Smoke Detector(s)
- Pet fee: $0 monthly
- Senior community: Yes
- Subdivision: DEERWOOD REP BLK 20 PINE LAKES GOLF COURSE
HOA
- Has HOA: No
Location
- Region: Palm Coast
Financial & listing details
- Price per square foot: $160/sqft
- Tax assessed value: $229,595
- Annual tax amount: $3,389
- Date on market: 7/4/2026
- Cumulative days on market: 67 days
- Listing terms: Cash,Conventional,FHA,Other
- Ownership: Fee Simple
- Total actual rent: 0
- Electric utility on property: Yes
- Road surface type: Paved
Estimated market value
$253,500
$241,000 - $266,000
$2,085/mo
Price history
| Date | Event | Price |
|---|---|---|
| 8/14/2026 | Price change | $260,999-3%$160/sqft |
Source:  Stellar MLS #O6422327 Report a problem Stellar MLS #O6422327 Report a problem | ||
| 7/6/2026 | Listed for sale | $269,000+6.3%$165/sqft |
Source: Stellar MLS #O6422327 Report a problem | ||
| 5/29/2024 | Sold | $253,000+3.3%$155/sqft |
Source: Stellar MLS #FC300385 Report a problem | ||
| 5/18/2024 | Pending sale | $245,000$150/sqft |
Source: Stellar MLS #FC300385 Report a problem | ||
| 5/14/2024 | Listed for sale | $245,000$150/sqft |
Source: Stellar MLS #FC300385 Report a problem | ||
| 5/5/2024 | Pending sale | $245,000$150/sqft |
Source: Stellar MLS #FC300385 Report a problem | ||
| 5/2/2024 | Listed for sale | $245,000+84.2%$150/sqft |
Source: Stellar MLS #FC300385 Report a problem | ||
| 5/27/2004 | Sold | $133,000$81/sqft |
Source: Public Record Report a problem | ||
Public tax history
| Year | Property taxes | Tax assessment |
|---|---|---|
| 2025 | $3,389 -6.4% | $229,595 +25.8% |
| 2024 | $3,619 +6.2% | $182,505 +10% |
| 2023 | $3,406 +7.7% | $165,913 +10% |
| 2022 | $3,163 +17.5% | $150,830 +10% |
| 2021 | $2,692 +9.2% | $137,118 +10% |
| 2020 | $2,466 -1.1% | $124,653 |
| 2019 | $2,494 +3.1% | $124,653 +5% |
| 2018 | $2,418 | $118,681 +5.5% |
| 2017 | -- | $112,493 +6.3% |
| 2016 | -- | $105,815 +10% |
| 2015 | -- | $96,195 +2.9% |
| 2014 | -- | $93,519 +11.1% |
| 2013 | -- | $84,192 +2.2% |
| 2012 | -- | $82,374 -5.4% |
| 2011 | -- | $87,063 -7.6% |
| 2010 | -- | $94,260 -12% |
| 2009 | -- | $107,115 -11.4% |
| 2008 | -- | $120,936 -10.4% |
| 2007 | -- | $134,993 -12.5% |
| 2006 | -- | $154,203 +49% |
| 2005 | -- | $103,498 +14.7% |
| 2004 | -- | $90,196 +18.3% |
| 2003 | -- | $76,262 +6.7% |
| 2002 | -- | $71,481 +6.3% |
| 2001 | -- | $67,238 +3% |
| 2000 | -- | $65,280 |
Find assessor info on the county website
Monthly payment
Est. payment
Payment breakdown
Explore the cost of this home by adjusting the details. Changes won't be saved.Climate risks
Neighborhood: 32164
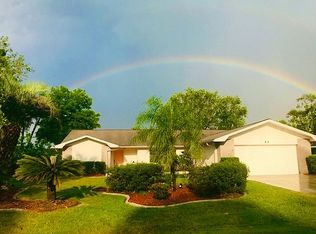
Similar homes
- $265,0003 bd4 ba1.3k sqft37 WHIPPOORWILL DRIVE, PALM COAST, FL 32164For Sale

 MLS ID #A4698805, Troy Funk, REALTY ONE GROUP MVP. Stellar MLS
 - $279,9003 bd2 ba1.3k sqft140 PERSIMMON DRIVE, PALM COAST, FL 32164For Sale
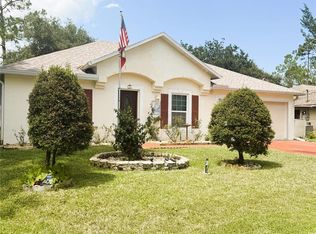 MLS ID #FC321067, Natalia Cerdeira, AMARAL & ASSOCIATES REALTY INC. Stellar MLS
 - $348,0003 bd2 ba1.8k sqft18 WESTCLIFFE LANE, PALM COAST, FL 32164For Sale
 MLS ID #FC319567, JaneAnne Blankenburg, FLORIDA HOMES REALTY & MORTGAGE. Stellar MLS
 - $290,0003 bd2 ba2.2k sqft10 BRADLEY PLACE, PALM COAST, FL 32137For Sale
 MLS ID #FC321092, Barbie Tallent, ZENQUEST REALTY INC. Stellar MLS
 - $279,9993 bd2 ba1.5k sqft5 BANNER LANE, PALM COAST, FL 32135For SaleMLS ID #FC321085, Paul DeSousa, GRAND LIVING REALTY. Stellar MLS
- $276,1123 bd2 ba1.6k sqft195 PARKVIEW DRIVE, PALM COAST, FL 32164For SaleMLS ID #FC319143, Edward Lang, SERENITY REALTY GROUP. Stellar MLS
- $275,0004 bd2 ba1.7k sqft69 RAEMOOR DRIVE, PALM COAST, FL 32164For SaleMLS ID #FC318886, Slava Shmelev, FLORIDA HOMES REALTY & MORTGAGE. Stellar MLS
- $329,0003 bd2 ba1.7k sqft6 WHITE HOUSE DRIVE, PALM COAST, FL 32164For SaleMLS ID #FC320270, Cynthia Bassett, CLARION GROUP, INC.. Stellar MLS
- $300,0003 bd2 ba1.7k sqft9 RANBER PLACE, PALM COAST, FL 32164For SaleMLS ID #FC318963, Bruna Santeli, FLORIDA HOMES REALTY & MORTGAGE. Stellar MLS
- $289,0003 bd2 ba1.6k sqft176 BREN MAR LANE, PALM COAST, FL 32137For SaleMLS ID #FC320112, Teri King, FLAGLER REALTY, INC.. Stellar MLS
- $319,0003 bd2 ba1.7k sqft6 WILMONT PLACE, PALM COAST, FL 32164For SaleMLS ID #FC320458, Anna DiCrescenzo, REALTY EXCHANGE, LLC. Stellar MLS
- $301,9994 bd2 ba1.4k sqft25 ROCKINGHAM LANE, PALM COAST, FL 32164For SaleMLS ID #FC320108, Mary Hudgins, COLDWELL BANKER PREMIER PROPERTIES. Stellar MLS
- $289,0003 bd2 ba1.4k sqft36 PORT ROYAL DRIVE, PALM COAST, FL 32164For SaleMLS ID #FC318370, Dmitriy Belkin, 1ST POINT REALTY OF FL INC. Stellar MLS
- $279,9003 bd2 ba1.4k sqft100 BEACHWAY DRIVE, PALM COAST, FL 32137For SaleMLS ID #FC320883, Edward Ellsworth, WEICHERT REALTORS HALLMARK. Stellar MLS
- $269,0002 bd2 ba1.2k sqft8 LLADD COURT, PALM COAST, FL 32164For SaleMLS ID #FC317974, Merritt Zucca, WEICHERT REALTORS HALLMARK. Stellar MLS
- $325,0003 bd2 ba1.4k sqft21 WEDGEWOOD LANE, PALM COAST, FL 32164For SaleMLS ID #FC319068, Merritt Zucca, WEICHERT REALTORS HALLMARK. Stellar MLS
- $299,0004 bd2 ba1.5k sqft12 N REYNOLDS PLACE, PALM COAST, FL 32164For SaleMLS ID #FC318983, Barbara Hayward, CINNAMON BEACH REALTY. Stellar MLS
- $364,9004 bd3 ba2k sqft10 VILLAGE LANE, PALM COAST, FL 32164For SaleMLS ID #FC319611, Beth McCain, LIVIN PARADISE REALTY LLC. Stellar MLS
- $222,0003 bd2 ba1.5k sqft67 VILLAGE CIRCLE #67, PALM COAST, FL 32164For SaleMLS ID #O6433392, Elliott Rosser, REDFIN CORPORATION. Stellar MLS
- $299,9003 bd2 ba1.8k sqft11 PRAVER LANE, PALM COAST, FL 32164For SaleMLS ID #FC315835, Dmitriy Belkin, 1ST POINT REALTY OF FL INC. Stellar MLS
