Check out this home located in Pine Lakes. Minutes from Schools, Restaurants and Shopping. As you walk in the front door you can see straight through the sliding glass doors and out onto the huge back porch and backyard. Living Room with tray ceilings and luxury vinyl plank flooring. Formal Dining Room with luxury vinyl plank flooring and big window for natural lighting. Nice size kitchen overlooking breakfast nook and out onto the screened in porch. Primary bedroom features tray ceilings, a huge bathroom with double vanities, garden tub, shower, separate water closet and Oversize walk in closet. Two guest bedrooms with separate bathroom and hallway door out onto the back porch. Nice size laundry room with cabinets. Oversize two car garage with garage door opener. At the end of the day you can sit outside on your screened in porch and relax. Enjoy Historic St. Augustine to the north, Flagler Beach with many restaurants and Daytona Beach to the South.
For sale
Price cut: $6K (8/3)
$329,000
3 WAINMONT PLACE, PALM COAST, FL 32164
3beds
1,840sqft
Single Family Residence
Built in 2002
10,019 Square Feet Lot
$-- Zestimate®
$179/sqft
$-- HOA
What's special
Screened in porchGarden tubKitchen overlooking breakfast nookLuxury vinyl plank flooringSliding glass doorsSeparate water closetOversize walk in closet
- 99 days
- 207
- 4
Zillow last checked:
Listing updated:
Listed by:
Ronda Garner 386-931-1477,
WALTERWMSPROP 386-597-7910
Source: Stellar MLS,MLS#: FC318777 Originating MLS: Flagler
Originating MLS: Flagler
Facts & features
Interior
Bedrooms & bathrooms
- Bedrooms: 3
- Bathrooms: 2
- Full bathrooms: 2
Primary bedroom
- Features: Walk-In Closet(s)
- Level: First
Bedroom 2
- Features: Built-in Closet
- Level: First
Bedroom 3
- Features: Built-in Closet
- Level: First
Primary bathroom
- Features: Water Closet/Priv Toilet
- Level: First
Bathroom 2
- Features: Tub With Shower
- Level: First
Balcony porch lanai
- Level: First
Dinette
- Level: First
Dining room
- Level: First
Kitchen
- Features: Pantry
- Level: First
Laundry
- Features: Built-In Shelving
- Level: First
Living room
- Level: First
Heating
- Central, Electric
Cooling
- Central Air
Appliances
- Included: Dishwasher, Electric Water Heater, Microwave, Range, Refrigerator
- Laundry: Electric Dryer Hookup, Laundry Room, Washer Hookup
Features
- Ceiling Fan(s), Eating Space In Kitchen, L Dining, Split Bedroom, Tray Ceiling(s), Walk-In Closet(s)
- Flooring: Carpet, Luxury Vinyl, Tile
- Doors: Sliding Doors
- Windows: Window Treatments
- Has fireplace: No
Interior area
- Total structure area: 2,842
- Total interior livable area: 1,840 sqft
Video & virtual tour
Property
Parking
- Total spaces: 2
- Parking features: Garage - Attached
- Attached garage spaces: 2
Features
- Levels: One
- Stories: 1
- Patio & porch: Covered, Front Porch, Rear Porch, Screened
Lot
- Size: 10,019 Square Feet
Details
- Parcel number: 0711317019001300020
- Zoning: SFR-3
- Special conditions: None
Construction
Type & style
- Home type: SingleFamily
- Architectural style: Contemporary
- Property subtype: Single Family Residence
Materials
- Block, Concrete, Stucco
- Foundation: Slab
- Roof: Shingle
Condition
- Completed
- New construction: No
- Year built: 2002
Utilities & green energy
- Sewer: Private Sewer
- Water: Private
- Utilities for property: Cable Available, Electricity Connected, Sewer Available, Water Available
Community & HOA
Community
- Pet fee: $0 monthly
- Subdivision: PALM COAST SEC 19
HOA
- Has HOA: No
Location
- Region: Palm Coast
Financial & listing details
- Price per square foot: $179/sqft
- Tax assessed value: $280,441
- Annual tax amount: $4,930
- Date on market: 6/1/2026
- Cumulative days on market: 92 days
- Listing terms: Cash,Conventional,FHA,USDA Loan,VA Loan
- Ownership: Fee Simple
- Total actual rent: 0
- Electric utility on property: Yes
- Road surface type: Paved
Estimated market value
Not available
Estimated sales range
Not available
Not available
Price history
| Date | Event | Price |
|---|---|---|
| 8/3/2026 | Price change | $329,000-1.8%$179/sqft |
Source:  Stellar MLS #FC318777 Report a problem Stellar MLS #FC318777 Report a problem | ||
| 6/1/2026 | Listed for sale | $335,000+134.4%$182/sqft |
Source: Stellar MLS #FC318777 Report a problem | ||
| 10/15/2014 | Listing removed | $1,000$1/sqft |
Source: Walter Williams Property Manag Report a problem | ||
| 9/23/2014 | Listed for rent | $1,000$1/sqft |
Source: Walter Williams Property Management Report a problem | ||
| 4/1/2002 | Sold | $142,900$78/sqft |
Source: Public Record Report a problem | ||
Public tax history
| Year | Property taxes | Tax assessment |
|---|---|---|
| 2025 | $4,931 +8.1% | $267,473 +10% |
| 2024 | $4,560 +5.4% | $243,157 +10% |
| 2023 | $4,325 +5.1% | $221,052 +10% |
| 2022 | $4,116 +15.7% | $200,956 +10% |
| 2021 | $3,557 +6% | $182,687 +7.7% |
| 2020 | $3,355 +0.1% | $169,603 +1.2% |
| 2019 | $3,353 +2.5% | $167,603 +4.9% |
| 2018 | $3,271 +10.4% | $159,811 +10% |
| 2017 | $2,962 | $145,283 +8.9% |
| 2016 | $2,962 +8.9% | $133,450 +6.8% |
| 2015 | $2,721 +6% | $124,998 +4% |
| 2014 | $2,567 | $120,223 +11.1% |
| 2013 | -- | $108,252 +1.4% |
| 2012 | -- | $106,799 -3.6% |
| 2011 | -- | $110,792 -9.5% |
| 2010 | -- | $122,450 -10.2% |
| 2009 | -- | $136,315 +14.6% |
| 2008 | -- | $118,984 +3% |
| 2007 | -- | $115,519 +2.5% |
| 2006 | -- | $112,701 +0.7% |
| 2005 | -- | $111,937 +406.5% |
| 2004 | -- | $22,100 -78.5% |
| 2003 | -- | $102,874 +960.6% |
| 2002 | -- | $9,700 |
Find assessor info on the county website
Monthly payment
Est. payment
Payment breakdown
Explore the cost of this home by adjusting the details. Changes won't be saved.Climate risks
Neighborhood: 32164
Nearby schools
Schools provided by the listing agent
- Elementary: Wadsworth Elementary
- Middle: Buddy Taylor Middle
- High: Matanzas High
Source: Stellar MLS. This data may not be complete. We recommend contacting the local school district to confirm school assignments for this home.


Similar homes
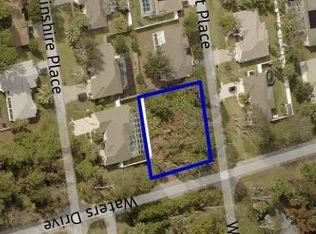
- $329,0003 bd2 ba1.7k sqft6 WHITE HOUSE DRIVE, PALM COAST, FL 32164For Sale

 MLS ID #FC320270, Cynthia Bassett, CLARION GROUP, INC.. Stellar MLS
 - $335,0004 bd2 ba2.2k sqft16 RED BARN DRIVE, PALM COAST, FL 32164For Sale
 MLS ID #O6435795, Terard Datilma, PREMIUM REAL ESTATE SERVICES. Stellar MLS
 - $342,5004 bd2 ba1.8k sqft34 PRAVER LANE, PALM COAST, FL 32164For Sale
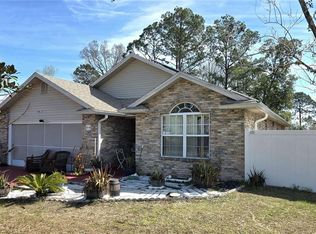 MLS ID #O6385836, Nicholas Zervos, Jr, ERA GRIZZARD REAL ESTATE. Stellar MLS
 - $279,9003 bd2 ba1.3k sqft140 PERSIMMON DRIVE, PALM COAST, FL 32164For Sale
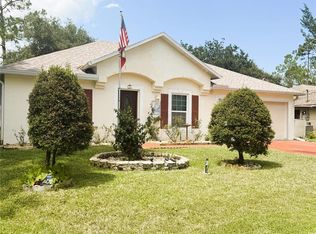 MLS ID #FC321067, Natalia Cerdeira, AMARAL & ASSOCIATES REALTY INC. Stellar MLS
 - $300,0003 bd2 ba1.7k sqft9 RANBER PLACE, PALM COAST, FL 32164For SaleMLS ID #FC318963, Bruna Santeli, FLORIDA HOMES REALTY & MORTGAGE. Stellar MLS
- $299,9003 bd2 ba1.8k sqft11 PRAVER LANE, PALM COAST, FL 32164For SaleMLS ID #FC315835, Dmitriy Belkin, 1ST POINT REALTY OF FL INC. Stellar MLS
- $395,0003 bd2 ba1.9k sqft14 WAYLAND PLACE, PALM COAST, FL 32164For SaleMLS ID #FC320058, Rosa Benitez, REALTY EXCHANGE, LLC. Stellar MLS
- $374,9994 bd2 ba2.2k sqft15 RUTH DRIVE, PALM COAST, FL 32164For SaleMLS ID #FC320811, Dmitriy Belkin, 1ST POINT REALTY OF FL INC. Stellar MLS
- $289,0003 bd2 ba1.4k sqft36 PORT ROYAL DRIVE, PALM COAST, FL 32164For SaleMLS ID #FC318370, Dmitriy Belkin, 1ST POINT REALTY OF FL INC. Stellar MLS
- $299,0004 bd2 ba1.5k sqft12 N REYNOLDS PLACE, PALM COAST, FL 32164For SaleMLS ID #FC318983, Barbara Hayward, CINNAMON BEACH REALTY. Stellar MLS
- $265,0003 bd4 ba1.3k sqft37 WHIPPOORWILL DRIVE, PALM COAST, FL 32164For SaleMLS ID #A4698805, Troy Funk, REALTY ONE GROUP MVP. Stellar MLS
- $290,0004 bd2 ba1.8k sqft23 PENNFIELD LANE, PALM COAST, FL 32164For SaleMLS ID #FC310572, Bianca Lovett, RE/MAX SELECT PROFESSIONALS. Stellar MLS
- $353,0004 bd2 ba2k sqft16 ZORLOU COURT, PALM COAST, FL 32164For SaleMLS ID #FC320597, Ilya Tarnarider, MATOK REALTY & MANAGEMENT INC. Stellar MLS
- $327,7774 bd2 ba1.7k sqft81 FREEMONT TURN, PALM COAST, FL 32137For SaleMLS ID #FC318360, Patricia Hoskins, EAST TRUST REALTY. Stellar MLS
- $339,0003 bd2 ba1.7k sqft114 FOXHALL LANE, PALM COAST, FL 32137For SaleMLS ID #FC315364, Paul McDonald, TAKE ACTION PROPERTIES, LLC. Stellar MLS
- $324,0003 bd2 ba1.3k sqft14 SQUASH BLOSSOM COURT, PALM COAST, FL 32164For SaleMLS ID #O6407535, Steven Koleno, BEYCOME OF FLORIDA LLC. Stellar MLS
- $269,0003 bd2 ba1.4k sqft14 WELLSHIRE LANE, PALM COAST, FL 32164For SaleMLS ID #FC313986, Jeff Sawyer, BETTER BUY REALTY LLC. Stellar MLS
- $349,9904 bd2 ba2.1k sqft41 PINE CIRCLE, PALM COAST, FL 32164New ConstructionMLS ID #C7524126, Trish Lohela, HOLIDAY BUILDERS GULF COAST. Stellar MLS
- $375,0003 bd3 ba2.5k sqft10 BLACKBURN PLACE, PALM COAST, FL 32137For SaleMLS ID #FC320664, Tracy Mack, REALTY EXCHANGE, LLC. Stellar MLS
- $289,0003 bd2 ba1.6k sqft176 BREN MAR LANE, PALM COAST, FL 32137For SaleMLS ID #FC320112, Teri King, FLAGLER REALTY, INC.. Stellar MLS
