Welcome to this truly unique 3-bedroom, 3-bath pool home in the desirable Woodlands neighborhood of Palm Harbor, featuring three primary suites, each with its own private en-suite bath! Filled with natural light, this home offers a spacious and versatile floor plan that is perfect for multi-generational living, guests, or anyone looking for additional privacy. The kitchen features wood cabinetry, granite countertops, and stainless steel appliances, while a large interior laundry room provides additional storage. Step outside to the screened lanai and beautiful pool area, complete with an updated pool and newer pool pump. Additional outdoor features include a hot-water outdoor shower and a cabana with electricity, creating a fantastic space for entertaining and enjoying the Florida lifestyle. Major updates include a NEW ROOF (2026), water heater (2025), A/C (2022) with extended warranty, new sliding glass doors, and newer windows. Additional features include a sprinkler system, gutters, extra storage, and a two-car garage. With three private suites, a beautiful pool, numerous updates, and a location in one of Palm Coast’s established neighborhoods, this home is anything but ordinary. Seller is motivated—bring all offers! This unique property is a must-see. Schedule your private showing today!
For sale
Price cut: $2K (10/6)
$355,000
10 BLACKBURN PLACE, PALM COAST, FL 32137
3beds
2,529sqft
Single Family Residence
Built in 1979
10,019 Square Feet Lot
$-- Zestimate®
$140/sqft
$-- HOA
What's special
Updated poolScreened lanaiTwo-car garageLarge interior laundry roomGranite countertopsHot-water outdoor showerBeautiful pool area
- 33 days
- 1,795
- 124
Zillow last checked:
Listing updated:
Listed by:
Tracy Mack 386-864-1440,
REALTY EXCHANGE, LLC 386-446-0017,
Julie Sabine 386-931-6311,
REALTY EXCHANGE, LLC
Source: Stellar MLS,MLS#: FC320664 Originating MLS: Flagler
Originating MLS: Flagler
Facts & features
Interior
Bedrooms & bathrooms
- Bedrooms: 3
- Bathrooms: 3
- Full bathrooms: 3
Primary bedroom
- Features: En Suite Bathroom, Walk-In Closet(s)
- Level: First
Bedroom 2
- Features: En Suite Bathroom, Built-in Closet
- Level: First
Bedroom 3
- Features: En Suite Bathroom, Built-in Closet
- Level: First
Kitchen
- Level: First
Living room
- Level: First
Heating
- Central
Cooling
- Central Air
Appliances
- Included: Dishwasher, Range, Refrigerator
- Laundry: Laundry Room
Features
- Ceiling Fan(s), Eating Space In Kitchen, Open Floorplan, Solid Surface Counters, Walk-In Closet(s)
- Flooring: Ceramic Tile, Laminate
- Doors: Sliding Doors
- Has fireplace: No
Interior area
- Total structure area: 3,522
- Total interior livable area: 2,529 sqft
Video & virtual tour
Property
Parking
- Total spaces: 2
- Parking features: Garage - Attached
- Attached garage spaces: 2
Features
- Levels: One
- Stories: 1
- Has private pool: Yes
- Pool features: In Ground
Lot
- Size: 10,019 Square Feet
Details
- Parcel number: 0711317081000500360
- Zoning: SFR-3
- Special conditions: None
Construction
Type & style
- Home type: SingleFamily
- Property subtype: Single Family Residence
Materials
- Block, Stucco
- Foundation: Slab
- Roof: Shingle
Condition
- New construction: No
- Year built: 1979
Utilities & green energy
- Sewer: Public Sewer
- Water: Public
- Utilities for property: Cable Available
Community & HOA
Community
- Pet fee: $0 monthly
- Subdivision: PALM COAST/BERNARD MDWS SEC 81
HOA
- Has HOA: No
Location
- Region: Palm Coast
Financial & listing details
- Price per square foot: $140/sqft
- Tax assessed value: $275,335
- Annual tax amount: $1,225
- Date on market: 9/3/2026
- Cumulative days on market: 62 days
- Listing terms: Cash,Conventional,FHA,VA Loan
- Ownership: Fee Simple
- Total actual rent: 0
- Road surface type: Paved
Estimated market value
Not available
Estimated sales range
Not available
Not available
Price history
| Date | Event | Price |
|---|---|---|
| 10/6/2026 | Price change | $355,000-0.6%$140/sqft |
Source:  Stellar MLS #FC320664 Report a problem Stellar MLS #FC320664 Report a problem | ||
| 9/22/2026 | Price change | $357,000-1.4%$141/sqft |
Source: Stellar MLS #FC320664 Report a problem | ||
| 9/13/2026 | Price change | $362,000-3.5%$143/sqft |
Source: Stellar MLS #FC320664 Report a problem | ||
| 9/3/2026 | Listed for sale | $375,000-6%$148/sqft |
Source: Stellar MLS #FC320664 Report a problem | ||
| 8/20/2026 | Listing removed | $399,000$158/sqft |
Source:  realMLS #2157055 Report a problem realMLS #2157055 Report a problem | ||
| 8/3/2026 | Price change | $399,000-7%$158/sqft |
Source: realMLS #2157055 Report a problem | ||
| 7/22/2026 | Listed for sale | $429,000+156.9%$170/sqft |
Source: Stellar MLS #FC320152 Report a problem | ||
| 8/7/2009 | Sold | $167,000$66/sqft |
Source: Public Record Report a problem | ||
Public tax history
| Year | Property taxes | Tax assessment |
|---|---|---|
| 2025 | $1,225 +5% | $144,300 +2.9% |
| 2024 | $1,166 +5.9% | $140,233 +3% |
| 2023 | $1,102 +4.4% | $136,148 +3% |
| 2022 | $1,055 +3.7% | $132,183 +3% |
| 2021 | $1,017 +1.6% | $128,333 +1.4% |
| 2020 | $1,001 +3.6% | $126,564 +2.3% |
| 2019 | $966 +2.3% | $123,718 +1.9% |
| 2018 | $944 +3.6% | $121,411 +2.1% |
| 2017 | $911 | $118,914 +2.1% |
| 2016 | $911 +2.9% | $116,468 +0.7% |
| 2015 | $885 -1% | $115,658 +0.8% |
| 2014 | $894 | $114,740 +1.5% |
| 2013 | -- | $113,044 +1.7% |
| 2012 | -- | $111,154 -6.9% |
| 2011 | -- | $119,360 -8.1% |
| 2010 | -- | $129,901 -3.8% |
| 2009 | -- | $135,011 -19.9% |
| 2008 | -- | $168,591 -10.3% |
| 2007 | -- | $188,004 +14.4% |
| 2006 | -- | $164,369 +3.8% |
| 2005 | -- | $158,394 +105.5% |
| 2004 | -- | $77,087 |
Find assessor info on the county website
Monthly payment
Est. payment
Payment breakdown
Explore the cost of this home by adjusting the details. Changes won't be saved.Climate risks
Neighborhood: 32137
Similar homes
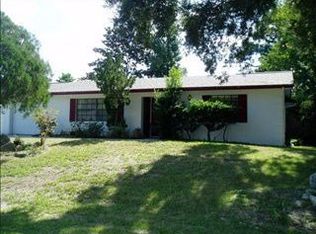
- $310,0003 bd2 ba1.9k sqft58 BLACK BEAR LANE, PALM COAST, FL 32137For Sale

 MLS ID #FC321040, Catriona Duffy, REALTY EXECUTIVES OCEANSIDE. Stellar MLS
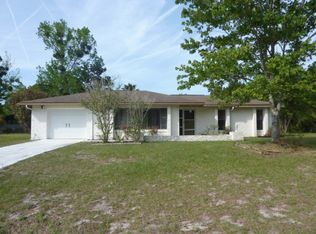
 - $350,0004 bd2 ba2.2k sqft42 BECKNER LANE, PALM COAST, FL 32137For Sale
 MLS ID #V4951569, Missy Rupp, LPT REALTY LLC. Stellar MLS
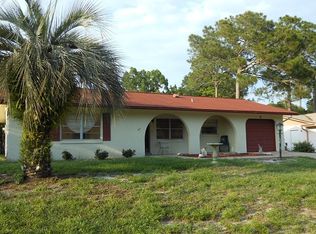
 - $345,0003 bd2 ba1.9k sqft43 FOLSON LANE, PALM COAST, FL 32137For Sale
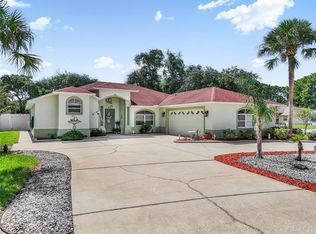 MLS ID #FC321078, M. Gina DosSantos, COASTAL GATEWAY REAL ESTATE GR. Stellar MLS
 - $360,0003 bd2 ba1.8k sqft24 FOSTER LANE, PALM COAST, FL 32137For Sale
 MLS ID #FC319553, Benjamin Minni, WEICHERT REALTORS HALLMARK. Stellar MLS
 - $359,9003 bd3 ba2.6k sqft7 FLINT PLACE, PALM COAST, FL 32137For SaleMLS ID #FC320793, Ana Medeiros, COLDWELL BANKER PREMIER PROPERTIES. Stellar MLS
- $359,9003 bd2 ba2.1k sqft125 WYNNFIELD DRIVE, PALM COAST, FL 32164For SaleMLS ID #FC321798, Douglas Colpoys, RE/MAX SELECT PROFESSIONALS. Stellar MLS
- $319,9003 bd2 ba1.9k sqft6 BOXWOOD LANE, PALM COAST, FL 32137For SaleMLS ID #FC320761, Vlaja Telfer, COLDWELL BANKER PREMIER PROPERTIES. Stellar MLS
- $359,9003 bd3 ba1.7k sqft20 FORSYTHE LANE, PALM COAST, FL 32137For SaleMLS ID #FC314368, Jinnelie Kerouac, WORTH CLARK REALTY. Stellar MLS
- $345,0003 bd2 ba1.8k sqft58 BRITTANY LANE, PALM COAST, FL 32137For SaleMLS ID #FC318696, Marthana Green, LPT REALTY, LLC. Stellar MLS
- $330,0003 bd2 ba1.3k sqft49 FORSYTHE LANE, PALM COAST, FL 32137For SaleMLS ID #FC321379, Nikki Black, EXIT REALTY FIRST CHOICE. Stellar MLS
- $340,0003 bd2 ba1.4k sqft1 GLENEAGLES PLACE, PALM COAST, FL 32137For SaleMLS ID #FC319785, Kathlene Welsh, EXP REALTY LLC. Stellar MLS
- $315,0003 bd2 ba1.7k sqft126 FLORIDA PARK DRIVE, PALM COAST, FL 32137For SaleMLS ID #FC320735, Edward Ellsworth, WEICHERT REALTORS HALLMARK. Stellar MLS
- $359,0004 bd2 ba1.7k sqft36 FIRETHORN LANE, PALM COAST, FL 32137For SaleMLS ID #FC321025, M. Gina DosSantos, COASTAL GATEWAY REAL ESTATE GR. Stellar MLS
- $320,0003 bd2 ba1.7k sqft46 FLEMING COURT, PALM COAST, FL 32137For SaleMLS ID #FC316054, Belkis Esquivel, EXIT REALTY FIRST CHOICE. Stellar MLS
- $349,9994 bd3 ba2.8k sqft17 PINELL LANE, PALM COAST, FL 32164For SaleMLS ID #FC321201, Delissa Day, GRAND LIVING REALTY. Stellar MLS
- $359,9003 bd2 ba1.8k sqft45 WEBSTER LANE, PALM COAST, FL 32164For SaleMLS ID #FC320816, Michael D'Ascheberg, TRADEMARK REALTY GROUP LLC. Stellar MLS
- $364,9004 bd3 ba2k sqft10 VILLAGE LANE, PALM COAST, FL 32164For SaleMLS ID #FC319611, Beth McCain, LIVIN PARADISE REALTY LLC. Stellar MLS
- $359,9003 bd2 ba2k sqft3 RIVERGATE LANE, PALM COAST, FL 32164For SaleMLS ID #FC321494, Suzanne Brubaker, REALTY EXCHANGE, LLC. Stellar MLS
