READY NOW!! COVERED REAR PORCH, TILE FLOORS in main living areas, QUARTZ COUNTERS!!! The MAJESTIC floor plan has four bedrooms and a den, two full bathrooms, a two-car garage, and 2134 square feet of living space. An island-design kitchen overlooks the spacious Great Room, which offers plenty of room for gathering and entertaining. The den is located at the front of the home. The MAJESTIC is a split floor plan with three bedrooms on one side of the home and the owner's suite on the other side. The MAJESTIC also comes with one full year of builder's warranty coverage and a 10-year limited structural warranty. Call to learn about builder incentives.
New construction
Price cut: $27K (8/23)
$349,990
41 PINE CIRCLE, PALM COAST, FL 32164
4beds
2,134sqft
Single Family Residence
Built in 2026
0.29 Acres Lot
$349,000 Zestimate®
$164/sqft
$-- HOA
What's special
Two-car garageIsland-design kitchenFour bedroomsQuartz countersCovered rear porchSplit floor planSpacious great room
- 162 days
- 145
- 10
Zillow last checked:
Listing updated:
Listed by:
Trish Lohela 321-610-5940,
HOLIDAY BUILDERS GULF COAST 321-610-5940
Source: Stellar MLS,MLS#: C7524126 Originating MLS: Port Charlotte
Originating MLS: Port Charlotte
Facts & features
Interior
Bedrooms & bathrooms
- Bedrooms: 4
- Bathrooms: 2
- Full bathrooms: 2
Rooms
- Room types: Den/Library/Office, Great Room
Primary bedroom
- Features: Built-in Closet
- Level: First
- Area: 197.12 Square Feet
- Dimensions: 14x14.08
Bedroom 2
- Features: Built-in Closet
- Level: First
- Area: 123.1 Square Feet
- Dimensions: 11.11x11.08
Bedroom 3
- Features: Built-in Closet
- Level: First
- Area: 144 Square Feet
- Dimensions: 12x12
Bedroom 4
- Features: Built-in Closet
- Level: First
- Area: 156.48 Square Feet
- Dimensions: 13.04x12
Den
- Level: First
- Area: 131.98 Square Feet
- Dimensions: 10.09x13.08
Great room
- Level: First
- Area: 332.66 Square Feet
- Dimensions: 22.06x15.08
Kitchen
- Level: First
- Area: 81 Square Feet
- Dimensions: 9x9
Heating
- Central, Electric
Cooling
- Central Air
Appliances
- Included: Dishwasher, Electric Water Heater, Microwave, Range
- Laundry: Inside
Features
- Kitchen/Family Room Combo, Open Floorplan, Primary Bedroom Main Floor, Split Bedroom, Walk-In Closet(s)
- Flooring: Carpet, Tile
- Doors: Sliding Doors
- Has fireplace: No
Interior area
- Total structure area: 2,652
- Total interior livable area: 2,134 sqft
Property
Parking
- Total spaces: 2
- Parking features: Garage - Attached
- Attached garage spaces: 2
Features
- Levels: One
- Stories: 1
- Patio & porch: Covered, Rear Porch
Lot
- Size: 0.29 Acres
Details
- Parcel number: 0711317026001600340
- Zoning: SFR-3
- Special conditions: None
Construction
Type & style
- Home type: SingleFamily
- Property subtype: Single Family Residence
Materials
- Block, Stucco
- Foundation: Slab
- Roof: Shingle
Condition
- Completed
- New construction: Yes
- Year built: 2026
Details
- Builder model: MAJESTIC
- Builder name: Holiday Builders
Utilities & green energy
- Sewer: Public Sewer
- Water: Public
- Utilities for property: Electricity Available, Electricity Connected, Water Available, Water Connected
Community & HOA
Community
- Features: Deed Restrictions
- Pet fee: $0 monthly
- Subdivision: PALM COAST SECTION 26
HOA
- Has HOA: No
Location
- Region: Palm Coast
Financial & listing details
- Price per square foot: $164/sqft
- Annual tax amount: $924
- Date on market: 3/30/2026
- Cumulative days on market: 163 days
- Listing terms: Cash,Conventional,FHA,VA Loan
- Ownership: Fee Simple
- Total actual rent: 0
- Electric utility on property: Yes
- Road surface type: Asphalt
Estimated market value
$349,000
$332,000 - $366,000
$2,317/mo
Price history
| Date | Event | Price |
|---|---|---|
| 8/23/2026 | Price change | $349,990-7.2%$164/sqft |
Source:  Stellar MLS #C7524126 Report a problem Stellar MLS #C7524126 Report a problem | ||
| 7/13/2026 | Price change | $376,990+3%$177/sqft |
Source: Stellar MLS #C7524126 Report a problem | ||
| 3/30/2026 | Listed for sale | $365,990$172/sqft |
Source: Stellar MLS #C7524126 Report a problem | ||
Public tax history
Tax history is unavailable.
Monthly payment
Est. payment
Payment breakdown
Explore the cost of this home by adjusting the details. Changes won't be saved.Climate risks
Neighborhood: 32164


Similar homes
- $319,9904 bd2 ba1.8k sqft52 PRINCETON LANE, PALM COAST, FL 32164New Construction
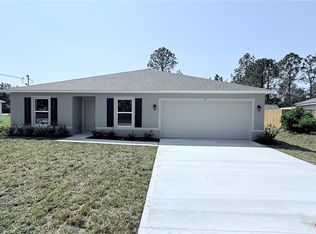
 Stellar MLS
 - $369,9005 bd3 ba1.9k sqft19 PINEAPPLE DRIVE, PALM COAST, FL 32164New Construction
 Stellar MLS
 - $329,9904 bd2 ba1.8k sqft18 PICKWOOD PLACE, PALM COAST, FL 32164New Construction
 Stellar MLS
 - $328,9004 bd2 ba1.6k sqft100 PORT ROYAL DRIVE, PALM COAST, FL 32164For Sale
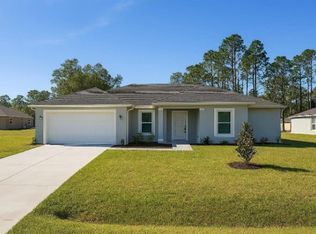 MLS ID #OM729846, Kelly Treadaway, SUNCOAST PROPERTY MANAGEMENT L. Stellar MLS
 - $349,7004 bd2 ba1.8k sqft32 RYMSHAW DRIVE, PALM COAST, FL 32164New ConstructionMLS ID #FC320387, Tracy Webster, ADAMS HOMES REALTY, INC. Stellar MLS
- $351,9004 bd2 ba1.7k sqft67 RIVERINA DRIVE, PALM COAST, FL 32164New ConstructionMLS ID #FC317537, Anne Fluegel, ADAMS HOMES REALTY, INC. Stellar MLS
- $353,0004 bd2 ba2k sqft16 ZORLOU COURT, PALM COAST, FL 32164For SaleMLS ID #FC320597, Ilya Tarnarider, MATOK REALTY & MANAGEMENT INC. Stellar MLS
- $319,0003 bd2 ba2.1k sqft21 POST VIEW DRIVE, PALM COAST, FL 32164For SaleMLS ID #FC312046, Imad Faraj, GLASS TOP REALTY. Stellar MLS
- $369,9005 bd3 ba1.9k sqft34 PRESIDENTIAL LANE, PALM COAST, FL 32164New ConstructionStellar MLS
- $329,9003 bd2 ba1.4k sqft80 PRINCETON LANE, PALM COAST, FL 32164New ConstructionStellar MLS
- $329,0003 bd2 ba1.8k sqft3 WAINMONT PLACE, PALM COAST, FL 32164For SaleMLS ID #FC318777, Ronda Garner, WALTERWMSPROP. Stellar MLS
- $329,9003 bd2 ba1.4k sqft57 PRITCHARD DRIVE, PALM COAST, FL 32164New ConstructionStellar MLS
- $329,9004 bd2 ba1.8k sqft177 UNDERWOOD TRAIL, PALM COAST, FL 32164For SaleMLS ID #FC320362, Randall Doyle, FLAGLER REALTY PROFESSIONALS LLC. Stellar MLS
- $339,9003 bd2 ba1.5k sqft79 PORT ROYAL DRIVE, PALM COAST, FL 32164New ConstructionMLS ID #FC318038, Natasha Grubb, ADAMS HOMES REALTY, INC. Stellar MLS
- $335,9003 bd2 ba1.4k sqft2 RYMSHAW PLACE, PALM COAST, FL 32164New ConstructionStellar MLS
- $395,0003 bd2 ba1.9k sqft14 WAYLAND PLACE, PALM COAST, FL 32164For SaleMLS ID #FC320058, Rosa Benitez, REALTY EXCHANGE, LLC. Stellar MLS
- $309,9004 bd2 ba1.8k sqft36 Ryarbor Dr, Palm Coast, FL 32164For Sale
 MLS ID #1224240, Kathy Aparo-Griffin, Aparo-Griffin Properties. DBAMLS
