Under Construction. $1,000 escrow deposit and when using one of our lender partners, we will pay a portion of closing costs. Saving thousands of dollars at the closing table .Move fast and you'll have the opportunity to choose your own interior finishes — flooring, cabinet colors, countertops, and more. These selection windows close fast as construction progresses, so don't wait! Discover a brand-new all-brick home offering 1,505 sq ft of thoughtfully designed space featuring 3 bedrooms and 2 baths in an open floor plan. Imagine ten-foot ceilings which brings natural light into the main living areas to create an easy flow between the kitchen, dining space, and great room, making daily routines feel organized and effortless. The chef’s kitchen is equipped with 36-inch upper cabinets with crown molding, Whirlpool stainless steel appliances, ideal for everyday cooking and entertaining. The owner’s suite features a walk-in closet, dual vanities, and a walk-in shower, while the additional bedrooms are set apart for privacy or flexible use, each with vaulted ceilings. A covered lanai extends the living space outdoors without adding upkeep, and the home includes updated systems, energy-efficient windows, a built-in pest defense system, and warranties of 1, 2, and 10 years for peace of mind. This home offers proximity to beaches, parks, schools, shopping, dining, golf, and more than 130 miles of walking and biking trails, giving you easy access to the best of Palm Coast living. Pictures shown are examples only. Actual home features, finishes, and styles will vary
New construction
Price increase: $5K (6/24)
$339,900
79 PORT ROYAL DRIVE, PALM COAST, FL 32164
3beds
1,505sqft
:
Get pre-qualified$2,268/mo
Single Family Residence
Built in 2026
10,019 Square Feet Lot
$-- Zestimate®
$226/sqft
$-- HOA
What's special
Ten-foot ceilingsOpen floor planEnergy-efficient windowsWalk-in showerWhirlpool stainless steel appliancesDual vanitiesWalk-in closet
- 103 days |
- 62 |
- 5 |
Zillow last checked:
Listing updated:
Listed by:
Natasha Grubb 386-225-7585,
ADAMS HOMES REALTY, INC 850-469-0977
Source: Stellar MLS,MLS#: FC318038 Originating MLS: Orlando Regional
Originating MLS: Orlando Regional
Facts & features
Interior
Bedrooms & bathrooms
- Bedrooms: 3
- Bathrooms: 2
- Full bathrooms: 2
Primary bedroom
- Features: No Closet
- Level: First
- Area: 195 Square Feet
- Dimensions: 13x15
Bedroom 2
- Features: Built-in Closet
- Level: First
- Area: 120 Square Feet
- Dimensions: 12x10
Bedroom 3
- Features: Built-in Closet
- Level: First
- Area: 100 Square Feet
- Dimensions: 10x10
Primary bathroom
- Features: Shower No Tub, Walk-In Closet(s)
- Level: First
Bathroom 2
- Features: Tub With Shower, No Closet
- Level: First
Dining room
- Features: No Closet
- Level: First
- Area: 110 Square Feet
- Dimensions: 11x10
Great room
- Features: No Closet
- Level: First
- Area: 210 Square Feet
- Dimensions: 14x15
Kitchen
- Level: First
Heating
- Central, Electric
Cooling
- Central Air
Appliances
- Included: Dishwasher, Disposal, Microwave, Range
- Laundry: Electric Dryer Hookup, Laundry Room, Washer Hookup
Features
- High Ceilings, In Wall Pest System, Open Floorplan, Pest Guard System, Vaulted Ceiling(s), Walk-In Closet(s)
- Flooring: Carpet, Vinyl
- Has fireplace: No
Interior area
- Total structure area: 1,505
- Total interior livable area: 1,505 sqft
Video & virtual tour
Property
Parking
- Total spaces: 2
- Parking features: Garage - Attached
- Attached garage spaces: 2
Features
- Levels: One
- Stories: 1
- Exterior features: None
Lot
- Size: 10,019 Square Feet
Details
- Parcel number: 0711317028004800080
- Zoning: SFR-2
- Special conditions: None
Construction
Type & style
- Home type: SingleFamily
- Property subtype: Single Family Residence
Materials
- Brick, Wood Frame
- Foundation: Slab
- Roof: Shingle
Condition
- Under Construction
- New construction: Yes
- Year built: 2026
Details
- Builder model: 1505B
- Builder name: Adams Homes
Utilities & green energy
- Sewer: Holding Tank
- Water: Public
- Utilities for property: Cable Available, Electricity Available, Phone Available, Water Available
Community & HOA
Community
- Pet fee: $0 monthly
- Subdivision: PALM COAST SEC 28
HOA
- Has HOA: No
Location
- Region: Palm Coast
Financial & listing details
- Price per square foot: $226/sqft
- Tax assessed value: $48,500
- Annual tax amount: $647
- Date on market: 4/24/2026
- Cumulative days on market: 104 days
- Listing terms: Cash,Conventional,FHA,VA Loan
- Ownership: Fee Simple
- Total actual rent: 0
- Electric utility on property: Yes
- Road surface type: Paved
Estimated market value
Not available
Estimated sales range
Not available
Not available
Price history
| Date | Event | Price |
|---|---|---|
| 6/24/2026 | Price change | $339,900+1.5%$226/sqft |
Source:  Stellar MLS #FC318038 Report a problem Stellar MLS #FC318038 Report a problem | ||
| 4/24/2026 | Listed for sale | $334,900+318.6%$223/sqft |
Source: Stellar MLS #FC318038 Report a problem | ||
| 3/20/2025 | Sold | $80,000+3.9%$53/sqft |
Source: Public Record Report a problem | ||
| 3/11/2005 | Sold | $77,000+805.9%$51/sqft |
Source: Public Record Report a problem | ||
| 7/29/1999 | Sold | $8,500$6/sqft |
Source: Public Record Report a problem | ||
Public tax history
| Year | Property taxes | Tax assessment |
|---|---|---|
| 2024 | $574 +4.7% | $24,253 +10% |
| 2023 | $549 -1.8% | $22,048 +10% |
| 2022 | $559 +40.6% | $20,044 +10% |
| 2021 | $397 -55.5% | $18,222 +10% |
| 2020 | $893 +182.3% | $16,565 +10% |
| 2019 | $316 +11.4% | $15,059 +10% |
| 2018 | $284 +6.3% | $13,690 -5.6% |
| 2017 | $267 | $14,500 +28.2% |
| 2016 | $267 +5.8% | $11,314 +10% |
| 2015 | $253 +9.5% | $10,285 -6.5% |
| 2014 | $231 | $11,000 +29.4% |
| 2013 | -- | $8,500 -15% |
| 2012 | -- | $10,000 -16.7% |
| 2011 | -- | $12,000 -20% |
| 2010 | -- | $15,000 -44.4% |
| 2009 | -- | $27,000 -43.8% |
| 2008 | -- | $48,000 -25.6% |
| 2007 | -- | $64,500 +2.2% |
| 2006 | -- | $63,100 +33.1% |
| 2005 | -- | $47,400 +159% |
| 2004 | -- | $18,300 |
Find assessor info on the county website
Monthly payment
Est. payment
Payment breakdown
Explore the cost of this home by adjusting the details. Changes won't be saved.Climate risks
Neighborhood: 32164
Nearby schools
GreatSchools rating
- 7/10Rymfire Elementary SchoolGrades: PK-5Distance: 3.1 mi
- 5/10Buddy Taylor Middle SchoolGrades: 6-8Distance: 2 mi
- 4/10Flagler-Palm Coast High SchoolGrades: 9-12Distance: 2 mi
Schools provided by the listing agent
- Elementary: Rymfire Elementary
- Middle: Buddy Taylor Middle
- High: Flagler-Palm Coast High
Source: Stellar MLS. This data may not be complete. We recommend contacting the local school district to confirm school assignments for this home.
- $443,40010,018 sqft77 Port Royal Dr, Palm Coast, FL 32164Off Market

- $432,2004 bd3 ba2.3k sqft81 Port Royal Dr, Palm Coast, FL 32164Off Market

- $70,00010,018 sqft75 Port Royal Dr, Palm Coast, FL 32164Sold
- $330,0003 bd2 ba2.1k sqft83 Port Royal Dr, Palm Coast, FL 32164Off Market

- $337,2003 bd2 ba1.9k sqft76 Port Royal Dr, Palm Coast, FL 32164Off Market
- $45,50010,018 sqft78 Port Royal Dr, Palm Coast, FL 32164Off Market
- $345,9904 bd2 ba2.1k sqft80 Port Royal Dr, Palm Coast, FL 32164Sold
- $62,50010,019 sqft80 Port Royal Dr #29, Palm Coast, FL 32164Sold
A local agent can set up tours, give advice and negotiate with sellers.
Similar homes
- $329,0004 bd2 ba1.9k sqft33 PHOENIX LANE, PALM COAST, FL 32164For Sale
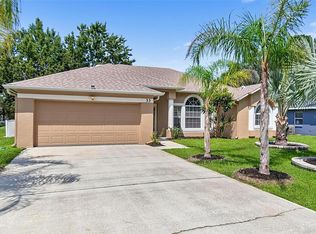
 MLS ID #FC316656, Stephanie Presley, REAL ESTATE SERVICES OF PC. Stellar MLS
 - $349,7004 bd2 ba1.8k sqft32 RYMSHAW DRIVE, PALM COAST, FL 32164New Construction
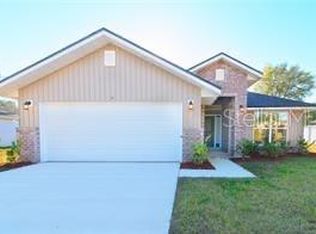 MLS ID #FC320387, Tracy Webster, ADAMS HOMES REALTY, INC. Stellar MLS
 - $352,9003 bd2 ba1.7k sqft432 UNDERWOOD TRAIL, PALM COAST, FL 32164New Construction
 MLS ID #FC320417, Tracy Webster, ADAMS HOMES REALTY, INC. Stellar MLS
 - $350,9004 bd2 ba1.8k sqft54 PONY EXPRESS DRIVE, PALM COAST, FL 32164New Construction
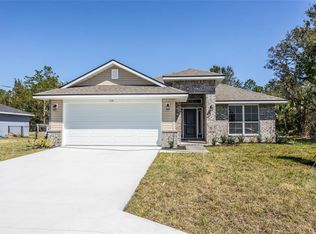 MLS ID #FC318024, Natasha Grubb, ADAMS HOMES REALTY, INC. Stellar MLS
 - $343,9003 bd2 ba1.5k sqft77 PICKERING DRIVE, PALM COAST, FL 32164New ConstructionMLS ID #FC316011, Tracy Webster, ADAMS HOMES REALTY, INC. Stellar MLS
- $340,9003 bd2 ba1.5k sqft48 PHEASANT DRIVE, PALM COAST, FL 32164New ConstructionMLS ID #FC317816, Tracy Webster, ADAMS HOMES REALTY, INC. Stellar MLS
- $335,9003 bd2 ba1.5k sqft23 RAMROCK LANE, PALM COAST, FL 32164New ConstructionMLS ID #FC318090, Anne Fluegel, ADAMS HOMES REALTY, INC. Stellar MLS
- $371,9004 bd3 ba2.1k sqft34 RYMSHAW DRIVE, PALM COAST, FL 32164New ConstructionMLS ID #FC320415, Tracy Webster, ADAMS HOMES REALTY, INC. Stellar MLS
- $329,9003 bd2 ba1.3k sqft87 RAMBLEWOOD DRIVE, PALM COAST, FL 32164New ConstructionMLS ID #FC317949, Derek Brockdorff, ADAMS HOMES REALTY, INC. Stellar MLS
- $384,9004 bd2 ba1.8k sqft67 PRESIDENT LANE, PALM COAST, FL 32164New ConstructionMLS ID #FC320223, Laurie Beall, ESTELA REALTY LLC. Stellar MLS
- $335,9003 bd2 ba1.4k sqft2 RYMSHAW PLACE, PALM COAST, FL 32164New ConstructionStellar MLS
- $342,9003 bd2 ba1.5k sqft21 RICHMOND DRIVE, PALM COAST, FL 32164New ConstructionMLS ID #FC316709, Natasha Grubb, ADAMS HOMES REALTY, INC. Stellar MLS
- $329,0003 bd2 ba1.5k sqft8 PERSIMMON DRIVE, PALM COAST, FL 32164For SaleMLS ID #FC318919, Jennifer Wagner, REALTY EXCHANGE, LLC. Stellar MLS
- $329,9003 bd2 ba1.4k sqft80 PRINCETON LANE, PALM COAST, FL 32164New ConstructionStellar MLS
- $285,0003 bd2 ba1.5k sqft8 POST OAK LANE, PALM COAST, FL 32164For SaleMLS ID #FC317309, Jannette Coby, LLC, REALTY EXCHANGE, LLC. Stellar MLS
- $351,9004 bd2 ba1.7k sqft67 RIVERINA DRIVE, PALM COAST, FL 32164New ConstructionMLS ID #FC317537, Anne Fluegel, ADAMS HOMES REALTY, INC. Stellar MLS
- $334,9003 bd2 ba1.5k sqft13 PRINCE ANTHONY LANE, PALM COAST, FL 32164New ConstructionStellar MLS
- $348,9904 bd2 ba1.8k sqft52 PRINCETON LANE, PALM COAST, FL 32164New ConstructionStellar MLS
- $348,1004 bd2 ba1.7k sqft105 PALMWOOD DRIVE, PALM COAST, FL 32164New ConstructionMLS ID #FC318347, Cecilia Arita Mata, ADAMS HOMES REALTY, INC. Stellar MLS
- $329,0003 bd2 ba1.7k sqft51 ROYAL OAK DRIVE, PALM COAST, FL 32164For SaleMLS ID #FC318770, Jason Wagner, JR, REALTY EXCHANGE, LLC. Stellar MLS
