Welcome to this beautifully renovated 3-bedroom, 2-bath home with 1,596 square feet of thoughtfully designed living space. Built by Seagate in 2006 with concrete block construction and extensively renovated in 2026, this move-in ready home combines modern updates with quality construction. Step inside to an open-concept floor plan featuring tile flooring throughout, quartz countertops, and a beautifully updated kitchen designed for both everyday living and entertaining. The spacious living area features a custom shiplap accent wall with a modern electric fireplace, creating a warm and inviting gathering space. The home has been updated with tastefully renovated bathrooms, new energy-efficient windows throughout, and a new sliding glass door that brings in abundant natural light while enhancing comfort and efficiency. The spacious primary suite includes a custom shiplap accent wall, a black barn door, and an updated en-suite bathroom. Recent improvements include a 2024 HVAC system, Generator hookup, new water heater, water softener, new energy-efficient windows throughout, new sliding glass door, freshly painted exterior, and an active termite bond. Situated in a peaceful neighborhood, the property is surrounded by Florida wildlife, including cardinals and deer, while remaining conveniently located near shopping, restaurants, golf courses, parks, medical facilities, beautiful Atlantic beaches, and major roadways. Additional Features: Seagate-built home (2006), concrete block construction, renovated in 2026, open-concept floor plan, quartz countertops, tile flooring throughout, custom shiplap feature wall, modern electric fireplace, renovated bathrooms, new energy-efficient windows throughout, new sliding glass door, 2024 HVAC system, new water heater, water softener, freshly painted exterior, and active termite bond.
For sale
Price increase: $21K (7/19)
$419,000
14 LAMOYNE LANE, PALM COAST, FL 32137
3beds
1,596sqft
:
Get pre-qualified$2,796/mo
Single Family Residence
Built in 2006
9,583 Square Feet Lot
$-- Zestimate®
$263/sqft
$-- HOA
What's special
Tastefully renovated bathroomsBeautifully updated kitchenUpdated en-suite bathroomAbundant natural lightQuartz countertopsCustom shiplap accent wallOpen-concept floor plan
- 12 days |
- 414 |
- 5 |
Likely to sell faster than
Zillow last checked:
Listing updated:
Listed by:
Steven Koleno 804-656-5007,
BEYCOME OF FLORIDA LLC 804-656-5007
Source: Stellar MLS,MLS#: O6426434 Originating MLS: Orlando Regional
Originating MLS: Orlando Regional
Facts & features
Interior
Bedrooms & bathrooms
- Bedrooms: 3
- Bathrooms: 2
- Full bathrooms: 2
Primary bedroom
- Features: Walk-In Closet(s)
- Level: First
Bedroom 2
- Features: Built-in Closet
- Level: First
Bedroom 3
- Features: Built-in Closet
- Level: First
Primary bathroom
- Features: No Closet
- Level: First
Bathroom 2
- Features: Built-in Closet
- Level: First
Kitchen
- Features: No Closet
- Level: First
Living room
- Features: No Closet
- Level: First
Heating
- Central, Electric
Cooling
- Central Air
Appliances
- Included: Dishwasher, Disposal, Dryer, Electric Water Heater, Ice Maker, Microwave, Range, Refrigerator, Washer, Water Softener
- Laundry: Inside, Laundry Room
Features
- Built-in Features, Ceiling Fan(s), Eating Space In Kitchen, High Ceilings, Kitchen/Family Room Combo, L Dining, Living Room/Dining Room Combo, Open Floorplan, Pest Guard System, Primary Bedroom Main Floor, Vaulted Ceiling(s), Walk-In Closet(s)
- Flooring: Ceramic Tile, Tile
- Windows: Window Treatments
- Has fireplace: Yes
- Fireplace features: Electric, Living Room
Interior area
- Total structure area: 1,596
- Total interior livable area: 1,596 sqft
Property
Parking
- Total spaces: 2
- Parking features: Garage - Attached
- Attached garage spaces: 2
Features
- Levels: One
- Stories: 1
- Exterior features: Rain Gutters
Lot
- Size: 9,583 Square Feet
Details
- Parcel number: 0711317037003600050
- Zoning: SFR-3
- Special conditions: None
Construction
Type & style
- Home type: SingleFamily
- Property subtype: Single Family Residence
Materials
- Block, Concrete, Stucco
- Foundation: Slab
- Roof: Shingle
Condition
- Completed
- New construction: No
- Year built: 2006
Utilities & green energy
- Sewer: Public Sewer
- Water: Public
- Utilities for property: BB/HS Internet Available, Cable Connected, Electricity Connected, Phone Available, Sewer Connected, Water Connected
Community & HOA
Community
- Pet fee: $0 monthly
- Subdivision: LAKEVIEW SEC 37
HOA
- Has HOA: No
Location
- Region: Palm Coast
Financial & listing details
- Price per square foot: $263/sqft
- Tax assessed value: $238,197
- Annual tax amount: $3,147
- Date on market: 7/19/2026
- Cumulative days on market: 11 days
- Listing terms: Cash,Conventional,FHA,Other,VA Loan
- Ownership: Fee Simple
- Total actual rent: 0
- Electric utility on property: Yes
- Road surface type: Asphalt
Estimated market value
Not available
Estimated sales range
Not available
Not available
Price history
| Date | Event | Price |
|---|---|---|
| 7/19/2026 | Price change | $419,000+5.3%$263/sqft |
Source:  Stellar MLS #O6426434 Report a problem Stellar MLS #O6426434 Report a problem | ||
| 7/16/2026 | Listed for sale | $398,000-6.4%$249/sqft |
Source: Owner Report a problem | ||
| 7/5/2026 | Listing removed | -- |
Source: Owner Report a problem | ||
| 7/3/2026 | Listed for sale | $425,000+66.7%$266/sqft |
Source: Owner Report a problem | ||
| 2/27/2026 | Sold | $255,000-12.1%$160/sqft |
Source: Stellar MLS #FC314654 Report a problem | ||
| 1/19/2026 | Pending sale | $289,999$182/sqft |
Source: Stellar MLS #FC314654 Report a problem | ||
| 1/5/2026 | Price change | $289,999-3.3%$182/sqft |
Source: Stellar MLS #FC314654 Report a problem | ||
| 12/15/2025 | Listed for sale | $299,999+233.3%$188/sqft |
Source: Stellar MLS #FC314654 Report a problem | ||
| 6/15/2012 | Sold | $90,000-59.5%$56/sqft |
Source: Public Record Report a problem | ||
| 11/30/2006 | Sold | $222,000+238.9%$139/sqft |
Source: Public Record Report a problem | ||
| 6/13/2005 | Sold | $65,500+45.6%$41/sqft |
Source: Public Record Report a problem | ||
| 3/3/2004 | Sold | $45,000+233.3%$28/sqft |
Source: Public Record Report a problem | ||
| 4/20/2001 | Sold | $13,500+35%$8/sqft |
Source: Public Record Report a problem | ||
| 9/10/1996 | Sold | $10,000$6/sqft |
Source: Public Record Report a problem | ||
Public tax history
| Year | Property taxes | Tax assessment |
|---|---|---|
| 2024 | $577 +10.9% | $113,076 +3% |
| 2023 | $520 -6.7% | $109,782 +3% |
| 2022 | $558 +6.6% | $106,584 +3% |
| 2021 | $523 | $103,480 +1.4% |
| 2020 | -- | $102,050 +2.3% |
| 2019 | $486 -0.7% | $99,756 +1.9% |
| 2018 | $490 -0.5% | $97,896 +2.1% |
| 2017 | $492 | $95,882 +2.1% |
| 2016 | $492 -1.6% | $93,910 +0.7% |
| 2015 | $500 -52.8% | $93,257 +0.8% |
| 2014 | $1,060 | $92,517 +1.5% |
| 2013 | -- | $91,150 -4.8% |
| 2012 | -- | $95,715 -10% |
| 2011 | -- | $106,376 -8.7% |
| 2010 | -- | $116,452 -7.5% |
| 2009 | -- | $125,942 -18.3% |
| 2008 | -- | $154,094 -8.7% |
| 2007 | -- | $168,789 +199.3% |
| 2006 | -- | $56,400 +54.1% |
| 2005 | -- | $36,600 +121.8% |
| 2004 | -- | $16,500 |
Find assessor info on the county website
Monthly payment
Est. payment
Payment breakdown
Explore the cost of this home by adjusting the details. Changes won't be saved.Climate risks
Neighborhood: 32137
Nearby schools
GreatSchools rating
- 7/10Belle Terre Elementary SchoolGrades: PK-5,7Distance: 1.4 mi
- 5/10Matanzas High SchoolGrades: 8-12Distance: 1.6 mi
- 7/10Indian Trails Middle SchoolGrades: 6-8Distance: 1.8 mi
Schools provided by the listing agent
- Elementary: Belle Terre Elementary
- Middle: Indian Trails Middle-FC
- High: Matanzas High
Source: Stellar MLS. This data may not be complete. We recommend contacting the local school district to confirm school assignments for this home.
- $293,1003 bd2 ba1.5k sqft16 Lamoyne Ln, Palm Coast, FL 32137Off Market
- $404,2003 bd2 ba2.4k sqft12 Lamoyne Ln, Palm Coast, FL 32137Off Market
- $397,0004 bd2 ba2.2k sqft13 Lamour Ln, Palm Coast, FL 32137Sold

- $409,3003 bd2 ba2.4k sqft11 Lamour Ln, Palm Coast, FL 32137Off Market
- $274,8003 bd2 ba1.3k sqft15 Lamour Ln, Palm Coast, FL 32137Off Market
- $381,6004 bd3 ba10k sqft10 Lamoyne Ln, Palm Coast, FL 32137Off Market
- $46,50010,018 Square Feet13 Lamoyne Ln, Palm Coast, FL 32137Off Market
- $288,7003 bd2 ba2k sqft18 Lamoyne Ln, Palm Coast, FL 32137Off Market
A local agent can set up tours, give advice and negotiate with sellers.
A local lender can help you make sure your offer is ready when you are.
Similar homes
- $410,0003 bd2 ba1.8k sqft45 LARAMIE DRIVE, PALM COAST, FL 32137For Sale
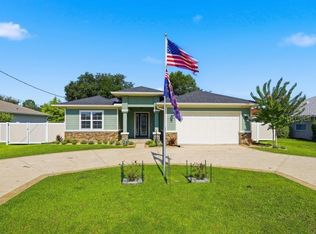
 MLS ID #FC319253, Brittany Licari, REALTY EXCHANGE, LLC. Stellar MLS
 - $407,0003 bd2 ba1.6k sqft25 BISCAY LANE, PALM COAST, FL 32137For Sale
 MLS ID #S5154326, Kathryn Valentine, LIST WITH TRUE NORTH. Stellar MLS
 - $415,0003 bd2 ba1.6k sqft36 MATANZAS LAKES DRIVE, PALM COAST, FL 32137For Sale
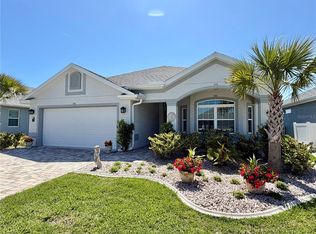 MLS ID #FC316230, Denise Yanasheski, TRADEMARK REALTY GROUP LLC. Stellar MLS
 - $449,0003 bd2 ba1.8k sqft48 BARRING PLACE, PALM COAST, FL 32137For Sale
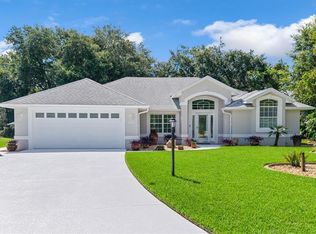 MLS ID #FC319882, Olga Lypyak, REALTY ATLANTIC, LLC. Stellar MLS
 - $490,0003 bd2 ba1.6k sqft3 LEEDS PLACE, PALM COAST, FL 32137For SaleMLS ID #FC319847, Daniel Wieland, TAKE ACTION PROPERTIES, LLC. Stellar MLS
- $425,0003 bd2 ba2.1k sqft10 FALLS Place, Palm Coast, FL 32137For SaleMLS ID #2146677, ANTONIO MELENDEZ PEREZ. realMLS
- $387,9003 bd2 ba1.5k sqft99 BICKFORD DRIVE, PALM COAST, FL 32137New ConstructionMLS ID #S5141109, Katia Rivero, LPT REALTY, LLC. Stellar MLS
- $470,0003 bd2 ba1.7k sqft41 LA MANCHA DRIVE, PALM COAST, FL 32137For SaleMLS ID #FC313686, Mary Carrion, PALM COAST REAL ESTATE COMPANY. Stellar MLS
- $359,9904 bd2 ba1.8k sqft7 BUFFALO BILL DRIVE, PALM COAST, FL 32137New ConstructionStellar MLS
- $416,9004 bd3 ba2.3k sqft117 BAYSIDE DRIVE, PALM COAST, FL 32137New ConstructionMLS ID #FC319265, Laurie Beall, ESTELA REALTY LLC. Stellar MLS
- $419,9903 bd2 ba2k sqft31 FALLEN OAK LANE, PALM COAST, FL 32137New ConstructionStellar MLS
- $459,9004 bd3 ba2.3k sqft61 BEAUFORD LANE, PALM COAST, FL 32137For SaleMLS ID #O6397567, Steven Koleno, BEYCOME OF FLORIDA LLC. Stellar MLS
- $489,0003 bd2 ba1.9k sqft6 COUNTRY CLUB HARBOR CIRCLE, PALM COAST, FL 32137For SaleMLS ID #FC318621, Kathlene Welsh, EXP REALTY LLC. Stellar MLS
- $394,8004 bd2 ba1.8k sqft23 BANNER Lane, Palm Coast, FL 32137New ConstructionMLS ID #2148076, ANTONIO MELENDEZ PEREZ. realMLS
- $389,9004 bd2 ba1.8k sqft140 FRONTIER DRIVE, PALM COAST, FL 32137New ConstructionMLS ID #FC319635, Julie Sabine, REALTY EXCHANGE, LLC. Stellar MLS
- $435,0004 bd2 ba1.8k sqft35 RIVERSIDE LANE, PALM COAST, FL 32164For SaleMLS ID #FC317665, Virginia Hammons, REALTY EXCHANGE, LLC. Stellar MLS
- $415,0004 bd3 ba2k sqft7 SUMMERWOOD ROAD N, PALM COAST, FL 32137For SaleMLS ID #FC317390, Amy Rodgers, WE SELL SUNSHINE INC. Stellar MLS
- $459,0004 bd3 ba2.3k sqft17 FERNGATE LANE, PALM COAST, FL 32137For SaleMLS ID #FC319641, Anna DiCrescenzo, REALTY EXCHANGE, LLC. Stellar MLS
- $393,9454 bd2 ba1.9k sqft32 HARDWOOD TRAIL, PALM COAST, FL 32137New ConstructionStellar MLS
- $377,8253 bd2 ba1.6k sqft58 HARDWOOD TRAIL, PALM COAST, FL 32137New ConstructionStellar MLS
