Virtually Staged. Under Construction. Ask about Builder incentive of up to $15,000 flex cash. Estela Living Presents our Exuma X Model! Don’t miss this beautifully designed 4 bedroom, 3 bath home with a 2-car garage and flexible layout ideal for multi-generational living- all situated on an oversized 14,595 sqft lot. This unique floor plan offers three separate living areas surrounding a spacious open living, dining, and kitchen space. One bedroom features a flex space that creates the perfect in-law suite, complete with private bath, walk-in closet, and sitting area. The primary suite offers a tile walk-in shower, double sinks, raised height vanity, private water closet, and generous walk-in closet. The chef’s kitchen showcases quartz countertops, solid wood soft-close cabinets, and an open layout overlooking the expansive great room. Additional highlights include solid surface flooring throughout, raised height vanities and toilets in all baths, generously sized secondary bedrooms, covered front porch, and covered lanai. A rare opportunity combining space, flexibility, and upgraded finishes Call today!!!! Come visit us at our model home at 159 Bird of Paradise.
New construction
$416,900
117 BAYSIDE DRIVE, PALM COAST, FL 32137
4beds
2,332sqft
:
Get pre-qualified$2,783/mo
Single Family Residence
Built in 2026
0.34 Acres Lot
$414,400 Zestimate®
$179/sqft
$-- HOA
What's special
Covered lanaiGenerously sized secondary bedroomsQuartz countertopsPrivate bathCovered front porchSolid wood soft-close cabinetsSolid surface flooring throughout
- 43 days |
- 190 |
- 7 |
Zillow last checked:
Listing updated:
Listed by:
Laurie Beall 724-612-7727,
ESTELA REALTY LLC 305-522-9856
Source: Stellar MLS,MLS#: FC319265 Originating MLS: Ocala - Marion
Originating MLS: Ocala - Marion
Facts & features
Interior
Bedrooms & bathrooms
- Bedrooms: 4
- Bathrooms: 3
- Full bathrooms: 3
Primary bedroom
- Features: En Suite Bathroom, Walk-In Closet(s)
- Level: First
- Area: 247 Square Feet
- Dimensions: 13x19
Bedroom 2
- Features: En Suite Bathroom, Built-in Closet
- Level: First
- Area: 143 Square Feet
- Dimensions: 13x11
Bedroom 3
- Features: Built-in Closet
- Level: First
- Area: 192 Square Feet
- Dimensions: 16x12
Bedroom 4
- Features: Built-in Closet
- Level: First
- Area: 168 Square Feet
- Dimensions: 12x14
Primary bathroom
- Features: Water Closet/Priv Toilet, Walk-In Closet(s)
- Level: First
Bathroom 2
- Features: Sunken Shower, Walk-In Closet(s)
- Level: First
Bathroom 3
- Features: Tub With Shower
- Level: First
Balcony porch lanai
- Level: First
Balcony porch lanai
- Level: First
Bonus room
- Features: No Closet
- Level: First
Dining room
- Features: Kitchen Island
- Level: First
- Area: 96 Square Feet
- Dimensions: 12x8
Kitchen
- Features: Pantry
- Level: First
- Area: 96 Square Feet
- Dimensions: 8x12
Laundry
- Level: First
Living room
- Level: First
- Area: 323 Square Feet
- Dimensions: 17x19
Heating
- Electric
Cooling
- Central Air
Appliances
- Included: Dishwasher, Disposal, Electric Water Heater, Freezer, Ice Maker, Microwave, Range, Refrigerator
- Laundry: Laundry Room
Features
- High Ceilings, Open Floorplan, Split Bedroom, Walk-In Closet(s), In-Law Floorplan
- Flooring: Porcelain Tile
- Doors: Sliding Doors
- Has fireplace: No
Interior area
- Total structure area: 3,099
- Total interior livable area: 2,332 sqft
Video & virtual tour
Property
Parking
- Total spaces: 2
- Parking features: Driveway
- Attached garage spaces: 2
- Has uncovered spaces: Yes
- Details: Garage Dimensions: 23x18
Features
- Levels: One
- Stories: 1
- Exterior features: Lighting
Lot
- Size: 0.34 Acres
Details
- Parcel number: 0711317012000900060
- Zoning: RESI
- Special conditions: None
Construction
Type & style
- Home type: SingleFamily
- Property subtype: Single Family Residence
Materials
- Block, Concrete, Stucco
- Foundation: Slab
- Roof: Shingle
Condition
- Under Construction
- New construction: Yes
- Year built: 2026
Details
- Builder model: Exuma X
- Builder name: Estela Living
Utilities & green energy
- Sewer: Public Sewer
- Water: Public
- Utilities for property: BB/HS Internet Available, Cable Available, Electricity Connected, Phone Available, Public, Sewer Connected, Water Connected
Community & HOA
Community
- Pet fee: $0 monthly
- Subdivision: BAYSIDE PRCL C
HOA
- Has HOA: No
Location
- Region: Palm Coast
Financial & listing details
- Price per square foot: $179/sqft
- Tax assessed value: $45,500
- Annual tax amount: $621
- Date on market: 6/23/2026
- Cumulative days on market: 43 days
- Listing terms: Cash,Conventional,FHA,VA Loan
- Ownership: Fee Simple
- Total actual rent: 0
- Electric utility on property: Yes
- Road surface type: Asphalt
Estimated market value
$414,400
$394,000 - $435,000
$2,831/mo
Price history
| Date | Event | Price |
|---|---|---|
| 6/23/2026 | Listed for sale | $416,900+541.4%$179/sqft |
Source:  Stellar MLS #FC319265 Report a problem Stellar MLS #FC319265 Report a problem | ||
| 1/21/2026 | Sold | $65,000+160%$28/sqft |
Source: Public Record Report a problem | ||
| 3/23/2012 | Listed for sale | $25,000$11/sqft |
Source: Atlantic & Pacific Real Estate, LLC #187627 Report a problem | ||
Public tax history
| Year | Property taxes | Tax assessment |
|---|---|---|
| 2024 | $540 +4.2% | $22,824 +10% |
| 2023 | $518 -0.5% | $20,749 +10% |
| 2022 | $521 +40.3% | $18,863 +10% |
| 2021 | $371 +12.8% | $17,148 +10% |
| 2020 | $329 +7% | $15,589 +10% |
| 2019 | $307 +8.8% | $14,172 +10% |
| 2018 | $282 +12.7% | $12,884 -4.6% |
| 2017 | $251 | $13,500 +26.8% |
| 2016 | $251 +5.8% | $10,648 +10% |
| 2015 | $237 +8% | $9,680 +7.6% |
| 2014 | $219 | $9,000 +12.5% |
| 2013 | -- | $8,000 -27.3% |
| 2012 | -- | $11,000 -8.3% |
| 2011 | -- | $12,000 -14.3% |
| 2010 | -- | $14,000 -39.1% |
| 2009 | -- | $23,000 -35.9% |
| 2008 | -- | $35,880 -39.6% |
| 2007 | -- | $59,400 +6.1% |
| 2006 | -- | $56,000 +20.4% |
| 2005 | -- | $46,500 +91.4% |
| 2004 | -- | $24,300 |
Find assessor info on the county website
Monthly payment
Est. payment
Payment breakdown
Explore the cost of this home by adjusting the details. Changes won't be saved.Climate risks
Neighborhood: 32137
Nearby schools
GreatSchools rating
- 7/10Belle Terre Elementary SchoolGrades: PK-5,7Distance: 1.3 mi
- 5/10Matanzas High SchoolGrades: 8-12Distance: 2.1 mi
- 7/10Indian Trails Middle SchoolGrades: 6-8Distance: 1 mi
- $375,1003 bd2 ba2.2k sqft119 Bayside Dr, Palm Coast, FL 32137Off Market

- $245,0003 bd3 ba2.3k sqft115 Bayside Dr, Palm Coast, FL 32137Sold
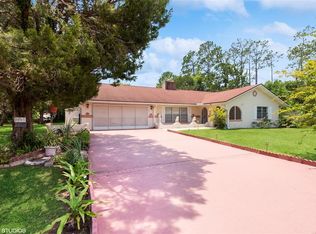
- $368,1003 bd2 ba2.1k sqft11 Barley Ln, Palm Coast, FL 32137Off Market
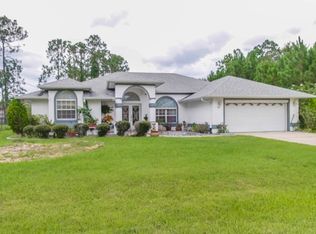
- $364,9003 bd2 ba1.7k sqft9 Barley Ln, Palm Coast, FL 32137Off Market

- $317,6003 bd2 ba2.4k sqft118 Bayside Dr, Palm Coast, FL 32137Off Market
- $290,0003 bd2 ba1.5k sqft13 Barley Ln, Palm Coast, FL 32137Sold
- $355,7003 bd2 ba1.6k sqft123 Bayside Dr, Palm Coast, FL 32137Off Market
- $301,7004 bd2 ba1.7k sqft116 Bayside Dr, Palm Coast, FL 32137Off Market
A local agent can set up tours, give advice and negotiate with sellers.
A local lender can help you make sure your offer is ready when you are.
Similar homes
- $394,8004 bd2 ba1.8k sqft23 BANNER Lane, Palm Coast, FL 32137New Construction
 MLS ID #2148076, ANTONIO MELENDEZ PEREZ. realMLS
 - $459,9004 bd3 ba2.3k sqft61 BEAUFORD LANE, PALM COAST, FL 32137For Sale

 MLS ID #O6397567, Steven Koleno, BEYCOME OF FLORIDA LLC. Stellar MLS
 - $454,9903 bd3 ba2.7k sqft24 BALLARD LANE, PALM COAST, FL 32137New Construction
 Stellar MLS
 - $449,0003 bd2 ba2.1k sqft57 BARRING Place N, Palm Coast, FL 32137New Construction
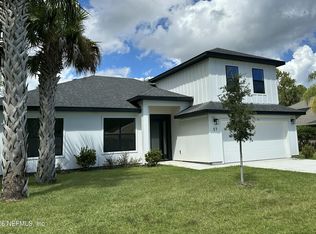 MLS ID #2155492, TATYANA V MATKINA. realMLS
 - $425,0003 bd2 ba2.1k sqft10 FALLS Place, Palm Coast, FL 32137For SaleMLS ID #2146677, ANTONIO MELENDEZ PEREZ. realMLS
- $394,8004 bd2 ba1.8k sqft21 LAMAR Lane, Palm Coast, FL 32137New ConstructionMLS ID #2157249, ANTONIO MELENDEZ PEREZ. realMLS
- $388,9004 bd3 ba2.2k sqft39 BIRCHWOOD DRIVE, PALM COAST, FL 32137New ConstructionMLS ID #FC318002, Tracy Webster, ADAMS HOMES REALTY, INC. Stellar MLS
- $419,9903 bd2 ba2k sqft31 FALLEN OAK LANE, PALM COAST, FL 32137New ConstructionStellar MLS
- $369,0004 bd3 ba2.2k sqft128 BIRD OF PARADISE DRIVE, PALM COAST, FL 32137New ConstructionMLS ID #O6404093, Vladimir Puran, ALORA REALTY GROUP INC. Stellar MLS
- $429,9904 bd3 ba2.3k sqft4 LYNBROOK DRIVE, PALM COAST, FL 32137New ConstructionStellar MLS
- $389,9903 bd2 ba1.8k sqft106 FORRESTER PLACE, PALM COAST, FL 32137New ConstructionStellar MLS
- $399,0004 bd2 ba2.1k sqft1 SLEEPING BEAUTY PLACE, PALM COAST, FL 32164For SaleMLS ID #FC320472, Peter Graham, WEICHERT REALTORS HALLMARK. Stellar MLS
- $364,9003 bd2 ba2k sqft27 LEWISDALE LANE, PALM COAST, FL 32137For SaleMLS ID #FC317860, Jeff Sawyer, BETTER BUY REALTY LLC. Stellar MLS
- $435,0004 bd2 ba1.8k sqft35 RIVERSIDE LANE, PALM COAST, FL 32164For SaleMLS ID #FC317665, Virginia Hammons, REALTY EXCHANGE, LLC. Stellar MLS
- $387,9003 bd2 ba1.5k sqft99 BICKFORD DRIVE, PALM COAST, FL 32137New ConstructionMLS ID #S5141109, Katia Rivero, LPT REALTY, LLC. Stellar MLS
- from $439,9004 bd3 ba2.6k sqftVenice Plan, Palm Coast, Palm Coast, FL 32164New ConstructionMaronda Homes
- $394,9002 bd2 ba1.6k sqft49 Matanzas Cove Dr, Palm Coast, FL 32137New Construction
 MLS ID #1206648, Tommie Krawiec, SeaGate Real Estate Inc.. DBAMLS
 - $427,0005 bd3 ba2.5k sqft23 Essington Ln, Palm Coast, FL 32164For SaleMLS ID #11732634, Jesse Warmka, Your Home Sold Guaranteed Realty - Jesse Warmka Team. My State MLS
- $349,9903 bd2 ba1.5k sqft91 BRESSLER LANE, PALM COAST, FL 32137New ConstructionStellar MLS
- $349,7004 bd2 ba1.8k sqft32 RYMSHAW DRIVE, PALM COAST, FL 32164New ConstructionMLS ID #FC320387, Tracy Webster, ADAMS HOMES REALTY, INC. Stellar MLS
