Virtually Staged. COMPLETED & READY FOR MOVE-IN. NO HOA, NO CDD. Brand new, fully finalized, and officially ready for its very first owner. This 3-bedroom, 2-bathroom canal-front retreat delivers premier luxury with total freedom from restrictive association fees. The interior features a show-stopping 10-foot quartz kitchen island, stainless steel appliances, and a matching quartz backsplash. High vaulted ceilings and 9'4" clear heights run throughout the open floor plan, crowned by elegant custom tray ceilings in every single bedroom. Gorgeous, waterproof flooring flows effortlessly underfoot for ultimate durability. The primary suite serves as your private oasis with two separate walk-in closets, while the indoor laundry room comes fully equipped with a brand-new LG washer and dryer. Step through elegant French doors to your back patio and take in peaceful canal views where you can fish, kayak, or relax right from your backyard. Parking is effortless with the oversized 3-car garage and a massive driveway that easily fits 6 additional vehicles. Located just 2 minutes from I-95 and zoned for top-rated schools, the exterior is entirely complete with seamless gutters installed. Schedule your private showing today to see it in person!
New construction
Price cut: $2K (7/27)
$387,900
99 BICKFORD DRIVE, PALM COAST, FL 32137
3beds
1,561sqft
:
Get pre-qualified$2,588/mo
Single Family Residence
Built in 2026
10,019 Square Feet Lot
$-- Zestimate®
$248/sqft
$-- HOA
What's special
Canal-front retreatPeaceful canal viewsSeamless gutters installedHigh vaulted ceilingsGorgeous waterproof flooringStainless steel appliancesMatching quartz backsplash
- 213 days |
- 349 |
- 26 |
Zillow last checked:
Listing updated:
Listed by:
Katia Rivero 717-617-6541,
LPT REALTY, LLC 877-366-2213
Source: Stellar MLS,MLS#: S5141109 Originating MLS: Orlando Regional
Originating MLS: Orlando Regional
Facts & features
Interior
Bedrooms & bathrooms
- Bedrooms: 3
- Bathrooms: 2
- Full bathrooms: 2
Primary bedroom
- Features: En Suite Bathroom, Walk-In Closet(s)
- Level: First
- Area: 208 Square Feet
- Dimensions: 16x13
Bedroom 1
- Features: Built-in Closet
- Level: First
- Area: 132 Square Feet
- Dimensions: 11x12
Bedroom 2
- Features: Built-in Closet
- Level: First
- Area: 132 Square Feet
- Dimensions: 11x12
Primary bathroom
- Features: Stone Counters
- Level: First
Bathroom 1
- Features: Stone Counters
- Level: First
Balcony porch lanai
- Level: First
Dining room
- Level: First
Kitchen
- Features: Breakfast Bar
- Level: First
Living room
- Level: First
Heating
- Central, Electric
Cooling
- Central Air
Appliances
- Included: Dishwasher, Disposal, Dryer, Electric Water Heater, Exhaust Fan, Microwave, Range, Refrigerator, Washer
- Laundry: Inside, Laundry Closet
Features
- Ceiling Fan(s), Eating Space In Kitchen, High Ceilings, Open Floorplan, Stone Counters, Thermostat, Tray Ceiling(s), Walk-In Closet(s)
- Flooring: Vinyl
- Has fireplace: No
Interior area
- Total structure area: 2,492
- Total interior livable area: 1,561 sqft
Video & virtual tour
Property
Parking
- Total spaces: 3
- Parking features: Driveway, Garage Door Opener
- Attached garage spaces: 3
- Has uncovered spaces: Yes
Features
- Levels: One
- Stories: 1
- Exterior features: Private Mailbox, Private Yard
- Has view: Yes
- View description: Water, Canal
- Has water view: Yes
- Water view: Water,Canal
- Waterfront features: Freshwater Canal Access
Lot
- Size: 10,019 Square Feet
Details
- Parcel number: 0711317035010100220
- Zoning: SFR-3
- Special conditions: None
Construction
Type & style
- Home type: SingleFamily
- Property subtype: Single Family Residence
Materials
- Block, Concrete, Stucco
- Foundation: Slab
- Roof: Shingle
Condition
- Completed
- New construction: Yes
- Year built: 2026
Utilities & green energy
- Sewer: Public Sewer
- Water: Public
- Utilities for property: Electricity Connected, Public, Sewer Connected, Water Connected
Community & HOA
Community
- Pet fee: $0 monthly
- Subdivision: PALM COAST SEC 35
HOA
- Has HOA: No
Location
- Region: Palm Coast
Financial & listing details
- Price per square foot: $248/sqft
- Tax assessed value: $51,000
- Annual tax amount: $1,040
- Date on market: 1/10/2026
- Cumulative days on market: 205 days
- Listing terms: Cash,Conventional,FHA,VA Loan
- Ownership: Fee Simple
- Total actual rent: 0
- Electric utility on property: Yes
- Road surface type: Asphalt
Estimated market value
Not available
Estimated sales range
Not available
Not available
Price history
| Date | Event | Price |
|---|---|---|
| 7/27/2026 | Price change | $387,900-0.5%$248/sqft |
Source:  Stellar MLS #S5141109 Report a problem Stellar MLS #S5141109 Report a problem | ||
| 7/20/2026 | Listed for sale | $389,900$250/sqft |
Source: Stellar MLS #S5141109 Report a problem | ||
| 7/17/2026 | Pending sale | $389,900$250/sqft |
Source: Stellar MLS #S5141109 Report a problem | ||
| 6/10/2026 | Price change | $389,900-2.5%$250/sqft |
Source: Stellar MLS #S5141109 Report a problem | ||
| 6/3/2026 | Price change | $400,000-3.6%$256/sqft |
Source: Stellar MLS #S5141109 Report a problem | ||
| 4/22/2026 | Price change | $415,000-2.4%$266/sqft |
Source: Stellar MLS #S5141109 Report a problem | ||
| 3/8/2026 | Listed for sale | $425,000$272/sqft |
Source: Stellar MLS #S5141109 Report a problem | ||
| 3/7/2026 | Pending sale | $425,000$272/sqft |
Source: Stellar MLS #S5141109 Report a problem | ||
| 2/2/2026 | Price change | $425,000-5.6%$272/sqft |
Source: Stellar MLS #S5141109 Report a problem | ||
| 1/10/2026 | Listed for sale | $450,000+525%$288/sqft |
Source: Stellar MLS #S5141109 Report a problem | ||
| 3/22/2022 | Sold | $72,000-9.4%$46/sqft |
Source:  BeachesMLS #R10744577 Report a problem BeachesMLS #R10744577 Report a problem | ||
| 2/17/2022 | Pending sale | $79,500$51/sqft |
Source:  William Raveis Real Estate, Mortgage & Insurance #RX-10744577 Report a problem William Raveis Real Estate, Mortgage & Insurance #RX-10744577 Report a problem | ||
| 2/17/2022 | Contingent | $79,500$51/sqft |
Source: BeachesMLS #RX-10744577 Report a problem | ||
| 12/4/2021 | Price change | $79,500+0.6%$51/sqft |
Source: BeachesMLS #RX-10744577 Report a problem | ||
| 9/10/2021 | Listed for sale | $79,000+343.8%$51/sqft |
Source: BeachesMLS #RX-10744577 Report a problem | ||
| 6/24/2005 | Sold | $17,800+4.7%$11/sqft |
Source: Public Record Report a problem | ||
| 5/29/1996 | Sold | $17,000$11/sqft |
Source: Public Record Report a problem | ||
Public tax history
| Year | Property taxes | Tax assessment |
|---|---|---|
| 2024 | $934 -9.1% | $51,000 -8.1% |
| 2023 | $1,028 +51.2% | $55,500 +88.3% |
| 2022 | $680 +23.9% | $29,476 +10% |
| 2021 | $549 +11.7% | $26,796 +10% |
| 2020 | $492 +2.6% | $24,360 +10% |
| 2019 | $479 +7.8% | $22,145 +10% |
| 2018 | $445 +9% | $20,132 -14.3% |
| 2017 | $408 | $23,500 +41.2% |
| 2016 | $408 +9.3% | $16,638 +10% |
| 2015 | $373 +11.3% | $15,125 +4.3% |
| 2014 | $335 | $14,500 +16% |
| 2013 | -- | $12,500 -26.5% |
| 2012 | -- | $17,000 -10.5% |
| 2011 | -- | $19,000 -20.8% |
| 2010 | -- | $24,000 -45.5% |
| 2009 | -- | $44,000 -21.4% |
| 2008 | -- | $56,000 -25.3% |
| 2007 | -- | $75,000 -11.8% |
| 2006 | -- | $85,000 +63.8% |
| 2005 | -- | $51,900 -64% |
| 2004 | -- | $143,981 |
Find assessor info on the county website
Monthly payment
Est. payment
Payment breakdown
Explore the cost of this home by adjusting the details. Changes won't be saved.Climate risks
Neighborhood: 32137
Nearby schools
GreatSchools rating
- 7/10Belle Terre Elementary SchoolGrades: PK-5,7Distance: 1 mi
- 5/10Matanzas High SchoolGrades: 8-12Distance: 1.2 mi
- 7/10Indian Trails Middle SchoolGrades: 6-8Distance: 1.3 mi
Schools provided by the listing agent
- Elementary: Belle Terre Elementary
- Middle: Indian Trails Middle-FC
- High: Matanzas High
Source: Stellar MLS. This data may not be complete. We recommend contacting the local school district to confirm school assignments for this home.
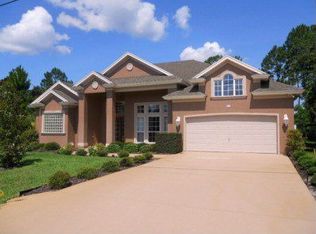
- $421,1003 bd2 ba2.2k sqft97 Bickford Dr, Palm Coast, FL 32137Off Market
- $51,0000.29 acres101 Bickford Dr, Palm Coast, FL 32137Off Market
- $366,9003 bd2 ba1.8k sqft95 Bickford Dr, Palm Coast, FL 32137Off Market

- $342,6004 bd2 ba2.2k sqft94 Bickford Dr, Palm Coast, FL 32137Off Market
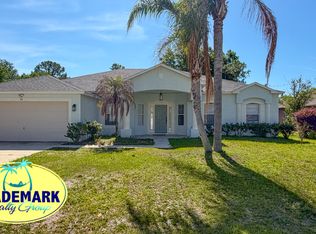
- $343,4004 bd2 ba2.4k sqft92 Bickford Dr, Palm Coast, FL 32137Off Market
- $440,0004 bd3 ba2.5k sqft96 Bickford Dr, Palm Coast, FL 32137Sold
- $400,5003 bd2 ba2.2k sqft103 Bickford Dr, Palm Coast, FL 32137Off Market
- $371,1004 bd2 ba2.2k sqft90 Bickford Dr, Palm Coast, FL 32137Off Market
A local agent can set up tours, give advice and negotiate with sellers.
A local lender can help you make sure your offer is ready when you are.
Similar homes
- $399,0003 bd2 ba1.5k sqft14 LAMOYNE LANE, PALM COAST, FL 32137For Sale

 MLS ID #O6426434, Steven Koleno, BEYCOME OF FLORIDA LLC. Stellar MLS
 - $365,0003 bd2 ba1.6k sqft4 LYSANDER LANE, PALM COAST, FL 32137For Sale
 MLS ID #R4910720, Markell Barron, GLOBAL ASSURANCE REALTY GROUP, INC. Stellar MLS
 - $390,0004 bd2 ba1.8k sqft180 BEECHWOOD LANE, PALM COAST, FL 32137For Sale
 MLS ID #O6431909, Kissy Mireles, YOU HAVE REALTY LLC. Stellar MLS
 - $389,9004 bd2 ba1.8k sqft36 BURNSIDE DRIVE, PALM COAST, FL 32137New Construction
 MLS ID #FC320319, Julie Sabine, REALTY EXCHANGE, LLC. Stellar MLS
 - $359,9904 bd2 ba1.8k sqft7 BUFFALO BILL DRIVE, PALM COAST, FL 32137New ConstructionStellar MLS
- $380,0004 bd3 ba2k sqft19 Big Dipper Ln, Palm Coast, FL 32137For Sale
 MLS ID #1228564, Marc Vigilante, RE/MAX Signature. DBAMLS
 - $364,9003 bd2 ba2k sqft27 LEWISDALE LANE, PALM COAST, FL 32137For SaleMLS ID #FC317860, Jeff Sawyer, BETTER BUY REALTY LLC. Stellar MLS
- $415,0003 bd2 ba1.6k sqft36 MATANZAS LAKES DRIVE, PALM COAST, FL 32137For SaleMLS ID #FC316230, Denise Yanasheski, TRADEMARK REALTY GROUP LLC. Stellar MLS
- $429,9904 bd3 ba2.3k sqft4 LYNBROOK DRIVE, PALM COAST, FL 32137New ConstructionStellar MLS
- $389,9004 bd2 ba1.8k sqft140 FRONTIER DRIVE, PALM COAST, FL 32137New ConstructionMLS ID #FC319635, Julie Sabine, REALTY EXCHANGE, LLC. Stellar MLS
- $384,9003 bd2 ba1.8k sqft36 BROCKTON LANE, PALM COAST, FL 32137New ConstructionStellar MLS
- $425,0003 bd2 ba2.1k sqft10 FALLS Place, Palm Coast, FL 32137For SaleMLS ID #2146677, ANTONIO MELENDEZ PEREZ. realMLS
- $416,9004 bd3 ba2.3k sqft117 BAYSIDE DRIVE, PALM COAST, FL 32137New ConstructionMLS ID #FC319265, Laurie Beall, ESTELA REALTY LLC. Stellar MLS
- $389,9903 bd2 ba1.8k sqft106 FORRESTER PLACE, PALM COAST, FL 32137New ConstructionStellar MLS
- $419,9903 bd2 ba2k sqft31 FALLEN OAK LANE, PALM COAST, FL 32137New ConstructionStellar MLS
- $356,9904 bd2 ba1.8k sqft87 BRESSLER LANE, PALM COAST, FL 32137New ConstructionStellar MLS
- $369,0004 bd3 ba2.2k sqft128 BIRD OF PARADISE DRIVE, PALM COAST, FL 32137New ConstructionMLS ID #O6404093, Vladimir Puran, ALORA REALTY GROUP INC. Stellar MLS
- $489,9003 bd2 ba1.8k sqft77 CIMMARON DRIVE, PALM COAST, FL 32137For SaleMLS ID #FC320316, Fatima Queiros, WELCOME HOME REAL ESTATE LLC. Stellar MLS
- $339,9903 bd2 ba1.4k sqft14 LONDONDERRY DRIVE, PALM COAST, FL 32137New ConstructionStellar MLS
- $395,0003 bd2 ba1.9k sqft14 WAYLAND PLACE, PALM COAST, FL 32164For SaleMLS ID #FC320058, Rosa Benitez, REALTY EXCHANGE, LLC. Stellar MLS
