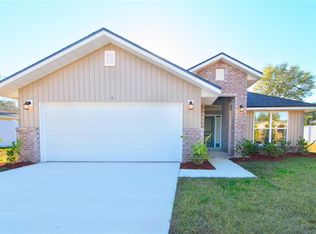
DISCOVER THIS BEAUTIFUL CRAFTED NEW CONSTRUCTION HOME OFFERING THE PERFECT BLEND OF COMFORT, SPACE AND FLORIDA LIFESTYLE. BOASTING 2265 SQUARE FEET OF SPACIOUS LIVING, THIS INCLUDES 4 BEDROOMS AND A BONUS ROOM, 3 FULL BATHS WITH QUARTZ COUNTERTOPS ( ONE BATH IS CONVIENTLY CONNECTED TO THE COVERED BACK PORCH, 2 CAR GARAGE, WASHER AND DRYER HOOKUP. THE KITCHEN BOAST QUARTZ COUNTER TOPS, WHIRLPOOL STAINLESS STEEL APPLIANCES, GARBAGE DISPOSAL, SOFT CLOSE CABINETS. THERE IS ALSO A NEWLY INSTALLED GARAGE DOOR OPENER WITH 2 REMOTES AND $1500 SELLER CONCESSION TOWARDS A NEW REFRIGERATOR. THIS HOME COMES WITH A TEN YEAR STRUCTURAL WARRANTY FROM THE BUILDER. COME GET HOOKED ON FLORIDA. THIS HOME IS ALSO CLOSELY LOCATED TO I95, MAJOR SHOPPING AND OUTLETS, HOSPITALS, SCHOOLS AND IT IS APPROXIMATELY 15 MINUTES TO FLAGLER BEACH, 30 MINUTES TO DOWNTOWN ST. AUGUSTINE ( OLDEST CITY ) AND DAYTONA AREAS.
New construction
Price cut: $6K (6/2)
$369,000
128 BIRD OF PARADISE DRIVE, PALM COAST, FL 32137
4beds
2,265sqft
:
Get pre-qualified$2,486/mo
Single Family Residence
Built in 2026
10,019 Square Feet Lot
$367,500 Zestimate®
$163/sqft
$-- HOA
What's special
Washer and dryer hookupGarbage disposalWhirlpool stainless steel appliancesSoft close cabinets
- 92 days |
- 227 |
- 23 |
Zillow last checked:
Listing updated:
Listed by:
Vladimir Puran 518-379-7122,
ALORA REALTY GROUP INC 407-790-9605
Source: Stellar MLS,MLS#: O6404093 Originating MLS: Orlando Regional
Originating MLS: Orlando Regional
Facts & features
Interior
Bedrooms & bathrooms
- Bedrooms: 4
- Bathrooms: 3
- Full bathrooms: 3
Rooms
- Room types: Bonus Room
Primary bedroom
- Features: Dual Closets
- Level: First
Bedroom 2
- Features: Built-in Closet
- Level: First
Bedroom 3
- Features: Built-in Closet
- Level: First
Bedroom 4
- Features: Built-in Closet
- Level: First
Primary bathroom
- Level: First
Bathroom 2
- Level: First
Bathroom 3
- Level: First
Balcony porch lanai
- Level: First
Bonus room
- Features: No Closet
- Level: First
Dinette
- Level: First
Dining room
- Level: First
Family room
- Level: First
Foyer
- Level: First
Kitchen
- Level: First
Living room
- Level: First
Heating
- Central, Electric
Cooling
- Central Air
Appliances
- Included: Dishwasher, Disposal, Electric Water Heater, Microwave, Range
- Laundry: Gas Dryer Hookup, Washer Hookup
Features
- Ceiling Fan(s), High Ceilings, In Wall Pest System, Kitchen/Family Room Combo, Open Floorplan, Primary Bedroom Main Floor, Split Bedroom, Thermostat, Vaulted Ceiling(s), Walk-In Closet(s)
- Flooring: Carpet, Vinyl
- Has fireplace: No
Interior area
- Total structure area: 3,050
- Total interior livable area: 2,265 sqft
Video & virtual tour
Property
Parking
- Total spaces: 2
- Parking features: Garage - Attached
- Attached garage spaces: 2
Features
- Levels: One
- Stories: 1
- Exterior features: Private Mailbox, Private Yard
Lot
- Size: 10,019 Square Feet
Details
- Parcel number: 0711317035014900070
- Zoning: RESI
- Special conditions: None
Construction
Type & style
- Home type: SingleFamily
- Property subtype: Single Family Residence
Materials
- Brick
- Foundation: Slab
- Roof: Shingle
Condition
- Completed
- New construction: Yes
- Year built: 2026
Utilities & green energy
- Sewer: Holding Tank, Public Sewer
- Water: Public
- Utilities for property: Electricity Connected, Sewer Connected, Water Connected
Community & HOA
Community
- Pet fee: $0 monthly
- Subdivision: PALM COAST SEC 35
HOA
- Has HOA: No
Location
- Region: Palm Coast
Financial & listing details
- Price per square foot: $163/sqft
- Tax assessed value: $40,000
- Annual tax amount: $817
- Date on market: 5/6/2026
- Cumulative days on market: 93 days
- Listing terms: Cash,Conventional,FHA,VA Loan
- Ownership: Fee Simple
- Total actual rent: 0
- Electric utility on property: Yes
- Road surface type: Paved
Estimated market value
$367,500
$349,000 - $386,000
$2,708/mo
Price history
| Date | Event | Price |
|---|---|---|
| 6/2/2026 | Price change | $369,000-1.6%$163/sqft |
Source:  Stellar MLS #O6404093 Report a problem Stellar MLS #O6404093 Report a problem | ||
| 5/6/2026 | Listed for sale | $375,000+3.5%$166/sqft |
Source: Stellar MLS #O6404093 Report a problem | ||
| 4/15/2026 | Sold | $362,241-3.6%$160/sqft |
Source: Stellar MLS #FC314811 Report a problem | ||
| 2/18/2026 | Pending sale | $375,900$166/sqft |
Source: Stellar MLS #FC314811 Report a problem | ||
| 12/20/2025 | Listed for sale | $375,900+501.4%$166/sqft |
Source: Stellar MLS #FC314811 Report a problem | ||
| 11/1/2024 | Sold | $62,500+36.6%$28/sqft |
Source: Public Record Report a problem | ||
| 8/16/2024 | Sold | $45,750+319.7%$20/sqft |
Source: Public Record Report a problem | ||
| 4/23/1996 | Sold | $10,900$5/sqft |
Source: Public Record Report a problem | ||
Public tax history
| Year | Property taxes | Tax assessment |
|---|---|---|
| 2024 | $399 +5.6% | $14,266 +10% |
| 2023 | $378 +3.9% | $12,969 +10% |
| 2022 | $364 +43.2% | $11,790 +10% |
| 2021 | $254 +19.8% | $10,718 +10% |
| 2020 | $212 +4.6% | $9,744 +10% |
| 2019 | $203 +19.2% | $8,858 +10% |
| 2018 | $170 | $8,053 -10.5% |
| 2017 | -- | $9,000 +35.2% |
| 2016 | -- | $6,655 +10% |
| 2015 | -- | $6,050 +10% |
| 2014 | -- | $5,500 +10% |
| 2013 | -- | $5,000 -28.6% |
| 2012 | -- | $7,000 -17.6% |
| 2011 | -- | $8,500 -22.7% |
| 2010 | -- | $11,000 -26.7% |
| 2009 | -- | $15,000 -49.5% |
| 2008 | -- | $29,700 -35.1% |
| 2007 | -- | $45,760 -14.8% |
| 2006 | -- | $53,700 +46.3% |
| 2005 | -- | $36,700 +129.4% |
| 2004 | -- | $16,000 |
Find assessor info on the county website
Monthly payment
Est. payment
Payment breakdown
Explore the cost of this home by adjusting the details. Changes won't be saved.Climate risks
Neighborhood: 32137
Nearby schools
GreatSchools rating
- 7/10Belle Terre Elementary SchoolGrades: PK-5,7Distance: 1.1 mi
- 5/10Matanzas High SchoolGrades: 8-12Distance: 1.1 mi
- 7/10Indian Trails Middle SchoolGrades: 6-8Distance: 1.1 mi
Schools provided by the listing agent
- Elementary: Belle Terre Elementary
- Middle: Indian Trails Middle-FC
- High: Matanzas High
Source: Stellar MLS. This data may not be complete. We recommend contacting the local school district to confirm school assignments for this home.
- $62,50010,019 sqft128 Bird Of Paradise Dr #7, Palm Coast, FL 32137Sold

- $40,00010,018 sqft130 Bird Of Paradise Dr, Palm Coast, FL 32137Off Market
- $268,2003 bd2 ba1.2k sqft126 Bird Of Paradise Dr, Palm Coast, FL 32137Off Market

- $231,6003 bd2 ba1k sqft132 Bird Of Paradise Dr, Palm Coast, FL 32137Off Market
- $40,00010,846 sqft124 Bird Of Paradise Dr, Palm Coast, FL 32137Off Market
- $46,50010,018 sqft125 Bird Of Paradise Dr, Palm Coast, FL 32137Off Market
- $515,0004 bd3 ba3.1k sqft123 Bird Of Paradise Dr, Palm Coast, FL 32137Sold
- $351,2003 bd3 ba2.6k sqft134 Bird Of Paradise Dr, Palm Coast, FL 32137Off Market
A local agent can set up tours, give advice and negotiate with sellers.
A local lender can help you make sure your offer is ready when you are.
Similar homes
- $374,9004 bd2 ba1.8k sqft19 BURRELL PLACE, PALM COAST, FL 32137For Sale
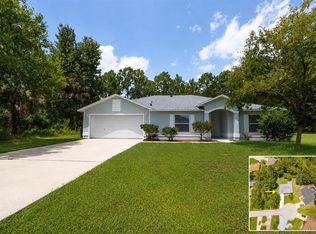
 MLS ID #FC320156, Priscilla Arzivian, LPT REALTY LLC (PALM COAST). Stellar MLS
 - $388,9004 bd3 ba2.2k sqft39 BIRCHWOOD DRIVE, PALM COAST, FL 32137New Construction
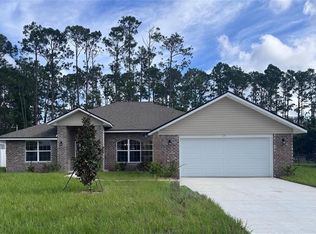 MLS ID #FC318002, Tracy Webster, ADAMS HOMES REALTY, INC. Stellar MLS
 - $409,9004 bd2 ba2.2k sqft10 FLINTHILL LANE, PALM COAST, FL 32137For Sale
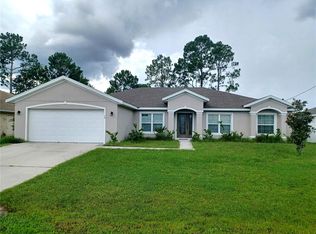 MLS ID #FC319812, Vitaly Vinogradov, 1ST GLOBAL REALTY, LLC. Stellar MLS
 - $363,7004 bd2 ba1.8k sqft33 FARNELL LANE, PALM COAST, FL 32137New Construction
 MLS ID #FC317222, Derek Brockdorff, ADAMS HOMES REALTY, INC. Stellar MLS
 - $356,9904 bd2 ba1.8k sqft87 BRESSLER LANE, PALM COAST, FL 32137New ConstructionStellar MLS
- $407,0003 bd2 ba1.6k sqft25 BISCAY LANE, PALM COAST, FL 32137For SaleMLS ID #S5154326, Kathryn Valentine, LIST WITH TRUE NORTH. Stellar MLS
- $416,9004 bd3 ba2.3k sqft117 BAYSIDE DRIVE, PALM COAST, FL 32137New ConstructionMLS ID #FC319265, Laurie Beall, ESTELA REALTY LLC. Stellar MLS
- $365,0003 bd2 ba1.6k sqft4 LYSANDER LANE, PALM COAST, FL 32137For SaleMLS ID #R4910720, Markell Barron, GLOBAL ASSURANCE REALTY GROUP, INC. Stellar MLS
- $327,9003 bd2 ba1.3k sqft15 BIRCHWOOD DRIVE, PALM COAST, FL 32137New ConstructionMLS ID #FC318526, Cecilia Arita Mata, ADAMS HOMES REALTY, INC. Stellar MLS
- $310,0003 bd2 ba1.6k sqft156 BARRINGTON DRIVE, PALM COAST, FL 32137For SaleMLS ID #FC320033, Elena Tchoumakova, APEX REALTY LLC. Stellar MLS
- $419,9903 bd2 ba2k sqft31 FALLEN OAK LANE, PALM COAST, FL 32137New ConstructionStellar MLS
- $399,9004 bd2 ba2k sqft3 FIELDING LANE, PALM COAST, FL 32137New ConstructionStellar MLS
- $450,0005 bd3 ba2.6k sqft18 BURNING VIEW LANE, PALM COAST, FL 32137For SaleMLS ID #V4949554, Jane Grose, TOWN AND COUNTRY REALTY. Stellar MLS
- $335,9904 bd2 ba1.8k sqft234 BEECHWOOD LANE, PALM COAST, FL 32137New ConstructionStellar MLS
- $325,0003 bd2 ba1.9k sqft51 BEAVERDAM LANE, PALM COAST, FL 32137For SaleMLS ID #FC319717, Penelope Buckles, CLARION GROUP, INC.. Stellar MLS
- $344,9003 bd2 ba1.5k sqft35 FARNELL LANE, PALM COAST, FL 32137New ConstructionMLS ID #FC317292, Tracy Webster, ADAMS HOMES REALTY, INC. Stellar MLS
- $429,9904 bd3 ba2.3k sqft4 LYNBROOK DRIVE, PALM COAST, FL 32137New ConstructionStellar MLS
- $349,7004 bd2 ba1.8k sqft32 RYMSHAW DRIVE, PALM COAST, FL 32164New ConstructionMLS ID #FC320387, Tracy Webster, ADAMS HOMES REALTY, INC. Stellar MLS
- $341,9003 bd2 ba1.5k sqft9 LAMAR LANE, PALM COAST, FL 32137New ConstructionMLS ID #FC317996, Tracy Webster, ADAMS HOMES REALTY, INC. Stellar MLS
- $389,9903 bd2 ba1.8k sqft106 FORRESTER PLACE, PALM COAST, FL 32137New ConstructionStellar MLS
