Spacious and versatile 5-bedroom, 3-bath home in Palm Coast with room for everyone and everything! Recent updates include a new roof and HVAC in 2023, fresh exterior paint, new sod, and professional landscaping. Inside, you'll find luxury vinyl plank flooring and ceramic tile throughout, meaning there's not a stitch of carpet to worry about. The thoughtfully designed floor plan features oversized rooms, abundant closet space, and two primary suites, one upstairs and one downstairs, offering flexibility for multi-generational living, guests, or a private home office. The kitchen is a cook's delight with extensive cabinet storage and generous countertop space. Enjoy Florida living from the rear screened porch overlooking the fenced backyard, and appreciate the freedom of having no HOA. The oversized attached two-car garage provides even more storage and functionality. A whole-house generator and propane tank are available and will convey with the property for an additional $13,000. Otherwise, they will be removed prior to closing. The property is currently operating as a sober living residence. Occupants do not have leases and will be relocated prior to closing.
For sale
$450,000
18 BURNING VIEW LANE, PALM COAST, FL 32137
5beds
2,689sqft
Single Family Residence
Built in 2007
10,019 Square Feet Lot
$-- Zestimate®
$167/sqft
$-- HOA
What's special
Abundant closet spaceOversized attached two-car garageOversized roomsFresh exterior paintNew sodLuxury vinyl plank flooringCeramic tile throughout
- 125 days
- 145
- 9
Zillow last checked:
Listing updated:
Listed by:
Jane Grose 386-801-2034,
TOWN AND COUNTRY REALTY 386-734-8890
Source: Stellar MLS,MLS#: V4949554 Originating MLS: West Volusia
Originating MLS: West Volusia
Facts & features
Interior
Bedrooms & bathrooms
- Bedrooms: 5
- Bathrooms: 3
- Full bathrooms: 3
Rooms
- Room types: Bonus Room, Utility Room
Other
- Features: Ceiling Fan(s), Walk-In Closet(s)
- Level: Second
- Area: 420 Square Feet
- Dimensions: 21x20
Other
- Features: Ceiling Fan(s), Walk-In Closet(s)
- Level: First
- Area: 247 Square Feet
- Dimensions: 19x13
Bedroom 2
- Features: Ceiling Fan(s), Built-in Closet
- Level: First
- Area: 169 Square Feet
- Dimensions: 13x13
Bedroom 3
- Features: Ceiling Fan(s), Built-in Closet
- Level: First
- Area: 169 Square Feet
- Dimensions: 13x13
Bedroom 4
- Features: Ceiling Fan(s), Walk-In Closet(s)
- Level: First
- Area: 144 Square Feet
- Dimensions: 12x12
Primary bathroom
- Features: Tub With Shower, Linen Closet
- Level: Second
- Area: 72 Square Feet
- Dimensions: 12x6
Primary bathroom
- Features: Rain Shower Head
- Level: First
- Area: 156 Square Feet
- Dimensions: 13x12
Bathroom 2
- Features: Tub With Shower, Linen Closet
- Level: First
- Area: 45 Square Feet
- Dimensions: 9x5
Dinette
- Features: No Closet
- Level: First
- Area: 121 Square Feet
- Dimensions: 11x11
Dining room
- Features: No Closet
- Level: First
- Area: 132 Square Feet
- Dimensions: 12x11
Foyer
- Level: First
- Area: 32 Square Feet
- Dimensions: 8x4
Kitchen
- Features: Breakfast Bar, Pantry, Built-in Closet
- Level: First
- Area: 162 Square Feet
- Dimensions: 18x9
Laundry
- Features: No Closet
- Level: First
- Area: 54 Square Feet
- Dimensions: 9x6
Living room
- Features: Built-in Closet
- Level: First
- Area: 380 Square Feet
- Dimensions: 20x19
Heating
- Central, Electric
Cooling
- Central Air
Appliances
- Included: Dishwasher, Disposal, Electric Water Heater, Microwave, Range, Refrigerator
- Laundry: Inside, Laundry Room
Features
- Ceiling Fan(s), L Dining, Primary Bedroom Main Floor, PrimaryBedroom Upstairs, Walk-In Closet(s)
- Flooring: Ceramic Tile, Luxury Vinyl
- Doors: Sliding Doors
- Has fireplace: No
Interior area
- Total structure area: 3,496
- Total interior livable area: 2,689 sqft
Video & virtual tour
Property
Parking
- Total spaces: 2
- Parking features: Garage - Attached
- Attached garage spaces: 2
Features
- Levels: Two
- Stories: 2
- Patio & porch: Front Porch, Rear Porch, Screened
- Exterior features: Irrigation System, Private Mailbox, Private Yard, Storage
- Fencing: Vinyl,Wood
Lot
- Size: 10,019 Square Feet
- Residential vegetation: Trees/Landscaped
Details
- Parcel number: 0711317035000900130
- Zoning: RES
- Special conditions: None
Construction
Type & style
- Home type: SingleFamily
- Architectural style: Florida
- Property subtype: Single Family Residence
Materials
- Stucco
- Foundation: Slab
- Roof: Shingle
Condition
- Completed
- New construction: No
- Year built: 2007
Utilities & green energy
- Sewer: Public Sewer
- Water: Public
- Utilities for property: BB/HS Internet Available, Cable Connected, Electricity Connected, Propane, Sewer Connected, Water Connected
Community & HOA
Community
- Pet fee: $0 monthly
- Subdivision: PALM COAST SEC 35
HOA
- Has HOA: No
Location
- Region: Palm Coast
Financial & listing details
- Price per square foot: $167/sqft
- Tax assessed value: $342,759
- Date on market: 6/10/2026
- Cumulative days on market: 126 days
- Listing terms: Cash,Conventional,FHA,VA Loan
- Ownership: Fee Simple
- Total actual rent: 0
- Electric utility on property: Yes
- Road surface type: Asphalt
Estimated market value
Not available
Estimated sales range
Not available
Not available
Price history
| Date | Event | Price |
|---|---|---|
| 6/10/2026 | Listed for sale | $450,000+13.9%$167/sqft |
Source:  Stellar MLS #V4949554 Report a problem Stellar MLS #V4949554 Report a problem | ||
| 12/2/2024 | Sold | $395,000-7.1%$147/sqft |
Source:  realMLS #2029943 Report a problem realMLS #2029943 Report a problem | ||
| 11/8/2024 | Pending sale | $425,000$158/sqft |
Source: realMLS #2029943 Report a problem | ||
| 10/21/2024 | Price change | $425,000+6.3%$158/sqft |
Source: realMLS #2029943 Report a problem | ||
| 7/29/2024 | Price change | $399,900-5.9%$149/sqft |
Source: realMLS #2029943 Report a problem | ||
| 6/6/2024 | Listed for sale | $425,000-3.4%$158/sqft |
Source: realMLS #2029943 Report a problem | ||
| 3/29/2024 | Listing removed | -- |
Source: Stellar MLS #U8231870 Report a problem | ||
| 3/7/2024 | Price change | $439,900-2.2%$164/sqft |
Source: realMLS #2010154 Report a problem | ||
| 2/21/2024 | Listed for sale | $449,900+34.3%$167/sqft |
Source: realMLS #2010154 Report a problem | ||
| 8/29/2023 | Sold | $335,000-6.9%$125/sqft |
Source: Public Record Report a problem | ||
| 7/19/2023 | Pending sale | $360,000$134/sqft |
Source: Stellar MLS #FC278772 Report a problem | ||
| 7/19/2023 | Listed for sale | $360,000$134/sqft |
Source: Stellar MLS #FC278772 Report a problem | ||
| 7/17/2023 | Pending sale | $360,000$134/sqft |
Source: Stellar MLS #FC278772 Report a problem | ||
| 7/5/2023 | Price change | $360,000-9.8%$134/sqft |
Source: Stellar MLS #FC278772 Report a problem | ||
| 3/28/2023 | Price change | $399,000-13.1%$148/sqft |
Source: Stellar MLS #FC278772 Report a problem | ||
| 11/21/2022 | Price change | $459,000-8%$171/sqft |
Source: Stellar MLS #FC278772 Report a problem | ||
| 10/7/2022 | Listed for sale | $499,000$186/sqft |
Source: Stellar MLS #FC278772 Report a problem | ||
| 7/16/2022 | Listing removed | -- |
Source: BHHS broker feed Report a problem | ||
| 6/15/2022 | Listed for sale | $499,000+74.8%$186/sqft |
Source:  FLGMLS #278772 Report a problem FLGMLS #278772 Report a problem | ||
| 3/7/2007 | Sold | $285,500+280.7%$106/sqft |
Source: Public Record Report a problem | ||
| 8/2/2005 | Sold | $75,000+167.9%$28/sqft |
Source: Public Record Report a problem | ||
| 9/9/2003 | Sold | $28,000+115.4%$10/sqft |
Source: Public Record Report a problem | ||
| 6/17/2003 | Sold | $13,000$5/sqft |
Source: Public Record Report a problem | ||
Public tax history
| Year | Property taxes | Tax assessment |
|---|---|---|
| 2025 | -- | $342,759 +1.6% |
| 2024 | $5,402 -1.9% | $337,512 +18.7% |
| 2023 | $5,508 +4.8% | $284,423 +10% |
| 2022 | $5,254 +13.6% | $258,566 +10% |
| 2021 | $4,627 +9.4% | $235,060 +10% |
| 2020 | $4,228 -0.4% | $213,691 +0.8% |
| 2019 | $4,243 +8% | $212,027 +10% |
| 2018 | $3,927 +5.4% | $192,752 +5.5% |
| 2017 | $3,725 | $182,677 +7.6% |
| 2016 | $3,725 +7.6% | $169,735 +1.6% |
| 2015 | $3,461 +0.9% | $167,073 +9.4% |
| 2014 | $3,431 | $152,648 +10.5% |
| 2013 | -- | $138,179 +1.2% |
| 2012 | -- | $136,601 -7.5% |
| 2011 | -- | $147,631 -15.4% |
| 2010 | -- | $174,455 -9.7% |
| 2009 | -- | $193,090 -14.7% |
| 2008 | -- | $226,394 +335.4% |
| 2007 | -- | $52,000 -3.2% |
| 2006 | -- | $53,700 +46.3% |
| 2005 | -- | $36,700 +129.4% |
| 2004 | -- | $16,000 |
Find assessor info on the county website
Monthly payment
Est. payment
Payment breakdown
Explore the cost of this home by adjusting the details. Changes won't be saved.Climate risks
Neighborhood: 32137

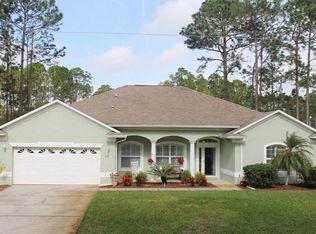
Similar homes
- $449,9004 bd3 ba2.4k sqft100 BOULDER ROCK DRIVE, PALM COAST, FL 32137For Sale
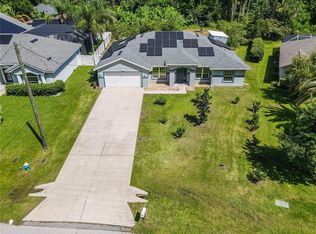
 MLS ID #FC321495, Usama Farahat, THE REAL GATOR REALTY LLC. Stellar MLS
 - $429,0004 bd3 ba2.6k sqft58 BUTTERFIELD DRIVE, PALM COAST, FL 32137For Sale
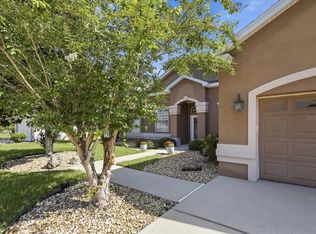 MLS ID #FC319714, Bernard Short, REALTY EXCHANGE, LLC. Stellar MLS
 - $379,0003 bd2 ba1.7k sqft110 BURROUGHS DRIVE, PALM COAST, FL 32137For Sale
 MLS ID #FC322004, Pam Capela, RE/MAX SELECT PROFESSIONALS. Stellar MLS
 - $474,9005 bd3 ba2.4k sqft4 LINCOLN PLACE, PALM COAST, FL 32137For Sale
 MLS ID #FC321256, Kathleen Donaghy, BETTER BUY REALTY LLC. Stellar MLS
 - $369,9004 bd3 ba2k sqft19 Big Dipper Ln, Palm Coast, FL 32137For Sale
 MLS ID #1228564, Marc Vigilante, RE/MAX Signature. DBAMLS
 - $459,9004 bd3 ba2.3k sqft61 BEAUFORD LANE, PALM COAST, FL 32137For SaleMLS ID #O6397567, Steven Koleno, BEYCOME OF FLORIDA LLC. Stellar MLS
- $449,9003 bd2 ba1.8k sqft77 CIMMARON DRIVE, PALM COAST, FL 32137For SaleMLS ID #FC320316, Fatima Queiros, WELCOME HOME REAL ESTATE LLC. Stellar MLS
- $426,0005 bd4 ba2.7k sqft40 OAKLEAF WAY, PALM COAST, FL 32137For SaleMLS ID #FC320880, M. Gina DosSantos, COASTAL GATEWAY REAL ESTATE GR. Stellar MLS
- $439,9994 bd3 ba2.6k sqft26 WOODBURY DRIVE, PALM COAST, FL 32164For SaleMLS ID #FC318045, Dmitriy Belkin, 1ST POINT REALTY OF FL INC. Stellar MLS
- $390,0004 bd2 ba1.8k sqft180 BEECHWOOD LANE, PALM COAST, FL 32137For SaleMLS ID #O6431909, Kissy Mireles, YOU HAVE REALTY LLC. Stellar MLS
- $349,9004 bd2 ba1.8k sqft19 BURREL PLACE, PALM COAST, FL 32137For SaleMLS ID #FC320156, Priscilla Arzivian, LPT REALTY LLC (PALM COAST). Stellar MLS
- $350,0004 bd2 ba2.2k sqft42 BECKNER LANE, PALM COAST, FL 32137For SaleMLS ID #V4951569, Missy Rupp, LPT REALTY LLC. Stellar MLS
- $359,0004 bd2 ba1.9k sqft206 LONDON DRIVE, PALM COAST, FL 32137For SaleMLS ID #FC321610, Diana Donaldson, BERKSHIRE HATHAWAY HOMESERVICE (OCEANSHORE). Stellar MLS
- $425,0004 bd2 ba2.6k sqft3 RAE JUNE PLACE, PALM COAST, FL 32164For SaleMLS ID #O6431320, Caleb Astacio, EMPIRE NETWORK REALTY. Stellar MLS
- $429,9004 bd2 ba2.5k sqft38 PRINCESS ROSE DRIVE, PALM COAST, FL 32164For SaleMLS ID #FC321002, Barbara Cannon, WEICHERT REALTORS HALLMARK. Stellar MLS
- $429,0006 bd4 ba2.3k sqft6 PLEASANT LANE, PALM COAST, FL 32164For SaleMLS ID #FC321806, Liam Thoubboron, TRADEMARK REALTY GROUP LLC. Stellar MLS
- $309,0003 bd2 ba1.8k sqft76 BIRCHWOOD DRIVE, PALM COAST, FL 32137For SaleMLS ID #FC320253, Cathy Heighter Moore, APPROVED PATRIOT REALTY LLC. Stellar MLS
- $365,0003 bd2 ba1.6k sqft4 LYSANDER LANE, PALM COAST, FL 32137For SaleMLS ID #R4910720, Markell Barron, GLOBAL ASSURANCE REALTY GROUP, INC. Stellar MLS
- $369,0004 bd3 ba2.2k sqft128 BIRD OF PARADISE DRIVE, PALM COAST, FL 32137New ConstructionMLS ID #O6404093, Vladimir Puran, ALORA REALTY GROUP INC. Stellar MLS
- $439,0003 bd3 ba2.7k sqft17 WHITE HAVEN LANE, PALM COAST, FL 32164For SaleMLS ID #FC320551, Louise Bubser, REALTY EXECUTIVES OCEANSIDE. Stellar MLS
