READY NOW!! MOVE IN READY BRAND NEW HOME!! The ALEXANDER floor plan has three bedrooms, two full bathrooms, a three-car garage, and 1,552 square feet of living space. When you walk in to this home, you are greeted by two open rooms on either side of the foyer: a living room on one side and the dining room on the other. The kitchen offers plenty of counter seating and overlooks the spacious great room. Two bedrooms are on one side of the home and the owner's suite is on the other side. The ALEXANDER comes with one full year of builder's transferable warranty coverage and a 10-year limited structural warranty. Covered Rear Porch! Tile Floors! Quartz Counters!
New construction
Price increase: $3K (7/12)
$349,990
91 BRESSLER LANE, PALM COAST, FL 32137
3beds
1,552sqft
:
Get pre-qualified$2,336/mo
Single Family Residence
Built in 2026
10,000 Square Feet Lot
$-- Zestimate®
$226/sqft
$-- HOA
What's special
Three-car garageThree bedroomsQuartz countersCovered rear porchTile floorsDining roomSpacious great room
- 139 days |
- 120 |
- 3 |
Zillow last checked:
Listing updated:
Listed by:
Trish Lohela 321-610-5940,
HOLIDAY BUILDERS GULF COAST 321-610-5940
Source: Stellar MLS,MLS#: C7523803 Originating MLS: Port Charlotte
Originating MLS: Port Charlotte
Facts & features
Interior
Bedrooms & bathrooms
- Bedrooms: 3
- Bathrooms: 2
- Full bathrooms: 2
Primary bedroom
- Features: Built-in Closet
- Level: First
- Area: 159.9 Square Feet
- Dimensions: 12.3x13
Bedroom 2
- Features: Built-in Closet
- Level: First
- Area: 119.18 Square Feet
- Dimensions: 10.1x11.8
Bedroom 3
- Features: Built-in Closet
- Level: First
- Area: 119.18 Square Feet
- Dimensions: 10.1x11.8
Dining room
- Level: First
- Area: 92.7 Square Feet
- Dimensions: 10.3x9
Great room
- Level: First
- Area: 181.61 Square Feet
- Dimensions: 12.7x14.3
Kitchen
- Level: First
Living room
- Level: First
- Area: 117.42 Square Feet
- Dimensions: 10.3x11.4
Heating
- Central, Electric
Cooling
- Central Air
Appliances
- Included: Dishwasher, Microwave, Range
- Laundry: Inside
Features
- Kitchen/Family Room Combo, Open Floorplan, Primary Bedroom Main Floor, Walk-In Closet(s)
- Flooring: Carpet, Tile
- Doors: Sliding Doors
- Has fireplace: No
Interior area
- Total structure area: 2,272
- Total interior livable area: 1,552 sqft
Property
Parking
- Total spaces: 3
- Parking features: Garage - Attached
- Attached garage spaces: 3
Features
- Levels: One
- Stories: 1
- Patio & porch: Covered, Rear Porch
Lot
- Size: 10,000 Square Feet
Details
- Parcel number: 0711317013000900210
- Zoning: SFR-3
- Special conditions: None
Construction
Type & style
- Home type: SingleFamily
- Architectural style: Traditional
- Property subtype: Single Family Residence
Materials
- Block, Stucco
- Foundation: Slab
- Roof: Shingle
Condition
- Completed
- New construction: Yes
- Year built: 2026
Details
- Builder model: Alexander A
- Builder name: Holiday Builders
- Warranty included: Yes
Utilities & green energy
- Sewer: Public Sewer
- Water: Public
- Utilities for property: Sewer Connected, Water Connected
Community & HOA
Community
- Pet fee: $0 monthly
- Subdivision: PALM COAST SECTION 13
HOA
- Has HOA: No
Location
- Region: Palm Coast
Financial & listing details
- Price per square foot: $226/sqft
- Tax assessed value: $50,000
- Annual tax amount: $933
- Date on market: 3/23/2026
- Cumulative days on market: 139 days
- Listing terms: Cash,Conventional,FHA,VA Loan
- Ownership: Fee Simple
- Total actual rent: 0
- Road surface type: Paved
Estimated market value
Not available
Estimated sales range
Not available
Not available
Price history
| Date | Event | Price |
|---|---|---|
| 7/12/2026 | Price change | $349,990+0.9%$226/sqft |
Source: Holiday Builders Report a problem | ||
| 3/13/2026 | Price change | $346,990+0.3%$224/sqft |
Source: Holiday Builders Report a problem | ||
| 1/20/2026 | Listed for sale | $345,990$223/sqft |
Source: Holiday Builders Report a problem | ||
Public tax history
| Year | Property taxes | Tax assessment |
|---|---|---|
| 2024 | $546 +9.4% | $21,437 +10% |
| 2023 | $499 +2.7% | $19,488 +10% |
| 2022 | $486 +38.4% | $17,716 +10% |
| 2021 | $351 +15.5% | $16,105 +10% |
| 2020 | $304 +7.4% | $14,641 +10% |
| 2019 | $283 +10.7% | $13,310 +10% |
| 2018 | $256 +13.9% | $12,100 +10% |
| 2017 | $224 | $11,000 +3.3% |
| 2016 | $224 -1% | $10,648 +10% |
| 2015 | $227 +10.6% | $9,680 +7.6% |
| 2014 | $205 | $9,000 +12.5% |
| 2013 | -- | $8,000 -27.3% |
| 2012 | -- | $11,000 -8.3% |
| 2011 | -- | $12,000 -14.3% |
| 2010 | -- | $14,000 -39.1% |
| 2009 | -- | $23,000 -30.3% |
| 2008 | -- | $33,000 -36.5% |
| 2007 | -- | $52,000 -3.9% |
| 2006 | -- | $54,100 +40.5% |
| 2005 | -- | $38,500 +122.5% |
| 2004 | -- | $17,300 |
Find assessor info on the county website
Monthly payment
Est. payment
Payment breakdown
Explore the cost of this home by adjusting the details. Changes won't be saved.Climate risks
Neighborhood: 32137
Nearby schools
GreatSchools rating
- 7/10Belle Terre Elementary SchoolGrades: PK-5,7Distance: 1.8 mi
- 5/10Matanzas High SchoolGrades: 8-12Distance: 2.9 mi
- 7/10Indian Trails Middle SchoolGrades: 6-8Distance: 1.4 mi
- $3,30010,018 sqft93 Bressler Ln, Palm Coast, FL 32137Sold
- $356,9904 bd2 ba1.8k sqft87 Bressler Ln, Palm Coast, FL 32137New Construction
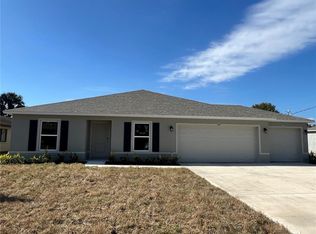
- $269,50010,018 sqft94 Bridgehaven Dr, Palm Coast, FL 32137Off Market
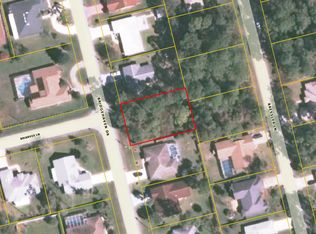
- $253,7003 bd2 ba1.4k sqft98 Bridgehaven Dr, Palm Coast, FL 32137Off Market
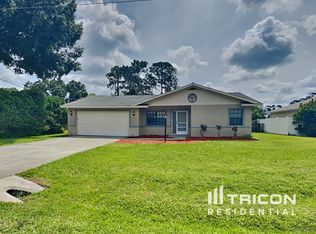
- $289,2003 bd2 ba1.8k sqft97 Bressler Ln, Palm Coast, FL 32137Off Market
- $300,9005 bd2 ba1.9k sqft85 Bressler Ln, Palm Coast, FL 32137Off Market
- $276,8004 bd2 ba1.7k sqft100 Bridgehaven Dr, Palm Coast, FL 32137Off Market
- $316,9004 bd2 ba2k sqft90 Bressler Ln, Palm Coast, FL 32137Off Market
A local agent can set up tours, give advice and negotiate with sellers.
A local lender can help you make sure your offer is ready when you are.
Similar homes
- $356,9904 bd2 ba1.8k sqft87 BRESSLER LANE, PALM COAST, FL 32137New Construction
 Stellar MLS
 - $335,9904 bd2 ba1.8k sqft234 BEECHWOOD LANE, PALM COAST, FL 32137New Construction
 Stellar MLS
 - $365,0003 bd2 ba1.6k sqft4 LYSANDER LANE, PALM COAST, FL 32137For Sale
 MLS ID #R4910720, Markell Barron, GLOBAL ASSURANCE REALTY GROUP, INC. Stellar MLS
 - $330,0003 bd2 ba1.9k sqftJohnson Beach, Palm Coast, FL 32137For Sale

 MLS ID #A12067940, Gardenia Saumell, GES Realty, Inc.. MIAMI
 - $341,9003 bd2 ba1.5k sqft9 LAMAR LANE, PALM COAST, FL 32137New ConstructionMLS ID #FC317996, Tracy Webster, ADAMS HOMES REALTY, INC. Stellar MLS
- $364,9003 bd2 ba2k sqft27 LEWISDALE LANE, PALM COAST, FL 32137For SaleMLS ID #FC317860, Jeff Sawyer, BETTER BUY REALTY LLC. Stellar MLS
- $339,9903 bd2 ba1.4k sqft14 LONDONDERRY DRIVE, PALM COAST, FL 32137New ConstructionStellar MLS
- $349,7004 bd2 ba1.8k sqft32 RYMSHAW DRIVE, PALM COAST, FL 32164New ConstructionMLS ID #FC320387, Tracy Webster, ADAMS HOMES REALTY, INC. Stellar MLS
- $289,0003 bd2 ba1.5k sqft39 Fischer Ln, Palm Coast, FL 32137For SaleMLS ID #260757, Jason Fragale, Bridge of Lions Realty, Inc.. St Augustine St Johns County BOR
- $299,0003 bd2 ba1.5k sqft7 Fifer Ln, Palm Coast, FL 32137For Sale
 MLS ID #1226497, Jason Scavilla, Coldwell Banker Coast Realty. DBAMLS
 - $328,9004 bd2 ba1.6k sqft100 PORT ROYAL DRIVE, PALM COAST, FL 32164For SaleMLS ID #OM729846, Suzanne Rosborough, SUNCOAST PROPERTY MANAGEMENT L. Stellar MLS
- $324,7003 bd2 ba2k sqft43 RAEMOOR DRIVE, PALM COAST, FL 32164For SaleMLS ID #O6430247, Lidia Kania, COLDWELL BANKER REALTY. Stellar MLS
- $387,9003 bd2 ba1.5k sqft99 BICKFORD DRIVE, PALM COAST, FL 32137New ConstructionMLS ID #S5141109, Katia Rivero, LPT REALTY, LLC. Stellar MLS
- $369,0004 bd3 ba2.2k sqft128 BIRD OF PARADISE DRIVE, PALM COAST, FL 32137New ConstructionMLS ID #O6404093, Vladimir Puran, ALORA REALTY GROUP INC. Stellar MLS
- $289,0003 bd2 ba1.2k sqft79 CLUB HOUSE DRIVE, PALM COAST, FL 32137For SaleMLS ID #FC319145, Victoria Ferguson, HAMMOCK REAL ESTATE GROUP. Stellar MLS
- $331,9903 bd2 ba1.5k sqft48 RIPPLING BROOK DRIVE, PALM COAST, FL 32164New ConstructionStellar MLS
- $370,0003 bd2 ba1.9k sqft41 WHITE STAR DRIVE, PALM COAST, FL 32164For SaleMLS ID #O6391301, Vicmary Juarbe Cardona, EMPIRE NETWORK REALTY. Stellar MLS
- $348,9904 bd2 ba1.8k sqft52 PRINCETON LANE, PALM COAST, FL 32164New ConstructionStellar MLS
- $329,0003 bd2 ba1.8k sqft3 WAINMONT PLACE, PALM COAST, FL 32164For SaleMLS ID #FC318777, Ronda Garner, WALTERWMSPROP. Stellar MLS
- $389,9903 bd2 ba1.8k sqft106 FORRESTER PLACE, PALM COAST, FL 32137New ConstructionStellar MLS
