WOW—ONLY $279,000! WHAT AN INCREDIBLE VALUE IN PALM COAST! If you’ve been waiting for an affordable CONCRETE BLOCK home with a TILE ROOF, NO HOA, a HUGE backyard, and tons of extras, THIS IS THE ONE! This well-maintained AMARAL-BUILT home offers 3 BEDROOMS, 2 BATHS and a spacious SPLIT FLOOR PLAN with soaring ceilings and NO CARPET ANYWHERE! Beautiful wood-look vinyl flooring flows throughout, making this home stylish, comfortable, and easy to maintain. You’ll love the thoughtful floor plan! A pocket door separates the guest wing from the main living area, creating wonderful privacy for family and overnight guests. The primary bathroom also features convenient space-saving pocket doors. Both showers are tiled and include grab bars for added accessibility. The bright, open kitchen offers LOTS OF COUNTER SPACE, with the sink perfectly positioned to overlook the beautiful backyard filled with palm trees. There is even an accessibility ramp leading from the kitchen area into the garage that can remain if needed or easily be removed. WAIT UNTIL YOU SEE THE LAUNDRY ROOM! This oversized space provides an incredible amount of additional pantry and storage space with room for an extra refrigerator or freezer. It could even accommodate a small OFFICE or FLEX AREA! Florida living continues outside with a COVERED SCREENED PATIO providing additional outdoor living and entertaining space. The HUGE backyard offers plenty of room to enjoy, plus a storage shed for your lawn and landscaping equipment. There’s also an additional pavered, fenced area that’s perfect for small dogs or kids. Much of the backyard already has vinyl fencing—complete the front portion and you could have a fully enclosed yard! A sprinkler system with its own well is another great bonus. The stamped concrete driveway, low-maintenance rock landscaping and gutters add even more value to this already impressive home. AND THE LOCATION! Situated in the popular PALM HARBOR F SECTION, you can easily bike to European Village for dining, shopping, entertainment and the Sunday Farmers Market. You’re also approximately 15 MINUTES FROM FLAGLER BEACH! NO HOA means more freedom and flexibility, with potential for a PRIMARY HOME, FLORIDA GETAWAY, SHORT-TERM RENTAL OR LONG-TERM INVESTMENT PROPERTY. CONCRETE BLOCK + TILE ROOF + 3 BEDROOMS + HUGE YARD + NO HOA + GREAT LOCATION—and ONLY $279,000! At this price, THIS IS ONE YOU DON’T WANT TO MISS!
Pending
$279,900
7 FIFER LANE, PALM COAST, FL 32137
3beds
1,580sqft
Single Family Residence
Built in 1999
10,019 Square Feet Lot
$-- Zestimate®
$177/sqft
$-- HOA
What's special
Huge backyardLow-maintenance rock landscapingSoaring ceilingsTile roofBright open kitchenSpacious split floor planBeautiful wood-look vinyl flooring
- 30 days
- 1,734
- 105
Likely to sell faster than
Zillow last checked:
Listing updated:
Listed by:
Chase Sabine 386-237-9499,
REALTY EXCHANGE, LLC 386-446-0017
Source: Stellar MLS,MLS#: FC321219 Originating MLS: Flagler
Originating MLS: Flagler
Facts & features
Interior
Bedrooms & bathrooms
- Bedrooms: 3
- Bathrooms: 2
- Full bathrooms: 2
Primary bedroom
- Features: Walk-In Closet(s)
- Level: First
Kitchen
- Level: First
Living room
- Level: First
Heating
- Central
Cooling
- Central Air
Appliances
- Included: Dishwasher, Range, Refrigerator
- Laundry: Inside
Features
- Ceiling Fan(s)
- Flooring: Laminate, Tile
- Doors: Sliding Doors
- Has fireplace: No
Interior area
- Total structure area: 2,266
- Total interior livable area: 1,580 sqft
Video & virtual tour
Property
Parking
- Total spaces: 2
- Parking features: Garage - Attached
- Attached garage spaces: 2
Features
- Levels: One
- Stories: 1
Lot
- Size: 10,019 Square Feet
Details
- Parcel number: 0711317010001000170
- Zoning: SFR-3
- Special conditions: None
Construction
Type & style
- Home type: SingleFamily
- Property subtype: Single Family Residence
Materials
- Block, Stucco
- Foundation: Slab
- Roof: Shingle
Condition
- New construction: No
- Year built: 1999
Utilities & green energy
- Sewer: Public Sewer
- Water: Public
- Utilities for property: Cable Available
Community & HOA
Community
- Pet fee: $0 monthly
- Subdivision: FOREST GROVE BUS CENTER
HOA
- Has HOA: No
Location
- Region: Palm Coast
Financial & listing details
- Price per square foot: $177/sqft
- Tax assessed value: $252,375
- Annual tax amount: $899
- Date on market: 9/11/2026
- Cumulative days on market: 31 days
- Listing terms: Cash,Conventional,FHA,VA Loan
- Ownership: Fee Simple
- Total actual rent: 0
- Road surface type: Paved
Estimated market value
Not available
Estimated sales range
Not available
Not available
Price history
| Date | Event | Price |
|---|---|---|
| 9/21/2026 | Pending sale | $279,900$177/sqft |
Source:  Stellar MLS #FC321219 Report a problem Stellar MLS #FC321219 Report a problem | ||
| 9/11/2026 | Listed for sale | $279,900-6.4%$177/sqft |
Source: Stellar MLS #FC321219 Report a problem | ||
| 8/25/2026 | Listing removed | $299,000$189/sqft |
Source:  DBAMLS #1226497 Report a problem DBAMLS #1226497 Report a problem | ||
| 7/16/2026 | Price change | $299,000-3.2%$189/sqft |
Source: DBAMLS #1226497 Report a problem | ||
| 7/10/2026 | Price change | $309,000-0.3%$196/sqft |
Source: DBAMLS #1226497 Report a problem | ||
| 6/12/2026 | Price change | $310,000-4.6%$196/sqft |
Source: DBAMLS #1226497 Report a problem | ||
| 5/16/2026 | Listed for sale | $324,999+153.9%$206/sqft |
Source: DBAMLS #1226497 Report a problem | ||
| 12/27/2002 | Sold | $128,000+1869.2%$81/sqft |
Source: Public Record Report a problem | ||
| 10/7/1998 | Sold | $6,500$4/sqft |
Source: Public Record Report a problem | ||
Public tax history
| Year | Property taxes | Tax assessment |
|---|---|---|
| 2025 | $899 +6.5% | $131,389 +2.9% |
| 2024 | $845 +7.8% | $127,686 +3% |
| 2023 | $783 -4.5% | $123,967 +3% |
| 2022 | $820 +4.7% | $120,356 +3% |
| 2021 | $784 +2.2% | $116,850 +1.4% |
| 2020 | $767 +4.4% | $115,237 +2.3% |
| 2019 | $734 +3% | $112,646 +1.9% |
| 2018 | $712 +4.2% | $110,546 +2.1% |
| 2017 | $684 | $108,272 +2.1% |
| 2016 | $684 +3.2% | $106,045 +0.7% |
| 2015 | $662 -1.3% | $105,308 +0.8% |
| 2014 | $671 | $104,472 +1.5% |
| 2013 | -- | $102,928 +1.7% |
| 2012 | -- | $101,207 -5.5% |
| 2011 | -- | $107,113 -1.5% |
| 2010 | -- | $108,750 +2.7% |
| 2009 | -- | $105,891 +0.1% |
| 2008 | -- | $105,785 +3% |
| 2007 | -- | $102,704 +2.5% |
| 2006 | -- | $100,199 +3% |
| 2005 | -- | $97,281 +13% |
| 2004 | -- | $86,082 -7.1% |
| 2003 | -- | $92,687 +4.9% |
| 2002 | -- | $88,373 +11.7% |
| 2001 | -- | $79,119 +3% |
| 2000 | -- | $76,815 |
Find assessor info on the county website
Monthly payment
Est. payment
Payment breakdown
Explore the cost of this home by adjusting the details. Changes won't be saved.Climate risks
Neighborhood: 32137

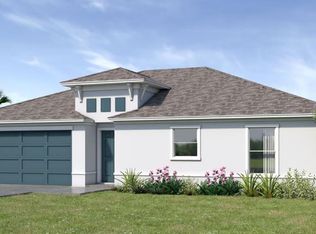
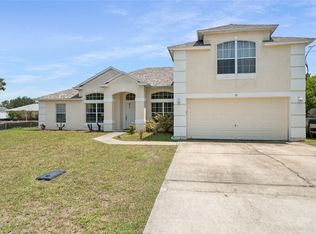
Similar homes
- $299,9003 bd2 ba1.9k sqft34 FIRETHORN LANE, PALM COAST, FL 32137For Sale

 MLS ID #FC320959, Bruce Garrison, TRADEMARK REALTY GROUP LLC. Stellar MLS
 - $280,0003 bd2 ba1.4k sqft49 FRONTIER DRIVE, PALM COAST, FL 32137For Sale
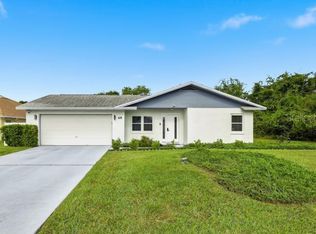 MLS ID #FC321625, Brittany Licari, REALTY EXCHANGE, LLC. Stellar MLS
 - $289,9003 bd2 ba1.3k sqft3 LOUVET LANE, PALM COAST, FL 32137For Sale
 MLS ID #FC320595, Julie Sabine, REALTY EXCHANGE, LLC. Stellar MLS
 - $299,0003 bd2 ba1.4k sqft50 BLAIRSVILLE DRIVE, PALM COAST, FL 32137For Sale
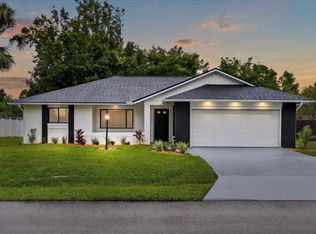 MLS ID #FC321936, Kathlene Welsh, EXP REALTY LLC. Stellar MLS
 - $285,0003 bd2 ba1.3k sqft13 BELLEAIRE DRIVE, PALM COAST, FL 32137For SaleMLS ID #FC321827, Crystal Calderon, RE/MAX SELECT PROFESSIONALS. Stellar MLS
- $264,9993 bd2 ba1.5k sqft5 BANNER LANE, PALM COAST, FL 32135For SaleMLS ID #FC321085, Paul DeSousa, GRAND LIVING REALTY. Stellar MLS
- $264,9003 bd2 ba1.3k sqft94 BIRD OF PARADISE DRIVE, PALM COAST, FL 32137For SaleMLS ID #V4951008, Jack Bailey, HOME ONE REALTY LLC. Stellar MLS
- $321,9004 bd2 ba1.8k sqft34 FOREST GROVE DRIVE, PALM COAST, FL 32137For SaleMLS ID #FC318615, Melissa Vaculik, RE/MAX SELECT PROFESSIONALS. Stellar MLS
- $309,9003 bd2 ba1.3k sqft14 BALLARD LANE, PALM COAST, FL 32137For SaleMLS ID #FC321127, Carl Lilavois, KELLER WILLIAMS RLTY FL. PARTN. Stellar MLS
- $319,0003 bd2 ba1.8k sqft156 BRESSLER LANE, PALM COAST, FL 32137For SaleMLS ID #FC321709, Maria Tilton, BERKSHIRE HATHAWAY HOMESERVICE (OCEANSHORE). Stellar MLS
- $299,0003 bd2 ba1.5k sqft69 LONDON DRIVE, PALM COAST, FL 32137For SaleMLS ID #FC316637, Edward Ellsworth, WEICHERT REALTORS HALLMARK. Stellar MLS
- $319,9003 bd2 ba1.9k sqft6 BOXWOOD LANE, PALM COAST, FL 32137For SaleMLS ID #FC320761, Vlaja Telfer, COLDWELL BANKER PREMIER PROPERTIES. Stellar MLS
- $330,0003 bd2 ba1.3k sqft49 FORSYTHE LANE, PALM COAST, FL 32137For SaleMLS ID #FC321379, Nikki Black, EXIT REALTY FIRST CHOICE. Stellar MLS
- $280,0002 bd2 ba1.7k sqft60 BLAINE DRIVE, PALM COAST, FL 32137For SaleMLS ID #FC317319, Brittany Licari, REALTY EXCHANGE, LLC. Stellar MLS
- $269,9003 bd2 ba1.3k sqft7 PALM LEAF LANE, PALM COAST, FL 32164For SaleMLS ID #FC321384, Alina Pekarsky, VIRTUAL HOMES REALTY. Stellar MLS
- $310,0003 bd2 ba1.9k sqft58 BLACK BEAR LANE, PALM COAST, FL 32137For SaleMLS ID #FC321040, Catriona Duffy, REALTY EXECUTIVES OCEANSIDE. Stellar MLS
- $305,0003 bd2 ba1.5k sqft209 PARKVIEW DRIVE, PALM COAST, FL 32164For SaleMLS ID #FC321882, Edward Lang, SERENITY REALTY GROUP. Stellar MLS
- $275,0003 bd3 ba1.4k sqft100 PALM HARBOR PARKWAY #10, PALM COAST, FL 32137For SaleMLS ID #FC318697, Sim Schmidt, COASTAL REALTY PROS LLC. Stellar MLS
- $325,0003 bd2 ba1.9k sqft51 BEAVERDAM LANE, PALM COAST, FL 32137For SaleMLS ID #FC319717, Penelope Buckles, CLARION GROUP, INC.. Stellar MLS
- $320,0003 bd2 ba1.7k sqft46 FLEMING COURT, PALM COAST, FL 32137For SaleMLS ID #FC316054, Belkis Esquivel, EXIT REALTY FIRST CHOICE. Stellar MLS
