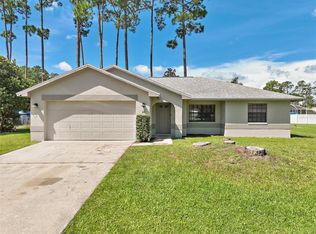
Welcome to this updated home located in the Palm Harbor section of Palm Coast. Offering 1,412 square feet of living space, this home features 3 bedrooms, 2 full bathrooms, and an attached 2-car garage. Built in 1987, this home has been thoughtfully updated throughout. As you arrive, you'll immediately notice the well-maintained exterior, mature landscaping, and welcoming front entry. Step inside to the foyer, where the dining area sits just off the entry before opening into the spacious main living area. Solid wood bamboo flooring runs throughout the living and dining spaces, creating an easy flow through the center of the home. The updated kitchen is located just off the living area and features solid surface countertops, ample cabinetry and counter space, a tile backsplash, black appliances, and tile flooring. A peninsula overlooking the main living area and an additional run of cabinetry and counter space provide even more room for everyday use and storage. The primary suite is privately situated at the rear of the home and features bamboo flooring, a walk-in closet, and direct access to the screened porch. The updated ensuite bathroom includes a modern vanity and a tiled walk-in shower with a glass enclosure. Two additional bedrooms and an updated full guest bathroom are located near the front of the home. Sliding glass doors from the living room also lead to the screened porch, offering additional space for dining, relaxing, or entertaining while overlooking the backyard. Just beyond the screened porch, the extended patio features an outdoor hot tub and opens to a spacious backyard with mature greenery and a storage shed. Additional features include updated windows and doors, updated fixtures throughout, two indoor security cameras, two outdoor security cameras, a Ring doorbell, alarms on the doors and windows, and a washer and dryer located in the attached 2-car garage. Conveniently located near shopping, restaurants, parks, and just a short drive to Palm Coast's beautiful beaches, 49 Frontier Drive offers comfortable living with thoughtful updates both inside and out.
For sale
$280,000
49 FRONTIER DRIVE, PALM COAST, FL 32137
3beds
1,412sqft
Single Family Residence
Built in 1987
10,010 Square Feet Lot
$-- Zestimate®
$198/sqft
$-- HOA
What's special
Modern vanityTwo additional bedroomsUpdated full guest bathroomUpdated fixtures throughoutStorage shedSolid surface countertopsUpdated ensuite bathroom
- 10 days
- 845
- 85
Likely to sell faster than
Zillow last checked:
Listing updated:
Listed by:
Brittany Licari 386-338-7490,
REALTY EXCHANGE, LLC 386-446-0017
Source: Stellar MLS,MLS#: FC321625 Originating MLS: Flagler
Originating MLS: Flagler
Facts & features
Interior
Bedrooms & bathrooms
- Bedrooms: 3
- Bathrooms: 2
- Full bathrooms: 2
Primary bedroom
- Features: Walk-In Closet(s)
- Level: First
- Area: 177.48 Square Feet
- Dimensions: 11.6x15.3
Bedroom 2
- Features: Built-in Closet
- Level: First
- Area: 148.5 Square Feet
- Dimensions: 13.5x11
Bedroom 3
- Features: Built-in Closet
- Level: First
- Area: 117.72 Square Feet
- Dimensions: 10.9x10.8
Primary bathroom
- Level: First
- Area: 51.62 Square Feet
- Dimensions: 5.8x8.9
Bathroom 2
- Level: First
- Area: 43.66 Square Feet
- Dimensions: 7.4x5.9
Dining room
- Level: First
- Area: 137.76 Square Feet
- Dimensions: 8.2x16.8
Kitchen
- Level: First
- Area: 107.9 Square Feet
- Dimensions: 16.6x6.5
Kitchen
- Level: First
- Area: 73.04 Square Feet
- Dimensions: 8.8x8.3
Living room
- Level: First
- Area: 271.5 Square Feet
- Dimensions: 18.1x15
Heating
- Central
Cooling
- Central Air
Appliances
- Included: Dishwasher, Dryer, Range, Refrigerator, Washer
- Laundry: In Garage
Features
- Living Room/Dining Room Combo, Solid Surface Counters, Split Bedroom, Walk-In Closet(s)
- Flooring: Bamboo
- Windows: Window Treatments
- Has fireplace: No
Interior area
- Total structure area: 2,043
- Total interior livable area: 1,412 sqft
Video & virtual tour
Property
Parking
- Total spaces: 2
- Parking features: Garage - Attached
- Attached garage spaces: 2
- Details: Garage Dimensions: 20x20
Features
- Levels: One
- Stories: 1
- Exterior features: None
Lot
- Size: 10,010 Square Feet
- Dimensions: 126 x 86
Details
- Parcel number: 0711317007004000110
- Zoning: SFR-2
- Special conditions: None
Construction
Type & style
- Home type: SingleFamily
- Property subtype: Single Family Residence
Materials
- Block
- Foundation: Slab
- Roof: Shingle
Condition
- New construction: No
- Year built: 1987
Utilities & green energy
- Sewer: Public Sewer
- Water: Public
- Utilities for property: Electricity Connected, Sewer Connected, Water Connected
Community & HOA
Community
- Pet fee: $0 monthly
- Subdivision: FLORIDA PARK PALM COAST SEC 07
HOA
- Has HOA: No
Location
- Region: Palm Coast
Financial & listing details
- Price per square foot: $198/sqft
- Tax assessed value: $209,890
- Annual tax amount: $411
- Date on market: 10/2/2026
- Cumulative days on market: 11 days
- Listing terms: Cash,Conventional,FHA,VA Loan
- Ownership: Fee Simple
- Total actual rent: 0
- Electric utility on property: Yes
- Road surface type: Paved
Estimated market value
Not available
Estimated sales range
Not available
Not available
Price history
| Date | Event | Price |
|---|---|---|
| 10/2/2026 | Listed for sale | $280,000+115.4%$198/sqft |
Source:  Stellar MLS #FC321625 Report a problem Stellar MLS #FC321625 Report a problem | ||
| 9/21/2007 | Sold | $130,000+73.3%$92/sqft |
Source: Public Record Report a problem | ||
| 2/1/2001 | Sold | $75,000$53/sqft |
Source: Public Record Report a problem | ||
Public tax history
| Year | Property taxes | Tax assessment |
|---|---|---|
| 2025 | $411 +4% | $97,090 +2.9% |
| 2024 | $396 -56.3% | $94,353 +3% |
| 2023 | $906 +3% | $91,605 +3% |
| 2022 | $880 +3% | $88,937 +3% |
| 2021 | $854 +1% | $86,347 +1.4% |
| 2020 | $846 +3.1% | $85,155 +2.3% |
| 2019 | $820 +1.8% | $83,240 +1.9% |
| 2018 | $806 +3.6% | $81,688 +2.1% |
| 2017 | $778 | $80,008 +2.1% |
| 2016 | $778 +3.4% | $78,362 +0.7% |
| 2015 | $752 -0.1% | $77,817 +0.8% |
| 2014 | $753 | $77,199 +2.4% |
| 2013 | -- | $75,382 -0.2% |
| 2012 | -- | $75,519 -2.2% |
| 2011 | -- | $77,190 -9.1% |
| 2010 | -- | $84,897 -12.8% |
| 2009 | -- | $97,360 -21.6% |
| 2008 | -- | $124,118 -3.8% |
| 2007 | -- | $129,017 +6.7% |
| 2006 | -- | $120,969 +16.9% |
| 2005 | -- | $103,505 +407.4% |
| 2004 | -- | $20,400 |
Find assessor info on the county website
Monthly payment
Est. payment
Payment breakdown
Explore the cost of this home by adjusting the details. Changes won't be saved.Climate risks
Neighborhood: 32137
Nearby schools
Schools provided by the listing agent
- Elementary: Old Kings Elementary
- Middle: Indian Trails Middle-FC
- High: Matanzas High
Source: Stellar MLS. This data may not be complete. We recommend contacting the local school district to confirm school assignments for this home.

Similar homes
- $299,0003 bd2 ba1.4k sqft50 BLAIRSVILLE DRIVE, PALM COAST, FL 32137For Sale
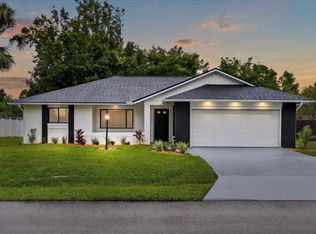
 MLS ID #FC321936, Kathlene Welsh, EXP REALTY LLC. Stellar MLS
 - $285,0003 bd2 ba1.3k sqft13 BELLEAIRE DRIVE, PALM COAST, FL 32137For Sale
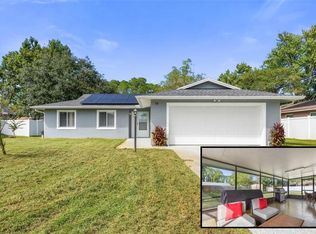 MLS ID #FC321827, Crystal Calderon, RE/MAX SELECT PROFESSIONALS. Stellar MLS
 - $264,9993 bd2 ba1.5k sqft5 BANNER LANE, PALM COAST, FL 32135For Sale
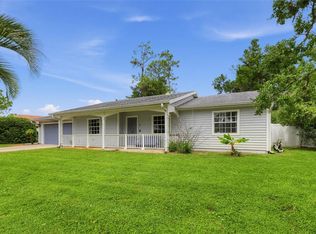 MLS ID #FC321085, Paul DeSousa, GRAND LIVING REALTY. Stellar MLS
 - $299,9003 bd2 ba1.3k sqft14 BALLARD LANE, PALM COAST, FL 32137For Sale
 MLS ID #FC321127, Carl Lilavois, KELLER WILLIAMS RLTY FL. PARTN. Stellar MLS
 - $280,0002 bd2 ba1.7k sqft60 BLAINE DRIVE, PALM COAST, FL 32137For SaleMLS ID #FC317319, Brittany Licari, REALTY EXCHANGE, LLC. Stellar MLS
- $274,9003 bd3 ba1.3k sqft56 LAKE FOREST PLACE, PALM COAST, FL 32137For SaleMLS ID #S5155162, Jennifer Davis, PA, FLORIDA REALTY RESULTS LLC. Stellar MLS
- $319,0003 bd2 ba1.8k sqft156 BRESSLER LANE, PALM COAST, FL 32137For SaleMLS ID #FC321709, Maria Tilton, BERKSHIRE HATHAWAY HOMESERVICE (OCEANSHORE). Stellar MLS
- $319,9003 bd2 ba1.9k sqft6 BOXWOOD LANE, PALM COAST, FL 32137For SaleMLS ID #FC320761, Vlaja Telfer, COLDWELL BANKER PREMIER PROPERTIES. Stellar MLS
- $320,0003 bd2 ba1.7k sqft46 FLEMING COURT, PALM COAST, FL 32137For SaleMLS ID #FC316054, Belkis Esquivel, EXIT REALTY FIRST CHOICE. Stellar MLS
- $303,0003 bd2 ba2k sqft3 BLAKE COURT, PALM COAST, FL 32137For SaleMLS ID #FC318961, Daniel Reynolds, LPT REALTY LLC (PALM COAST). Stellar MLS
- $389,9003 bd2 ba1.3k sqft11 Ferris Ln, Palm Coast, FL 32137For Sale
 MLS ID #1231421, Viktoriia Prytula, Real Broker, LLC. DBAMLS
 - $309,0003 bd2 ba1.8k sqft18 BURTON PLACE, PALM COAST, FL 32137For SaleMLS ID #FC319007, Brittany Licari, REALTY EXCHANGE, LLC. Stellar MLS
- $359,9003 bd3 ba1.7k sqft20 FORSYTHE LANE, PALM COAST, FL 32137For SaleMLS ID #FC314368, Jinnelie Kerouac, WORTH CLARK REALTY. Stellar MLS
- $275,0003 bd3 ba1.4k sqft100 PALM HARBOR PARKWAY #10, PALM COAST, FL 32137For SaleMLS ID #FC318697, Sim Schmidt, COASTAL REALTY PROS LLC. Stellar MLS
- $279,0003 bd2 ba1.5k sqft22 Pinelynn Ln, Palm Coast, FL 32164For SaleMLS ID #1229501, Taner Banks, Keller Williams Realty Florida Partners. DBAMLS
- $274,9003 bd2 ba1.2k sqft45 PERSHING LANE, PALM COAST, FL 32164For SaleMLS ID #FC320510, Doris Dolamore, GRAND LIVING REALTY. Stellar MLS
- $299,5003 bd2 ba1.6k sqft35 WESTGATE LANE, PALM COAST, FL 32164For SaleMLS ID #FC321385, John Collinge, LPT REALTY LLC (PALM COAST). Stellar MLS
- $319,9003 bd2 ba1.3k sqft220 London Dr, Palm Coast, FL 32137For SaleMLS ID #1230250, Rosana Scaccia, Coldwell Banker Coast Realty. DBAMLS
