Extensively renovated and designed for enjoying the Florida lifestyle, this Palm Coast POOL home has so much to offer! The open floor plan features a fully renovated kitchen with a spacious island, modern finishes, and inviting living spaces. But the real highlight is the backyard! A BRAND-NEW 2025 HEATED SALTWATER POOL, separately heated SPA with Pentair controls, expansive paver patio, covered pergola with outdoor seating, and vinyl privacy fencing create a private resort-style retreat. An enclosed sunroom offers additional space to relax or entertain. Additional updates include a 2022 HVAC, and 2021 water heater. Whether you're looking for a full-time residence, seasonal getaway, or potential vacation rental investment, this home offers plenty of possibilities. Furniture, décor, and household essentials are negotiable, with a fully furnished and equipped purchase possible!
Active
$389,900
11 Ferris Ln, Palm Coast, FL 32137
3beds
1,338sqft
Single Family Residence, Residential
Built in 1976
10,018 Square Feet Lot
$-- Zestimate®
$291/sqft
$-- HOA
What's special
Modern finishesSpacious islandFully renovated kitchenHeated saltwater poolVinyl privacy fencingEnclosed sunroomInviting living spaces
- 38 days
- 637
- 78
Zillow last checked:
Listing updated:
Listed by:
Viktoriia Prytula 386-237-2805,
Real Broker, LLC
Source: DBAMLS,MLS#: 1231421
Facts & features
Interior
Bedrooms & bathrooms
- Bedrooms: 3
- Bathrooms: 2
- Full bathrooms: 2
Primary bedroom
- Level: Main
- Area: 195.09 Square Feet
- Dimensions: 16.11 x 12.11
Bedroom 1
- Level: Main
- Area: 122.22 Square Feet
- Dimensions: 9.70 x 12.60
Bedroom 2
- Level: Main
- Area: 114.79 Square Feet
- Dimensions: 9.11 x 12.60
Primary bathroom
- Level: Main
- Area: 34.52 Square Feet
- Dimensions: 8.40 x 4.11
Bathroom 1
- Level: Main
- Area: 39.75 Square Feet
- Dimensions: 7.50 x 5.30
Kitchen
- Level: Main
- Area: 194.56 Square Feet
- Dimensions: 12.80 x 15.20
Living room
- Level: Main
- Area: 169 Square Feet
- Dimensions: 10.00 x 16.90
Heating
- Central
Cooling
- Central Air
Appliances
- Included: Washer, Refrigerator, Microwave, Electric Water Heater, Electric Range, Dryer, Dishwasher
- Laundry: In Garage
Features
- Breakfast Bar, Eat-in Kitchen, Kitchen Island, Open Floorplan, Primary Downstairs, Smart Thermostat, Walk-In Closet(s)
- Flooring: Tile
Interior area
- Total structure area: 1,934
- Total interior livable area: 1,338 sqft
Property
Parking
- Total spaces: 1
- Parking features: Garage
- Garage spaces: 1
Features
- Levels: One
- Stories: 1
- Patio & porch: Covered, Glass Enclosed, Patio, Porch, Rear Porch
- Pool features: In Ground, Electric Heat, Heated, Salt Water
- Has spa: Yes
- Spa features: Heated, In Ground, Private
- Fencing: Fenced,Full,Privacy,Vinyl
Lot
- Size: 10,018 Square Feet
Details
- Additional structures: Gazebo, Shed(s), Other
- Parcel number: 0711317001000800020
Construction
Type & style
- Home type: SingleFamily
- Architectural style: Ranch
- Property subtype: Single Family Residence, Residential
Materials
- Concrete, Stucco
- Roof: Shingle
Condition
- Updated/Remodeled
- New construction: No
- Year built: 1976
Utilities & green energy
- Sewer: Public Sewer
- Water: Public
- Utilities for property: Cable Connected, Electricity Connected, Sewer Connected, Water Connected
Community & HOA
Community
- Subdivision: Palm Coast/Florida Park Sec 06
HOA
- Has HOA: No
Location
- Region: Palm Coast
Financial & listing details
- Price per square foot: $291/sqft
- Tax assessed value: $234,929
- Annual tax amount: $4,119
- Date on market: 10/2/2026
- Listing terms: Cash,Conventional,FHA,VA Loan
- Electric utility on property: Yes
Estimated market value
Not available
Estimated sales range
Not available
Not available
Price history
| Date | Event | Price |
|---|---|---|
| 10/2/2026 | Listed for sale | $389,900+20%$291/sqft |
Source:  DBAMLS #1231421 Report a problem | ||
| 10/28/2024 | Listing removed | $325,000$243/sqft |
Source:  Stellar MLS #O6188622 Report a problem | ||
| 8/20/2024 | Price change | $325,000-0.2%$243/sqft |
Source: Stellar MLS #O6188622 Report a problem | ||
| 7/8/2024 | Listed for sale | $325,500$243/sqft |
Source: Stellar MLS #O6188622 Report a problem | ||
| 6/24/2024 | Listing removed | -- |
Source: Stellar MLS #O6188622 Report a problem | ||
| 6/11/2024 | Price change | $325,500-1.1%$243/sqft |
Source: Stellar MLS #O6188622 Report a problem | ||
| 5/16/2024 | Price change | $329,000-0.3%$246/sqft |
Source: Stellar MLS #O6188622 Report a problem | ||
| 3/19/2024 | Listed for sale | $330,000-8.1%$247/sqft |
Source: Stellar MLS #O6188622 Report a problem | ||
| 7/14/2023 | Listing removed | -- |
Source: Stellar MLS #O6087013 Report a problem | ||
| 4/1/2023 | Price change | $359,000-2.7%$268/sqft |
Source: Stellar MLS #O6087013 Report a problem | ||
| 3/6/2023 | Price change | $368,9000%$276/sqft |
Source: Stellar MLS #O6087013 Report a problem | ||
| 1/30/2023 | Listed for sale | $369,000+122.4%$276/sqft |
Source: Stellar MLS #O6087013 Report a problem | ||
| 9/24/2021 | Sold | $165,900+7%$124/sqft |
Source:  realMLS #1127155 Report a problem | ||
| 8/30/2021 | Pending sale | $155,000$116/sqft |
Source:  St Augustine St Johns County BOR #216128 Report a problem | ||
| 8/26/2021 | Contingent | $155,000$116/sqft |
Source: realMLS #1127155 Report a problem | ||
| 8/21/2021 | Listed for sale | $155,000+19.7%$116/sqft |
Source: realMLS #1127155 Report a problem | ||
| 7/27/2021 | Sold | $129,520$97/sqft |
Source: Public Record Report a problem | ||
Public tax history
| Year | Property taxes | Tax assessment |
|---|---|---|
| 2025 | $4,120 +5.5% | $223,243 +10% |
| 2024 | $3,905 +6% | $202,948 +10% |
| 2023 | $3,685 +15.5% | $184,498 +10% |
| 2022 | $3,192 +41.1% | $167,725 +46.6% |
| 2021 | $2,262 +9.9% | $114,433 +10% |
| 2020 | $2,058 +232% | $104,030 +50.1% |
| 2019 | $620 -0.8% | $69,322 +1.9% |
| 2018 | $625 +0.8% | $68,029 +2.1% |
| 2017 | $620 | $66,630 +2.1% |
| 2016 | $620 +0.7% | $65,260 +0.7% |
| 2015 | $616 -0.8% | $64,806 +0.8% |
| 2014 | $621 | $64,292 +1.5% |
| 2013 | -- | $63,342 +0.1% |
| 2012 | -- | $63,296 +3% |
| 2011 | -- | $61,452 +1.5% |
| 2010 | -- | $60,544 +2.7% |
| 2009 | -- | $58,952 +0.1% |
| 2008 | -- | $58,893 +3% |
| 2007 | -- | $57,178 +2.5% |
| 2006 | -- | $55,783 +3% |
| 2005 | -- | $54,158 -34.8% |
| 2004 | -- | $83,022 +41.5% |
| 2003 | -- | $58,663 +8.1% |
| 2002 | -- | $54,279 |
Find assessor info on the county website
Monthly payment
Est. payment
Payment breakdown
Explore the cost of this home by adjusting the details. Changes won't be saved.Climate risks
Neighborhood: 32137
Nearby schools
Schools provided by the listing agent
- Elementary: Old Kings
- Middle: Indian Trails
- High: Matanzas
Source: DBAMLS. This data may not be complete. We recommend contacting the local school district to confirm school assignments for this home.


Similar homes
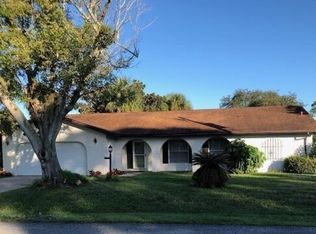
- $374,0003 bd2 ba1.8k sqft104 Foxhall Ln, Palm Coast, FL 32137For Sale By Owner
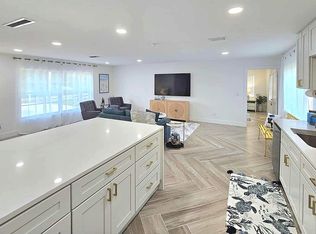
- $335,0002 bd2 ba1.4k sqft3 Ferdinand Ln, Palm Coast, FL 32137For Sale
 MLS ID #262076, Gage King, DJ & Lindsey Real Estate. St Augustine St Johns County BOR
- $349,9003 bd2 ba1.6k sqft54 Baltimore Ln, Palm Coast, FL 32137For Sale
 MLS ID #11941618, Jesse Warmka, Your Home Sold Guaranteed Realty - Jesse Warmka Team. My State MLS
- $294,9003 bd2 ba1.4k sqft50 BLAIRSVILLE DRIVE, PALM COAST, FL 32137For Sale
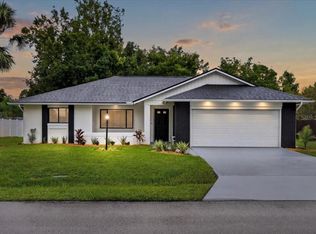
 MLS ID #FC321936, Kathlene Welsh, EXP REALTY LLC. Stellar MLS
- $355,0003 bd2 ba1.8k sqft57 BRESSLER LANE, PALM COAST, FL 32137For SaleMLS ID #FC321217, Jennifer Mock, RE/MAX SELECT PROFESSIONALS. Stellar MLS
- $375,0003 bd2 ba1.8k sqft5 Bird Of Paradise Pl, Palm Coast, FL 32137For Sale
 MLS ID #1227440, Alex Rosser, Redfin Corporation. DBAMLS
- $279,8883 bd2 ba1.3k sqft13 Belleaire Dr, Palm Coast, FL 32137For SaleMLS ID #1232009, Pamela Capela, RE/MAX Select Professionals. DBAMLS
- $299,0003 bd2 ba1.7k sqft2 Blaine Tree Pl, Palm Coast, FL 32137For SaleMLS ID #1230660, Fredy Aucaquizhpi, EXP Realty LLC. DBAMLS
- $344,9003 bd2 ba1.8k sqft222 Bird Of Paradise Dr, Palm Coast, FL 32137For SaleMLS ID #1231429, Patricia Morris, Keller Williams Realty Florida Partners. DBAMLS
- $299,9003 bd2 ba1.3k sqft14 BALLARD LANE, PALM COAST, FL 32137For SaleMLS ID #FC321127, Carl Lilavois, KELLER WILLIAMS RLTY FL. PARTN. Stellar MLS
- $335,9003 bd2 ba1.6k sqft7 BILTMORE PLACE, PALM COAST, FL 32137For SaleMLS ID #FC322401, Lucy Eich, PALM GROUP REALTY LLC. Stellar MLS
- $499,0003 bd2 ba1.8k sqft21 Collington Ct, Palm Coast, FL 32137For SaleMLS ID #1231046, Geraldine Westfall Adams, Simply Real Estate. DBAMLS
- $534,9003 bd2 ba1.9k sqft26 CLAYMONT COURT S, PALM COAST, FL 32137For SaleMLS ID #FC321617, Francis Black, EXIT REALTY FIRST CHOICE. Stellar MLS
- $389,9903 bd2 ba1.7k sqft64 BUNKER HILL DRIVE, PALM COAST, FL 32137New ConstructionStellar MLS
- $396,0003 bd2 ba1.6k sqft84 Ethan Allen Dr, Palm Coast, FL 32164For SaleMLS ID #1231168, Angela Cerniglia, LPT Realty, LLC. DBAMLS
- $399,9904 bd2 ba1.9k sqft41 POST VIEW DRIVE, PALM COAST, FL 32164New ConstructionStellar MLS
