REDUCED $12,000.00. Stop the car! Welcome to this renovated 3-bedroom 2 bath home with a split floor plan. Brand new roof June 2026, brand new beautiful kitchen June 2026 with thick quartz countertops, brand new primary bath L shaped vanity June 2026 with quartz countertop and faucets. Second bath with brand new vanity June 2026. Dishwasher and garbage disposal are also new June 2026.The refrigerator and stove are a few years old. Home offers an inside laundry room with upper cabinets and a closet. The Family room has a wood burning fireplace for those chilly Florida nights. Wait till you see the glass enclosed Florida Room adding an additional 209 square feet. Home has just been painted on the interior and exterior was painted a year ago. This home has neutral Luxury Vinyl flooring that was professionally installed 8 months ago. This is really a great home and move in condition. Did I mention it also has gutters, storm door on front door, well pump, sprinklers on a timer and a sealed garage floor. Close to beach, shopping, golf, medical and more. Come take a look and see for yourself. I think you will be glad you did.
For sale
Price cut: $12K (7/23)
$348,000
18 WESTCLIFFE LANE, PALM COAST, FL 32164
3beds
1,830sqft
Single Family Residence
Built in 1989
10,019 Square Feet Lot
$338,300 Zestimate®
$190/sqft
$-- HOA
What's special
Sealed garage floorSplit floor planSprinklers on a timer
- 72 days
- 161
- 7
Zillow last checked:
Listing updated:
Listed by:
JaneAnne Blankenburg 386-986-9390,
FLORIDA HOMES REALTY & MORTGAGE 904-996-9115
Source: Stellar MLS,MLS#: FC319567 Originating MLS: Flagler
Originating MLS: Flagler
Facts & features
Interior
Bedrooms & bathrooms
- Bedrooms: 3
- Bathrooms: 2
- Full bathrooms: 2
Rooms
- Room types: Breakfast Room Separate, Family Room, Florida Room, Dining Room, Living Room, Utility Room
Primary bedroom
- Features: Walk-In Closet(s)
- Level: First
Primary bedroom
- Features: Walk-In Closet(s)
- Level: First
Bedroom 2
- Features: Ceiling Fan(s), Dual Closets
- Level: First
Bedroom 3
- Features: Ceiling Fan(s), Dual Closets
- Level: First
Primary bathroom
- Features: Split Vanities
- Level: First
Primary bathroom
- Features: Walk-In Closet(s)
- Level: First
Bathroom 2
- Features: Tub With Shower, No Closet
- Level: First
Dining room
- Features: No Closet
- Level: First
Dining room
- Features: Coat Closet
- Level: First
Family room
- Features: Ceiling Fan(s)
- Level: First
Family room
- Features: Ceiling Fan(s), No Closet
- Level: First
Kitchen
- Features: Stone Counters
- Level: First
Laundry
- Features: Built-in Closet
- Level: First
Living room
- Features: Ceiling Fan(s)
- Level: First
Living room
- Features: Ceiling Fan(s), No Closet
- Level: First
Heating
- Central, Electric, Exhaust Fan, Heat Pump
Cooling
- Central Air
Appliances
- Included: Dishwasher, Dryer, Electric Water Heater, Exhaust Fan, Ice Maker, Microwave, Range, Refrigerator, Washer
- Laundry: Electric Dryer Hookup, Inside, Laundry Room, Washer Hookup
Features
- Ceiling Fan(s), Solid Wood Cabinets, Stone Counters, Vaulted Ceiling(s), Walk-In Closet(s)
- Flooring: Ceramic Tile, Luxury Vinyl
- Doors: Sliding Doors
- Windows: Skylight(s), Window Treatments
- Has fireplace: Yes
- Fireplace features: Family Room, Wood Burning
Interior area
- Total structure area: 2,550
- Total interior livable area: 1,830 sqft
Video & virtual tour
Property
Parking
- Total spaces: 2
- Parking features: Garage - Attached
- Attached garage spaces: 2
Features
- Levels: One
- Stories: 1
- Exterior features: Irrigation System, Lighting, Private Mailbox, Rain Gutters
Lot
- Size: 10,019 Square Feet
- Features: Landscaped, Near Golf Course, Near Public Transit
Details
- Parcel number: 0711317022000600050
- Zoning: SFR-3
- Special conditions: None
Construction
Type & style
- Home type: SingleFamily
- Architectural style: Contemporary
- Property subtype: Single Family Residence
Materials
- Stucco, Wood Frame
- Foundation: Slab
- Roof: Shingle
Condition
- New construction: No
- Year built: 1989
Utilities & green energy
- Sewer: Public Sewer
- Water: Public
- Utilities for property: Cable Available, Electricity Available, Electricity Connected, Public, Sewer Connected, Sprinkler Well, Water Connected
Community & HOA
Community
- Pet fee: $0 monthly
- Subdivision: DEERWOOD REP BLK 20 PINE LAKES GOLF COURSE
HOA
- Has HOA: No
Location
- Region: Palm Coast
Financial & listing details
- Price per square foot: $190/sqft
- Tax assessed value: $213,758
- Annual tax amount: $3,885
- Date on market: 6/28/2026
- Cumulative days on market: 327 days
- Listing terms: Cash,Conventional,FHA,VA Loan
- Ownership: Fee Simple
- Total actual rent: 0
- Electric utility on property: Yes
- Road surface type: Paved
Estimated market value
$338,300
$321,000 - $355,000
$2,031/mo
Price history
| Date | Event | Price |
|---|---|---|
| 7/23/2026 | Price change | $348,000-3.3%$190/sqft |
Source:  Stellar MLS #FC319567 Report a problem Stellar MLS #FC319567 Report a problem | ||
| 6/28/2026 | Listed for sale | $360,000+19.2%$197/sqft |
Source: Stellar MLS #FC319567 Report a problem | ||
| 6/4/2026 | Listing removed | $302,000$165/sqft |
Source: My State MLS #11567582 Report a problem | ||
| 2/27/2026 | Price change | $302,000-2.3%$165/sqft |
Source: My State MLS #11567582 Report a problem | ||
| 2/13/2026 | Price change | $309,000-1.9%$169/sqft |
Source: My State MLS #11567582 Report a problem | ||
| 1/9/2026 | Price change | $314,900-3.1%$172/sqft |
Source: My State MLS #11567582 Report a problem | ||
| 12/11/2025 | Price change | $324,900-1.5%$178/sqft |
Source: My State MLS #11567582 Report a problem | ||
| 9/3/2025 | Listed for sale | $329,900-4.6%$180/sqft |
Source: My State MLS #11567582 Report a problem | ||
| 4/25/2025 | Listing removed | $345,700$189/sqft |
Source: Stellar MLS #FC304475 Report a problem | ||
| 10/26/2024 | Listed for sale | $345,700+2%$189/sqft |
Source: Stellar MLS #FC304475 Report a problem | ||
| 8/20/2024 | Listing removed | -- |
Source:  realMLS #2010233 Report a problem realMLS #2010233 Report a problem | ||
| 8/1/2024 | Price change | $339,000-5.6%$185/sqft |
Source: realMLS #2010233 Report a problem | ||
| 5/31/2024 | Listed for sale | $359,000$196/sqft |
Source: realMLS #2010233 Report a problem | ||
| 5/29/2024 | Pending sale | $359,000$196/sqft |
Source: realMLS #2010233 Report a problem | ||
| 2/22/2024 | Listed for sale | $359,000+32%$196/sqft |
Source: realMLS #2010233 Report a problem | ||
| 4/28/2023 | Sold | $272,000-5.9%$149/sqft |
Source: realMLS #1222104 Report a problem | ||
| 4/26/2023 | Pending sale | $289,000$158/sqft |
Source: realMLS #1222104 Report a problem | ||
| 4/19/2023 | Listed for sale | $289,000$158/sqft |
Source: realMLS #1222104 Report a problem | ||
| 4/19/2023 | Pending sale | $289,000$158/sqft |
Source: realMLS #1222104 Report a problem | ||
| 4/15/2023 | Listed for sale | $289,000+92.7%$158/sqft |
Source: realMLS #1222104 Report a problem | ||
| 3/24/2021 | Listing removed | -- |
Source: Owner Report a problem | ||
| 12/26/2019 | Listing removed | $1,450$1/sqft |
Source: Owner Report a problem | ||
| 12/7/2019 | Listed for rent | $1,450$1/sqft |
Source: Owner Report a problem | ||
| 7/4/2019 | Listing removed | $1,450$1/sqft |
Source: Owner Report a problem | ||
| 6/23/2019 | Listed for rent | $1,450+3.6%$1/sqft |
Source: Owner Report a problem | ||
| 1/17/2019 | Listing removed | $1,400$1/sqft |
Source: Owner Report a problem | ||
| 10/10/2016 | Sold | $150,000-4.5%$82/sqft |
Source: Agent Provided Report a problem | ||
| 5/14/2004 | Sold | $157,000$86/sqft |
Source: Public Record Report a problem | ||
Public tax history
| Year | Property taxes | Tax assessment |
|---|---|---|
| 2025 | $3,885 -4.8% | $213,758 -4% |
| 2024 | $4,080 +1.5% | $222,693 +2.7% |
| 2023 | $4,018 +22.1% | $216,860 +36.3% |
| 2022 | $3,292 +16.6% | $159,147 +10% |
| 2021 | $2,822 +8.5% | $144,679 +10% |
| 2020 | $2,602 +173.2% | $131,526 +6.9% |
| 2019 | $952 +2.3% | $123,056 +1.9% |
| 2018 | $931 +3.7% | $120,762 +2.1% |
| 2017 | $898 | $118,278 +29.6% |
| 2016 | $898 -11.5% | $91,239 +0.7% |
| 2015 | $1,015 -0.1% | $90,605 +0.8% |
| 2014 | $1,015 | $89,886 +1.5% |
| 2013 | -- | $88,558 +2.7% |
| 2012 | -- | $86,253 -3.5% |
| 2011 | -- | $89,387 -8.7% |
| 2010 | -- | $97,885 -11.3% |
| 2009 | -- | $110,387 -17.4% |
| 2008 | -- | $133,682 +2.9% |
| 2007 | -- | $129,946 +2.5% |
| 2006 | -- | $126,777 +3% |
| 2005 | -- | $123,084 -4.9% |
| 2004 | -- | $129,459 +54.2% |
| 2000 | -- | $83,972 |
Find assessor info on the county website
Monthly payment
Est. payment
Payment breakdown
Explore the cost of this home by adjusting the details. Changes won't be saved.Climate risks
Neighborhood: 32164


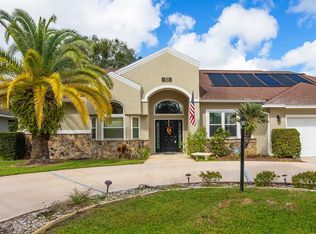
Similar homes
- $364,9004 bd3 ba2k sqft10 VILLAGE LANE, PALM COAST, FL 32164For Sale

 MLS ID #FC319611, Beth McCain, LIVIN PARADISE REALTY LLC. Stellar MLS
 - $329,0003 bd2 ba1.7k sqft6 WHITE HOUSE DRIVE, PALM COAST, FL 32164For Sale
 MLS ID #FC320270, Cynthia Bassett, CLARION GROUP, INC.. Stellar MLS
 - $374,9994 bd2 ba2.2k sqft15 RUTH DRIVE, PALM COAST, FL 32164For Sale
 MLS ID #FC320811, Dmitriy Belkin, 1ST POINT REALTY OF FL INC. Stellar MLS
 - $349,9004 bd3 ba2.4k sqft15 RIDLEY LANE, PALM COAST, FL 32164For Sale
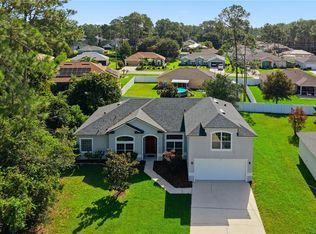 MLS ID #FC320890, Alina Pekarsky, VIRTUAL HOMES REALTY. Stellar MLS
 - $348,7503 bd2 ba1.3k sqft23 PORT LANE, PALM COAST, FL 32164For SaleMLS ID #FC320197, Judith Elejalde, VIRTUAL HOMES REALTY. Stellar MLS
- $260,9992 bd2 ba1.6k sqft12 WESTGABLE PLACE, PALM COAST, FL 32164For SaleMLS ID #O6422327, Cindy Padilla Farber, REAL ESTATE GOD'S WAY LLC. Stellar MLS
- $335,0003 bd2 ba1.8k sqft7 PHOENIX LANE, PALM COAST, FL 32164For SaleMLS ID #FC320437, Rich Goellner, COASTAL GATEWAY REAL ESTATE GR. Stellar MLS
- $395,0003 bd2 ba1.9k sqft14 WAYLAND PLACE, PALM COAST, FL 32164For SaleMLS ID #FC320058, Rosa Benitez, REALTY EXCHANGE, LLC. Stellar MLS
- $342,5004 bd2 ba1.8k sqft34 PRAVER LANE, PALM COAST, FL 32164For SaleMLS ID #O6385836, Nicholas Zervos, Jr, ERA GRIZZARD REAL ESTATE. Stellar MLS
- $319,0003 bd2 ba2.1k sqft21 POST VIEW DRIVE, PALM COAST, FL 32164For SaleMLS ID #FC312046, Imad Faraj, GLASS TOP REALTY. Stellar MLS
- $369,0003 bd2 ba1.5k sqft91 PARK PLACE CIRCLE, PALM COAST, FL 32164For SaleMLS ID #FC320999, Brenna Jarnecke Darrol, WEICHERT REALTORS HALLMARK. Stellar MLS
- $279,0003 bd2 ba1.2k sqft9 ROCKET LANE, PALM COAST, FL 32164For SaleMLS ID #FC320975, Ana DeAlmeida, LIVIN PARADISE REALTY LLC. Stellar MLS
- $299,0004 bd2 ba1.5k sqft12 N REYNOLDS PLACE, PALM COAST, FL 32164For SaleMLS ID #FC318983, Barbara Hayward, CINNAMON BEACH REALTY. Stellar MLS
- $301,9994 bd2 ba1.4k sqft25 ROCKINGHAM LANE, PALM COAST, FL 32164For SaleMLS ID #FC320108, Mary Hudgins, COLDWELL BANKER PREMIER PROPERTIES. Stellar MLS
- $366,0003 bd2 ba1.9k sqft41 WHITE STAR DRIVE, PALM COAST, FL 32164For SaleMLS ID #O6391301, Vicmary Juarbe Cardona, EMPIRE NETWORK REALTY. Stellar MLS
- $353,0004 bd2 ba2k sqft16 ZORLOU COURT, PALM COAST, FL 32164For SaleMLS ID #FC320597, Ilya Tarnarider, MATOK REALTY & MANAGEMENT INC. Stellar MLS
- $300,0003 bd2 ba1.7k sqft9 RANBER PLACE, PALM COAST, FL 32164For SaleMLS ID #FC318963, Bruna Santeli, FLORIDA HOMES REALTY & MORTGAGE. Stellar MLS
- $279,9003 bd2 ba1.3k sqft140 PERSIMMON DRIVE, PALM COAST, FL 32164For SaleMLS ID #FC321067, Natalia Cerdeira, AMARAL & ASSOCIATES REALTY INC. Stellar MLS
- $420,0003 bd3 ba2k sqft60 WOODBURY DRIVE, PALM COAST, FL 32164For SaleMLS ID #O6412936, David Lambert, REDFIN CORPORATION. Stellar MLS
- $299,9003 bd2 ba1.8k sqft11 PRAVER LANE, PALM COAST, FL 32164For SaleMLS ID #FC315835, Dmitriy Belkin, 1ST POINT REALTY OF FL INC. Stellar MLS
