What if your next home already felt like your favorite place to be? From the moment you walk in, this 2024 DR Horton home feels anything but builder basic. Thoughtfully styled with custom accent walls, warm designer touches, and an open, inviting layout, it offers the perfect balance of modern living and everyday comfort! Step outside and you'll discover the space that truly sets this home apart. Whether you're enjoying your morning coffee under the pergola, hosting friends around the fire pit, or simply relaxing in the privacy of your fully fenced backyard, every detail was designed to make the most of Florida living. Located in the highly desirable Indian Trails neighborhood, you'll be just minutes from shopping, restaurants, parks, medical facilities, top-rated schools, I-95, and only a short drive to Flagler's beautiful beaches and Historic St. Augustine. Some homes check the boxes, this one creates the feeling you've been searching for! Schedule your showing today and experience firsthand what makes this home so easy to fall in love with!
For sale
$335,900
7 BILTMORE PLACE, PALM COAST, FL 32137
3beds
1,655sqft
Single Family Residence
Built in 2024
10,206 Square Feet Lot
$-- Zestimate®
$203/sqft
$-- HOA
What's special
Custom accent wallsOpen inviting layoutFire pitWarm designer touches
- 12 days
- 193
- 12
Likely to sell faster than
Zillow last checked:
Listing updated:
Listed by:
Lucy Eich 518-265-0039,
PALM GROUP REALTY LLC 561-723-7158
Source: Stellar MLS,MLS#: FC322401 Originating MLS: Flagler
Facts & features
Interior
Bedrooms & bathrooms
- Bedrooms: 3
- Bathrooms: 2
- Full bathrooms: 2
Primary bedroom
- Features: En Suite Bathroom, Walk-In Closet(s)
- Level: First
- Area: 182 Square Feet
- Dimensions: 13x14
Bedroom 2
- Features: Built-in Closet
- Level: First
- Area: 99 Square Feet
- Dimensions: 11x9
Bedroom 3
- Features: Built-in Closet
- Level: First
- Area: 154 Square Feet
- Dimensions: 11x14
Primary bathroom
- Features: Dual Sinks, En Suite Bathroom, Exhaust Fan, Shower No Tub, Built-in Closet
- Level: First
- Area: 80 Square Feet
- Dimensions: 10x8
Bathroom 2
- Features: Exhaust Fan, Tub With Shower
- Level: First
- Area: 40 Square Feet
- Dimensions: 5x8
Balcony porch lanai
- Level: First
- Area: 90 Square Feet
- Dimensions: 9x10
Dining room
- Features: No Closet
- Level: First
- Area: 126 Square Feet
- Dimensions: 9x14
Kitchen
- Features: Kitchen Island, Pantry
- Level: First
- Area: 196 Square Feet
- Dimensions: 14x14
Laundry
- Level: First
- Area: 30 Square Feet
- Dimensions: 6x5
Living room
- Level: First
- Area: 238 Square Feet
- Dimensions: 17x14
Heating
- Central, Electric
Cooling
- Central Air
Appliances
- Included: Dishwasher, Disposal, Microwave, Range, Refrigerator
- Laundry: Inside
Features
- Living Room/Dining Room Combo, Open Floorplan, Primary Bedroom Main Floor, Thermostat, Walk-In Closet(s)
- Flooring: Carpet, Linoleum, Vinyl
- Has fireplace: No
Interior area
- Total structure area: 2,174
- Total interior livable area: 1,655 sqft
Video & virtual tour
Property
Parking
- Parking features: Driveway
- Has attached garage: Yes
- Has uncovered spaces: Yes
Features
- Levels: One
- Stories: 1
- Patio & porch: Covered, Patio
- Exterior features: Fire Pit, Irrigation System, Lighting, Private Mailbox
- Fencing: Fenced,Vinyl
Lot
- Size: 10,206 Square Feet
- Residential vegetation: Trees/Landscaped
Details
- Parcel number: 0711317035013800130
- Zoning: SFR-3
- Special conditions: None
Construction
Type & style
- Home type: SingleFamily
- Architectural style: Traditional
- Property subtype: Single Family Residence
Materials
- Wood Frame
- Foundation: Slab
- Roof: Shingle
Condition
- New construction: No
- Year built: 2024
Details
- Warranty included: Yes
Utilities & green energy
- Sewer: Public Sewer
- Water: Public
- Utilities for property: BB/HS Internet Available, Cable Available, Electricity Connected, Sewer Connected, Water Connected
Community & HOA
Community
- Pet fee: $0 monthly
- Subdivision: PALM COAST SECTION 35
HOA
- Has HOA: No
Location
- Region: Palm Coast
Financial & listing details
- Price per square foot: $203/sqft
- Tax assessed value: $267,992
- Annual tax amount: $4,086
- Date on market: 10/27/2026
- Cumulative days on market: 13 days
- Listing terms: Cash,Conventional,FHA,VA Loan
- Ownership: Fee Simple
- Total actual rent: 0
- Electric utility on property: Yes
- Road surface type: Paved
Estimated market value
Not available
Estimated sales range
Not available
Not available
Price history
| Date | Event | Price |
|---|---|---|
| 10/27/2026 | Listed for sale | $335,900+0.3%$203/sqft |
Source:  Stellar MLS #FC322401 Report a problem | ||
| 8/20/2026 | Listing removed | $335,000$202/sqft |
Source: Stellar MLS #FC320452 Report a problem | ||
| 8/7/2026 | Listed for sale | $335,000+6.4%$202/sqft |
Source: Stellar MLS #FC320452 Report a problem | ||
| 5/29/2024 | Sold | $314,990$190/sqft |
Source:  St Augustine St Johns County BOR #239741 Report a problem | ||
| 4/19/2024 | Pending sale | $314,990$190/sqft |
Source:  DBAMLS #1122100 Report a problem | ||
| 4/16/2024 | Price change | $314,990-0.3%$190/sqft |
Source: St Augustine St Johns County BOR #239741 Report a problem | ||
| 3/26/2024 | Price change | $315,990-1.3%$191/sqft |
Source: St Augustine St Johns County BOR #239741 Report a problem | ||
| 3/19/2024 | Price change | $319,990-2.1%$193/sqft |
Source: St Augustine St Johns County BOR #239741 Report a problem | ||
| 2/14/2024 | Listed for sale | $326,990+554%$198/sqft |
Source: Stellar MLS #FC298196 Report a problem | ||
| 9/26/2023 | Sold | $50,000-16.7%$30/sqft |
Source: Public Record Report a problem | ||
| 6/2/2023 | Listing removed | -- |
Source: Stellar MLS #FC287748 Report a problem | ||
| 1/23/2023 | Price change | $60,000-14.3%$36/sqft |
Source: Stellar MLS #FC287748 Report a problem | ||
| 12/3/2022 | Listed for sale | $70,000+40.3%$42/sqft |
Source: Stellar MLS #FC287748 Report a problem | ||
| 7/27/2022 | Listing removed | -- |
Source:  FLGMLS #264832 Report a problem | ||
| 6/29/2021 | Listing removed | $49,900$30/sqft |
Source: FLGMLS #264832 Report a problem | ||
| 4/12/2021 | Pending sale | $49,900$30/sqft |
Source: FLGMLS #264832 Report a problem | ||
| 4/7/2021 | Price change | $49,900+61%$30/sqft |
Source: FLGMLS #264832 Report a problem | ||
| 2/16/2021 | Pending sale | $31,000$19/sqft |
Source: FLGMLS #264832 Report a problem | ||
| 2/16/2021 | Listed for sale | $31,000$19/sqft |
Source: FLGMLS #264832 Report a problem | ||
| 1/27/2021 | Listing removed | $31,000$19/sqft |
Source: FLGMLS #263549 Report a problem | ||
| 1/19/2021 | Pending sale | $31,000$19/sqft |
Source: FLGMLS #263549 Report a problem | ||
| 12/28/2020 | Listed for sale | $31,000$19/sqft |
Source: Coldwell Banker Premier Properties #263549 Report a problem | ||
Public tax history
| Year | Property taxes | Tax assessment |
|---|---|---|
| 2025 | $4,086 +379.7% | $267,992 +476.3% |
| 2024 | $852 0% | $46,500 +1.1% |
| 2023 | $852 +74.4% | $46,000 +178.7% |
| 2022 | $489 +45.4% | $16,506 +10% |
| 2021 | $336 +13.5% | $15,005 +10% |
| 2020 | $296 +8.2% | $13,641 +10% |
| 2019 | $274 +10.7% | $12,401 +10% |
| 2018 | $247 +12% | $11,274 -6% |
| 2017 | $221 | $12,000 +28.8% |
| 2016 | $221 +13.3% | $9,317 +10% |
| 2015 | $195 +5.2% | $8,470 +5.9% |
| 2014 | $185 | $8,000 +14.3% |
| 2013 | -- | $7,000 -26.3% |
| 2012 | -- | $9,500 -9.5% |
| 2011 | -- | $10,500 -25% |
| 2010 | -- | $14,000 -36.4% |
| 2009 | -- | $22,000 -33.3% |
| 2008 | -- | $33,000 -36.5% |
| 2007 | -- | $52,000 -3.2% |
| 2006 | -- | $53,700 +46.3% |
| 2005 | -- | $36,700 +129.4% |
| 2004 | -- | $16,000 |
Find assessor info on the county website
Monthly payment
Est. payment
Payment breakdown
Explore the cost of this home by adjusting the details. Changes won't be saved.Climate risks
Neighborhood: 32137
Nearby schools
Schools provided by the listing agent
- Elementary: Belle Terre Elementary
- Middle: Indian Trails Middle-FC
- High: Matanzas High
Source: Stellar MLS. This data may not be complete. We recommend contacting the local school district to confirm school assignments for this home.


Similar homes
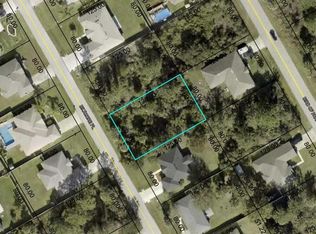
- $349,9003 bd2 ba1.6k sqft54 Baltimore Ln, Palm Coast, FL 32137For Sale
 MLS ID #11941618, Jesse Warmka, Your Home Sold Guaranteed Realty - Jesse Warmka Team. My State MLS
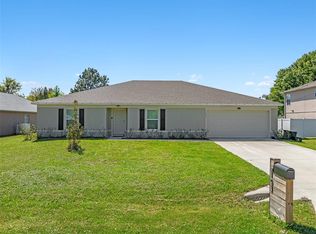
- $355,0003 bd2 ba1.8k sqft57 BRESSLER LANE, PALM COAST, FL 32137For Sale

 MLS ID #FC321217, Jennifer Mock, RE/MAX SELECT PROFESSIONALS. Stellar MLS
- $349,5003 bd2 ba1.8k sqft235 WELLINGTON DRIVE, PALM COAST, FL 32164For Sale
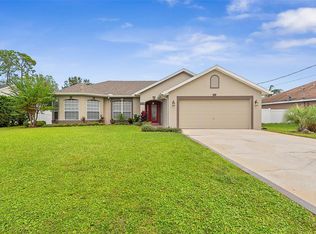 MLS ID #FC322565, Sim Schmidt, COASTAL REALTY PROS LLC. Stellar MLS
- $299,9003 bd2 ba1.3k sqft14 BALLARD LANE, PALM COAST, FL 32137For Sale
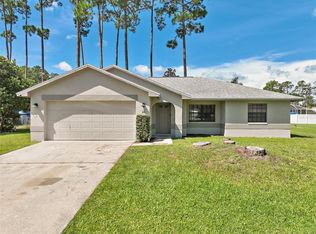 MLS ID #FC321127, Carl Lilavois, KELLER WILLIAMS RLTY FL. PARTN. Stellar MLS
- $374,0003 bd2 ba2k sqft23 BUD FIELD DRIVE, PALM COAST, FL 32137For SaleMLS ID #FC320381, Shannon McCurdy, EXIT REALTY FIRST CHOICE. Stellar MLS
- $353,9904 bd2 ba1.8k sqft7 BUFFALO BILL DRIVE, PALM COAST, FL 32137New ConstructionStellar MLS
- $339,0003 bd3 ba2.1k sqft21 RYECREST LANE, PALM COAST, FL 32164For SaleMLS ID #FC322223, Brian Nixon, TRADEMARK REALTY GROUP LLC. Stellar MLS
- $384,3503 bd2 ba1.6k sqft55 MATANZAS LAKES DRIVE, PALM COAST, FL 32137For SaleMLS ID #FC322076, Lucy Eich, PALM GROUP REALTY LLC. Stellar MLS
- $348,9903 bd2 ba1.6k sqft30 FREDERICK LANE, PALM COAST, FL 32137New ConstructionStellar MLS
- $394,0003 bd2 ba2.1k sqft5 LYNTON PLACE, PALM COAST, FL 32137For SaleMLS ID #FC319312, Billy Dezius, KELLER WILLIAMS REALTY ATLANTIC PARTNERS (ST. AUG). Stellar MLS
- $299,0003 bd2 ba1.7k sqft2 Blaine Tree Pl, Palm Coast, FL 32137For Sale
 MLS ID #1230660, Fredy Aucaquizhpi, EXP Realty LLC. DBAMLS
- $389,9003 bd2 ba1.3k sqft11 Ferris Ln, Palm Coast, FL 32137For SaleMLS ID #1231421, Viktoriia Prytula, Real Broker, LLC. DBAMLS
- $469,9003 bd3 ba2k sqft70 BARRINGTON DRIVE, PALM COAST, FL 32137For SaleMLS ID #FC322133, Ann Gordon, RE/MAX SELECT PROFESSIONALS. Stellar MLS
- $353,9904 bd2 ba1.8k sqft34 BRIAN LANE, PALM COAST, FL 32137New ConstructionStellar MLS
- $339,9903 bd2 ba1.6k sqft36 RYMER LANE, PALM COAST, FL 32164New ConstructionStellar MLS
- $329,0003 bd2 ba1.4k sqft1 GLENEAGLES PLACE, PALM COAST, FL 32137For SaleMLS ID #FC319785, Kathlene Welsh, EXP REALTY LLC. Stellar MLS
- $299,9003 bd2 ba2k sqft3 BLAKE COURT, PALM COAST, FL 32137For SaleMLS ID #FC318961, Daniel Reynolds, LPT REALTY LLC (PALM COAST). Stellar MLS
- $339,0004 bd3 ba1.9k sqft4 ROUND TREE DRIVE, PALM COAST, FL 32164For SaleMLS ID #FC322182, Rachel Civil, RE/MAX SELECT PROFESSIONALS. Stellar MLS
