Open space is at the heart of the Kingsley II design, which boasts a large great room with flat ceilings, a huge guest bedroom, a spacious den/home office with bay-like windows, and a chef-inspired kitchen that includes a large corner pantry and generously sized island. Whether dining casually at the island or in your separate dining room area, this is a wonderful home for entertaining guests. The C exterior design has a spacious covered front porch and the expanded covered and screened lanai option and you'll be able to enjoy the beautiful Florida weather from the front or rear of your new home. Closing costs paid up to $5000.
Pending
Price cut: $5K (7/21)
$394,900
49 Matanzas Cove Dr, Palm Coast, FL 32137
2beds
1,645sqft
Single Family Residence, Residential
Built in ----
7,405 Square Feet Lot
$-- Zestimate®
$240/sqft
$110/mo HOA
What's special
- 623 days |
- 35 |
- 1 |
Zillow last checked:
Listing updated:
Listed by:
Tommie Krawiec 386-503-2199,
SeaGate Real Estate Inc.
Source: DBAMLS,MLS#: 1206648
Facts & features
Interior
Bedrooms & bathrooms
- Bedrooms: 2
- Bathrooms: 2
- Full bathrooms: 2
Bedroom 1
- Level: Main
- Area: 180 Square Feet
- Dimensions: 15.00 x 12.00
Bedroom 2
- Level: Main
- Area: 140 Square Feet
- Dimensions: 10.00 x 14.00
Den
- Level: Main
- Area: 132 Square Feet
- Dimensions: 12.00 x 11.00
Dining room
- Level: Main
- Area: 110 Square Feet
- Dimensions: 10.00 x 11.00
Great room
- Level: Main
- Area: 330 Square Feet
- Dimensions: 22.00 x 15.00
Kitchen
- Level: Main
- Area: 154 Square Feet
- Dimensions: 14.00 x 11.00
Heating
- Central, Electric
Cooling
- Central Air
Appliances
- Included: Microwave, Electric Range, Disposal, Dishwasher
Interior area
- Total structure area: 2,473
- Total interior livable area: 1,645 sqft
Property
Parking
- Total spaces: 2
- Parking features: Garage, Garage Door Opener
- Garage spaces: 2
Features
- Levels: One
- Stories: 1
Lot
- Size: 7,405 Square Feet
- Dimensions: 50 x 120
Details
- Parcel number: 2810304240000000320
Construction
Type & style
- Home type: SingleFamily
- Property subtype: Single Family Residence, Residential
Materials
- Foundation: Slab
Condition
- New construction: Yes
Utilities & green energy
- Sewer: Private Sewer
- Water: Private
- Utilities for property: Cable Available, Electricity Connected, Sewer Connected, Water Connected
Community & HOA
Community
- Senior community: Yes
- Subdivision: Palm Harbor
HOA
- Has HOA: Yes
- Amenities included: Dog Park, Gated, Pickleball
- HOA fee: $110 monthly
Location
- Region: Palm Coast
Financial & listing details
- Price per square foot: $240/sqft
- Tax assessed value: $57,500
- Annual tax amount: $187
- Date on market: 5/26/2026
- Listing terms: Cash,Conventional,FHA,VA Loan
- Electric utility on property: Yes
- Road surface type: Paved
Estimated market value
Not available
Estimated sales range
Not available
Not available
Price history
| Date | Event | Price |
|---|---|---|
| 8/10/2026 | Pending sale | $394,900$240/sqft |
Source:  DBAMLS #1206648 Report a problem DBAMLS #1206648 Report a problem | ||
| 7/21/2026 | Price change | $394,900-1.3%$240/sqft |
Source: DBAMLS #1206648 Report a problem | ||
| 5/26/2026 | Price change | $399,900-2.4%$243/sqft |
Source:  Stellar MLS #FC305648 Report a problem Stellar MLS #FC305648 Report a problem | ||
| 5/26/2026 | Listed for sale | $409,900$249/sqft |
Source: DBAMLS #1206648 Report a problem | ||
| 4/10/2026 | Pending sale | $409,900+2.5%$249/sqft |
Source: DBAMLS #1206648 Report a problem | ||
| 3/16/2026 | Price change | $399,900-2.4%$243/sqft |
Source: Stellar MLS #FC305648 Report a problem | ||
| 11/6/2025 | Price change | $409,900-2.4%$249/sqft |
Source: Stellar MLS #FC305648 Report a problem | ||
| 5/12/2025 | Price change | $419,900-1.4%$255/sqft |
Source: Stellar MLS #FC305648 Report a problem | ||
| 12/6/2024 | Listed for sale | $425,900$259/sqft |
Source: Stellar MLS #FC305648 Report a problem | ||
Public tax history
| Year | Property taxes | Tax assessment |
|---|---|---|
| 2025 | $1,045 +456.5% | $57,500 +543.1% |
| 2024 | $188 | $8,941 |
Find assessor info on the county website
Monthly payment
Est. payment
Payment breakdown
Explore the cost of this home by adjusting the details. Changes won't be saved.Climate risks
Neighborhood: 32137
Nearby schools
GreatSchools rating
- 7/10Belle Terre Elementary SchoolGrades: PK-5,7Distance: 2 mi
- 5/10Matanzas High SchoolGrades: 8-12Distance: 2.6 mi
- 7/10Indian Trails Middle SchoolGrades: 6-8Distance: 2.3 mi
- $55,0007,666 sqft24 Matanzas Cove Dr, Palm Coast, FL 32137Off Market
- $55,0006,011 sqft22 Matanzas Cove Dr, Palm Coast, FL 32137Off Market
- $57,5006,011 sqft20 Matanzas Cove Dr, Palm Coast, FL 32137Off Market
- $57,5006,490 sqft4 Lakeland Way, Palm Coast, FL 32137Off Market
- $57,5006,011 sqft18 Matanzas Cove Dr, Palm Coast, FL 32137Off Market
- $55,0007,666 sqft30 Matanzas Cove Dr, Palm Coast, FL 32137Off Market
- $57,5006,882 sqft6 Lakeland Way, Palm Coast, FL 32137Off Market
- $429,9003 bd2 ba2k sqft23 Matanzas Cove Dr, Palm Coast, FL 32137New Construction
A local agent can set up tours, give advice and negotiate with sellers.
A local lender can help you make sure your offer is ready when you are.
Similar homes
- $389,9004 bd2 ba2.1k sqft5 Rivertown Rd, Palm Coast, FL 32137For Sale
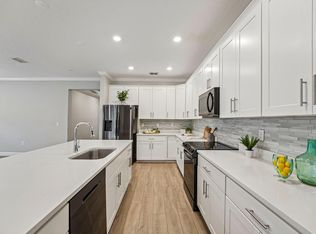 MLS ID #263206, Julia Almstead, PA, Exp Realty. St Augustine St Johns County BOR
 - $399,9003 bd2 ba1.8k sqft2 Biddle Pl, Palm Coast, FL 32137New Construction
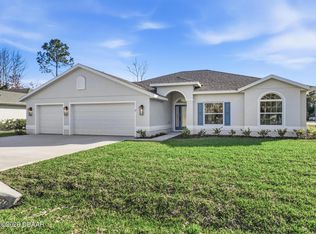
 MLS ID #1224411, Tommie Krawiec, SeaGate Real Estate Inc.. DBAMLS
 - from $367,4004 bd3 ba1.9k sqftMADISON Plan, Sawmill Branch, Palm Coast, FL 32137New Construction
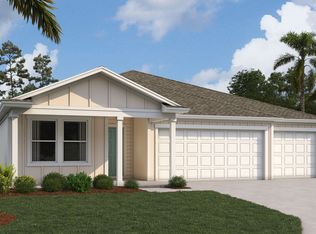 DR Horton
 - from $365,9003 bd2 ba2k sqftPierce II Plan, Matanzas Cove, Palm Coast, FL 32137New Construction
 SeaGate Homes
 - from $356,9002 bd2 ba1.7k sqftMonroe II Plan, Matanzas Cove, Palm Coast, FL 32137New ConstructionSeaGate Homes
- from $351,9002 bd2 ba1.9k sqftNorris II Plan, Matanzas Cove, Palm Coast, FL 32137New ConstructionSeaGate Homes
- $424,9003 bd2 ba1.9k sqft37 Lagoon Way, Palm Coast, FL 32137For SaleMLS ID #1228138, Fran Ruvo, Simply Real Estate. DBAMLS
- from $327,4003 bd2 ba1.7k sqftARIA Plan, Sawmill Branch, Palm Coast, FL 32137New ConstructionDR Horton
- $314,9904 bd2 ba1.8k sqft97 Rivertown Rd, Palm Coast, FL 32137For SaleMLS ID #11848591, Jesse Warmka, Your Home Sold Guaranteed Realty - Jesse Warmka Team. My State MLS
- from $329,9003 bd2 ba1.6k sqftARIA+ Plan, Sawmill Branch, Palm Coast, FL 32137New ConstructionDR Horton
- from $360,9003 bd2 ba1.6k sqftBrie Plan, Palm Coast, Palm Coast, FL 32137New ConstructionLGI Homes
- $499,9003 bd2 ba1.8k sqft33 Cimmaron Dr, Palm Coast, FL 32137New ConstructionMLS ID #1228007, Tommie Krawiec, SeaGate Real Estate Inc.. DBAMLS
- from $399,9003 bd2 ba2k sqftLeland Plan, Palm Coast, Palm Coast, FL 32137New ConstructionLGI Homes
- $435,5673 bd2 ba2k sqft23 Brooklyn Ln, Palm Coast, FL 32137New ConstructionHoliday Builders
- $437,5853 bd2 ba2k sqft108 Bressler Ln, Palm Coast, FL 32137New ConstructionHoliday Builders
- $426,1564 bd2 ba2k sqft109 Brookside Ln, Palm Coast, FL 32137New ConstructionHoliday Builders
- $352,4003 bd2 ba1.7k sqft19 Bassett Ln, Palm Coast, FL 32164New ConstructionMaronda Homes
- $498,0003 bd2 ba1.9k sqft1 CLEMENTON Lane, Palm Coast, FL 32137New ConstructionMLS ID #2145378, DENISE FERNANDES. realMLS
- $350,0003 bd3 ba1.8k sqft17 Rockwell Ln, Palm Coast, FL 32164For SaleMLS ID #1227448, Rebecca Hoeltke PA, 386RealEstate.com. DBAMLS
- from $368,9904 bd3 ba1.9k sqftMADISON Plan, Palm Coast Homesites, Palm Coast, FL 32164New ConstructionDR Horton
