Looking for a new home but don't want to wait for new construction? This beautiful, five-year-young Palm Coast property is completely move-in ready and features soaring 9-foot ceilings, a welcoming coastal palette, and elegant crown and window moldings throughout. The seamless open floor plan flows effortlessly into a chef-friendly kitchen complete with a granite peninsula, white shaker cabinetry, and an oversized pantry behind French doors--just one of the home's many impressive storage solutions, which also include deep under-stair space, walk-in closets, and two attics. The main-floor primary suite serves as a private retreat with recessed lighting and lanai access, while the upper level hosts a sunlit loft with a skylight, two additional bedrooms, and a guest bath. You will love the solid hardwood floors that extend down a beautifully upgraded staircase equipped with custom ''Nemo'' accent lighting. No expense has been spared on modern upgrades, from premium tile flooring to quick-tap dimmer switches, and the exterior is equally impressive, offering fantastic curb appeal with mature palm trees, and a fenced backyard boasting a fitness swim spa, a storage shed and a welcoming fire pit. And don't forget the ultimate freedom of no HOA or CDD fees. Perfectly situated in a fantastic location close to shopping, schools, hospitals, and beaches, this turn-key gem also puts the best of St. Augustine and Daytona Beach just a short drive away. Come check it out!
Active
Price cut: $24K (7/14)
$375,000
17 Rockwell Ln, Palm Coast, FL 32164
3beds
1,846sqft
:
Get pre-qualified$2,503/mo
Single Family Residence, Residential
Built in 2021
10,018 Square Feet Lot
$-- Zestimate®
$203/sqft
$-- HOA
What's special
Mature palm treesGranite peninsulaStorage shedWelcoming coastal paletteImpressive storage solutionsSeamless open floor planFitness swim spa
- 49 days |
- 144 |
- 13 |
Zillow last checked:
Listing updated:
Listed by:
Rebecca Hoeltke PA 386-848-0158,
386RealEstate.com,
Kevin Kling 386-999-4006
Source: DBAMLS,MLS#: 1227448
Facts & features
Interior
Bedrooms & bathrooms
- Bedrooms: 3
- Bathrooms: 3
- Full bathrooms: 2
- 1/2 bathrooms: 1
Bedroom 1
- Level: Main
- Area: 204 Square Feet
- Dimensions: 12.00 x 17.00
Bedroom 2
- Level: Upper
- Area: 143 Square Feet
- Dimensions: 11.00 x 13.00
Bedroom 3
- Level: Upper
- Area: 132 Square Feet
- Dimensions: 11.00 x 12.00
Kitchen
- Level: Main
- Area: 195 Square Feet
- Dimensions: 13.00 x 15.00
Living room
- Level: Main
- Area: 432 Square Feet
- Dimensions: 18.00 x 24.00
Heating
- Central
Cooling
- Central Air
Appliances
- Included: Refrigerator, Microwave, Electric Cooktop, Dishwasher
- Laundry: In Unit, Lower Level
Features
- Ceiling Fan(s), Primary Downstairs
- Flooring: Tile, Wood
Interior area
- Total interior livable area: 1,846 sqft
Property
Parking
- Total spaces: 2
- Parking features: Attached, Garage
- Attached garage spaces: 2
Features
- Levels: Two
- Stories: 2
- Patio & porch: Front Porch, Porch
- Exterior features: Fire Pit
- Pool features: Above Ground
- Fencing: Back Yard,Fenced,Vinyl
Lot
- Size: 10,018 Square Feet
Details
- Additional structures: Shed(s)
- Parcel number: 0711317032007000090
Construction
Type & style
- Home type: SingleFamily
- Property subtype: Single Family Residence, Residential
Materials
- Roof: Shingle
Condition
- New construction: No
- Year built: 2021
Utilities & green energy
- Water: Public
- Utilities for property: Cable Connected, Electricity Connected, Sewer Connected, Water Connected
Community & HOA
Community
- Subdivision: Not on the List
HOA
- Has HOA: No
Location
- Region: Palm Coast
Financial & listing details
- Price per square foot: $203/sqft
- Tax assessed value: $206,564
- Annual tax amount: $1,508
- Date on market: 6/11/2026
- Listing terms: Cash,Conventional,FHA,VA Loan
- Electric utility on property: Yes
Estimated market value
Not available
Estimated sales range
Not available
Not available
Price history
| Date | Event | Price |
|---|---|---|
| 7/14/2026 | Price change | $375,000-6%$203/sqft |
Source:  DBAMLS #1227448 Report a problem DBAMLS #1227448 Report a problem | ||
| 6/22/2026 | Price change | $399,000-11.1%$216/sqft |
Source: DBAMLS #1227448 Report a problem | ||
| 6/11/2026 | Listed for sale | $449,000+10.6%$243/sqft |
Source: DBAMLS #1227448 Report a problem | ||
| 7/24/2023 | Sold | $406,000+1.5%$220/sqft |
Source: Public Record Report a problem | ||
| 6/2/2023 | Pending sale | $399,900$217/sqft |
Source:  Stellar MLS #FC290006 Report a problem Stellar MLS #FC290006 Report a problem | ||
| 4/7/2023 | Price change | $399,900-11.1%$217/sqft |
Source: Stellar MLS #FC290006 Report a problem | ||
| 3/20/2023 | Listed for sale | $450,000+56.3%$244/sqft |
Source: Stellar MLS #FC290006 Report a problem | ||
| 5/6/2021 | Sold | $287,900$156/sqft |
Source: Public Record Report a problem | ||
| 12/19/2020 | Pending sale | $287,900$156/sqft |
Source:  FLGMLS #259988 Report a problem FLGMLS #259988 Report a problem | ||
| 11/3/2020 | Price change | $287,900+1.8%$156/sqft |
Source: GRAND LIVING REALTY #259988 Report a problem | ||
| 9/4/2020 | Listed for sale | $282,900+1247.1%$153/sqft |
Source: GRAND LIVING REALTY #259988 Report a problem | ||
| 5/27/2020 | Sold | $21,000-15.7%$11/sqft |
Source: FLGMLS #254845 Report a problem | ||
| 2/24/2020 | Listing removed | $24,900$13/sqft |
Source: RE/MAX SELECT PROFESSIONALS #254845 Report a problem | ||
| 2/7/2020 | Listed for sale | $24,900$13/sqft |
Source: RE/MAX SELECT PROFESSIONALS #254845 Report a problem | ||
| 1/1/2020 | Listing removed | $24,900$13/sqft |
Source: PALM COAST REAL ESTATE CO. #248939 Report a problem | ||
| 6/12/2019 | Listed for sale | $24,900-0.4%$13/sqft |
Source: PALM COAST REAL ESTATE CO. #248939 Report a problem | ||
| 2/4/2019 | Listing removed | $25,000$14/sqft |
Source: Berkshire Hathaway HS Fortune Group Properties #241292 Report a problem | ||
| 8/31/2018 | Listed for sale | $25,000-30.6%$14/sqft |
Source: Berkshire Hathaway Home Services Fortune Group Properties #181608 Report a problem | ||
| 4/17/2003 | Sold | $36,000$20/sqft |
Source: Public Record Report a problem | ||
Public tax history
| Year | Property taxes | Tax assessment |
|---|---|---|
| 2024 | $1,465 -61.9% | $122,618 -40.9% |
| 2023 | $3,845 +0.1% | $207,532 +2.9% |
| 2022 | $3,839 +886.1% | $201,767 +908.8% |
| 2021 | $389 +51.4% | $20,000 +71% |
| 2020 | $257 +10.1% | $11,693 +10% |
| 2019 | $234 +11.9% | $10,630 +10% |
| 2018 | $209 +13.5% | $9,664 +1.7% |
| 2017 | $184 | $9,500 +19% |
| 2016 | $184 +10.5% | $7,986 +10% |
| 2015 | $166 +2.9% | $7,260 -3.2% |
| 2014 | $162 | $7,500 +25% |
| 2013 | -- | $6,000 -14.3% |
| 2012 | -- | $7,000 -22.2% |
| 2011 | -- | $9,000 -25% |
| 2010 | -- | $12,000 -29.4% |
| 2009 | -- | $17,000 -50.7% |
| 2008 | -- | $34,500 -31% |
| 2007 | -- | $50,000 -6.9% |
| 2006 | -- | $53,700 +52.6% |
| 2005 | -- | $35,200 +120% |
| 2004 | -- | $16,000 |
Find assessor info on the county website
Monthly payment
Est. payment
Payment breakdown
Explore the cost of this home by adjusting the details. Changes won't be saved.Climate risks
Neighborhood: 32164
Nearby schools
GreatSchools rating
- 7/10Rymfire Elementary SchoolGrades: PK-5Distance: 1.1 mi
- 7/10Indian Trails Middle SchoolGrades: 6-8Distance: 4.3 mi
- 5/10Matanzas High SchoolGrades: 8-12Distance: 5.9 mi
- $344,30010,018 Square Feet19 Rockwell Ln, Palm Coast, FL 32164Off Market

- $40,00010,018 Square Feet15 Rockwell Ln, Palm Coast, FL 32164Off Market
- $310,6004 bd2 ba2k sqft62 Rolling Sands Dr, Palm Coast, FL 32164Off Market
- $359,500-- bd2 ba2.7k sqft64 Rolling Sands Dr, Palm Coast, FL 32164Off Market
- $389,9003 bd2 ba1.5k sqft60 Rolling Sands Dr, Palm Coast, FL 32164For Sale
- $301,1004 bd2 ba1.8k sqft21 Rockwell Ln, Palm Coast, FL 32164Off Market
- $309,1004 bd3 ba2k sqft29 Rockwell Ln, Palm Coast, FL 32164Off Market
- $304,6003 bd2 ba2k sqft13 Rockwell Ln, Palm Coast, FL 32164Off Market
A local agent can set up tours, give advice and negotiate with sellers.
Similar homes
- $397,0003 bd3 ba2.3k sqft21 ROCKING Lane, Palm Coast, FL 32164For Sale
 MLS ID #2155424, DAWN MARIE COYNE. realMLS
 - $396,0003 bd2 ba1.7k sqft3 WESTROBIN Place, Palm Coast, FL 32164For Sale
 MLS ID #2145764, PATRICIA MARGARET DE BEER. realMLS
 - $339,9004 bd2 ba2.4k sqft8 WHITE HURST Lane, Palm Coast, FL 32164For Sale
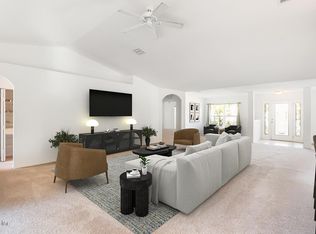 MLS ID #2153925, JEREMIAH CHRISTMAS. realMLS
 - $324,9004 bd2 ba1.7k sqft27 WOOD ARBOR Lane, Palm Coast, FL 32164For Sale
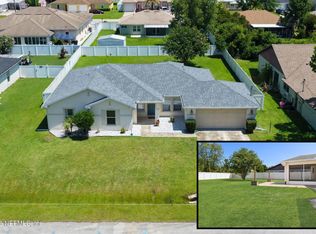 MLS ID #2145048, PAMELA CAPELA. realMLS
 - $345,0003 bd2 ba1.7k sqft13 Point Pleasant Dr, Palm Coast, FL 32164For Sale By Owner
- $335,0003 bd2 ba1.2k sqft10 Cedar Point Ct, Palm Coast, FL 32164For Sale
 MLS ID #1227025, Becky J Nicks, 1st Florida Realty LLC. DBAMLS
 - $375,0003 bd2 ba1.8k sqft5 Bird Of Paradise Pl, Palm Coast, FL 32137For SaleMLS ID #1227440, Alex Rosser, Redfin Corporation. DBAMLS
- $399,9994 bd2 ba2.1k sqft55 Presidential Ln, Palm Coast, FL 32164For SaleMLS ID #1221751, Karen Fields, Coldwell Banker Coast Realty. DBAMLS
- $427,0005 bd3 ba2.5k sqft23 Essington Ln, Palm Coast, FL 32164For SaleMLS ID #11732634, Jesse Warmka, Your Home Sold Guaranteed Realty - Jesse Warmka Team. My State MLS
- $392,5003 bd2 ba1.8k sqft49 Fanshawe Ln, Palm Coast, FL 32137For SaleMLS ID #1228464, Donna Goudie, Home One Realty LLC. DBAMLS
- $410,0004 bd3 ba2.4k sqft120 Bren Mar Ln, Palm Coast, FL 32137For SaleMLS ID #1227112, Taner Banks, Keller Williams Realty Florida Partners. DBAMLS
- $345,0003 bd2 ba1.3k sqft27 Blasdell Ct, Palm Coast, FL 32137For SaleMLS ID #263412, Alec Zappone, One Sotheby's Int (A1A Beach). St Augustine St Johns County BOR
- $515,0004 bd2 ba2.2k sqft13 Edgemont Ln, Palm Coast, FL 32164For SaleMLS ID #1228959, Peggy Placek, Realty Pros Assured. DBAMLS
- $355,0003 bd2 ba1.6k sqft34 Beaverdam Ln, Palm Coast, FL 32137For SaleMLS ID #262075, Kathy Austrino, TAG Ventures. St Augustine St Johns County BOR
- $489,9003 bd2 ba1.8k sqft16 Evansville Ln, Palm Coast, FL 32164New ConstructionMLS ID #1228005, Tommie Krawiec, SeaGate Real Estate Inc.. DBAMLS
- $425,0004 bd3 ba2.1k sqft24 Spring St, Palm Coast, FL 32164For SaleMLS ID #261254, Thomas Scott, The Newcomer Group. St Augustine St Johns County BOR
- $327,0004 bd2 ba2.2k sqft7 SMOKEHOUSE Place, Palm Coast, FL 32164For SaleMLS ID #2155247, HANNAH WINDSOR. realMLS
- $344,7003 bd2 ba1.5k sqft52 PERSHING Lane, Palm Coast, FL 32164New ConstructionMLS ID #2096308, ANTONIO MELENDEZ PEREZ. realMLS
- $398,5003 bd3 ba2.4k sqft121 Nighthawk Ln, Palm Coast, FL 32164For SaleMLS ID #261845, Joshua Hanoud, Exp Realty LLC. St Augustine St Johns County BOR
- $279,0003 bd2 ba1.4k sqft7 Peninsula Ln, Palm Coast, FL 32164For SaleMLS ID #1224303, Alice Cooper LLC, Adams, Cameron & Co., Realtors. DBAMLS
