Under contract-accepting backup offers. Immaculate well built, Amaral custom home with Saltwater pool and tile roof. This three-bedroom two bath, split open floor plan, design is ready for immediate occupancy. Bright eat in kitchen with stainless steel appliances, cafe nook, and a breakfast bar that seats 4, opens to the main living area. The living area has high ceilings and plantation shutters on sliders leading to the screened in pool Paver pool deck and with a natural hedge privacy fence . Primary bedroom has an en-suite bathroom with a fully tile walk-in shower and single sink extended vanity. Second bath has tub with tile shower and etched glass doors Other features included: Saltwater pool, security system, wired for whole house generator, soft close cabinets over size garage (23 x 21) with screen door, AC 2021 HWH 2025 Garage door opener 2026 Pool 2018. Lanai 30 x 32 with a 10 x 14 covered area. Pool is 12 x 22. See feature flyer the extended list of all the upgrades in this amazing home. Turnkey with everything is in excellent condition and working order.
Under contract
Price cut: $5K (7/1)
$389,900
60 ROLLING SANDS DRIVE, PALM COAST, FL 32164
3beds
1,513sqft
:
Get pre-qualified$2,627/mo
Single Family Residence
Built in 2004
10,019 Square Feet Lot
$-- Zestimate®
$258/sqft
$-- HOA
What's special
- 93 days |
- 558 |
- 37 |
Zillow last checked:
Listing updated:
Listed by:
Diane Nieminen 386-931-5683,
PALM COAST FLAGLER BEACH REALTY 386-447-3004
Source: Stellar MLS,MLS#: FC317693 Originating MLS: Flagler
Originating MLS: Flagler
Facts & features
Interior
Bedrooms & bathrooms
- Bedrooms: 3
- Bathrooms: 2
- Full bathrooms: 2
Primary bedroom
- Features: Walk-In Closet(s)
- Level: First
- Area: 174.15 Square Feet
- Dimensions: 13.5x12.9
Bedroom 2
- Features: Built-in Closet
- Level: First
- Area: 160.8 Square Feet
- Dimensions: 13.4x12
Bedroom 3
- Features: Built-in Closet
- Level: First
- Area: 166.8 Square Feet
- Dimensions: 12x13.9
Primary bathroom
- Level: First
- Area: 69.84 Square Feet
- Dimensions: 9.7x7.2
Bathroom 2
- Level: First
- Area: 43.45 Square Feet
- Dimensions: 7.9x5.5
Balcony porch lanai
- Level: First
- Area: 960 Square Feet
- Dimensions: 30x32
Dinette
- Level: First
- Area: 68.4 Square Feet
- Dimensions: 7.2x9.5
Foyer
- Level: First
- Area: 22 Square Feet
- Dimensions: 5x4.4
Kitchen
- Level: First
- Area: 236.67 Square Feet
- Dimensions: 16.1x14.7
Laundry
- Features: Built-in Closet
- Level: First
- Area: 182.4 Square Feet
- Dimensions: 32x5.7
Living room
- Level: First
- Area: 359.16 Square Feet
- Dimensions: 14.6x24.6
Heating
- Central
Cooling
- Central Air
Appliances
- Included: Dishwasher, Range, Refrigerator
- Laundry: In Kitchen, Laundry Closet
Features
- Ceiling Fan(s), High Ceilings
- Flooring: Ceramic Tile
- Doors: Sliding Doors
- Has fireplace: No
Interior area
- Total structure area: 2,189
- Total interior livable area: 1,513 sqft
Video & virtual tour
Property
Parking
- Total spaces: 2
- Parking features: Garage - Attached
- Attached garage spaces: 2
Features
- Levels: One
- Stories: 1
- Exterior features: Irrigation System, Private Mailbox, Private Yard, Rain Gutters
- Has private pool: Yes
- Pool features: In Ground, Salt Water
Lot
- Size: 10,019 Square Feet
Details
- Parcel number: 0711317032007000270
- Zoning: RES
- Special conditions: None
Construction
Type & style
- Home type: SingleFamily
- Property subtype: Single Family Residence
Materials
- Block, Stucco
- Foundation: Slab
- Roof: Tile
Condition
- New construction: No
- Year built: 2004
Utilities & green energy
- Sewer: Public Sewer
- Water: Public
- Utilities for property: Cable Connected, Electricity Connected, Water Connected
Community & HOA
Community
- Pet fee: $0 monthly
- Subdivision: PALM COAST SEC 32
HOA
- Has HOA: No
Location
- Region: Palm Coast
Financial & listing details
- Price per square foot: $258/sqft
- Tax assessed value: $310,008
- Annual tax amount: $3,054
- Date on market: 5/1/2026
- Cumulative days on market: 262 days
- Listing terms: Cash,Conventional,FHA,VA Loan
- Ownership: Fee Simple
- Total actual rent: 0
- Electric utility on property: Yes
- Road surface type: Paved
Estimated market value
Not available
Estimated sales range
Not available
Not available
Price history
| Date | Event | Price |
|---|---|---|
| 7/31/2026 | Contingent | $389,900$258/sqft |
Source:  Stellar MLS #FC317693 Report a problem Stellar MLS #FC317693 Report a problem | ||
| 7/1/2026 | Price change | $389,900-1.3%$258/sqft |
Source: Stellar MLS #FC317693 Report a problem | ||
| 5/1/2026 | Listed for sale | $394,900-1.3%$261/sqft |
Source: Stellar MLS #FC317693 Report a problem | ||
| 4/7/2026 | Listing removed | $400,000$264/sqft |
Source: Stellar MLS #O6354052 Report a problem | ||
| 1/9/2026 | Price change | $400,000-3.6%$264/sqft |
Source: Stellar MLS #O6354052 Report a problem | ||
| 8/31/2025 | Listed for sale | $415,000+137.1%$274/sqft |
Source:  DBAMLS #1217377 Report a problem DBAMLS #1217377 Report a problem | ||
| 7/12/2017 | Sold | $175,000-2.2%$116/sqft |
Source: Public Record Report a problem | ||
| 5/2/2017 | Listed for sale | $179,000+27.9%$118/sqft |
Source: Coldwell Banker Residential Real Estate - Flagler #229351 Report a problem | ||
| 11/17/2014 | Sold | $140,000-5.3%$93/sqft |
Source: Public Record Report a problem | ||
| 6/25/2004 | Sold | $147,900+745.1%$98/sqft |
Source: Public Record Report a problem | ||
| 4/7/2003 | Sold | $17,500$12/sqft |
Source: Public Record Report a problem | ||
Public tax history
| Year | Property taxes | Tax assessment |
|---|---|---|
| 2024 | $3,054 +2.7% | $209,388 +3% |
| 2023 | $2,975 +1.1% | $203,289 +3% |
| 2022 | $2,943 +1.4% | $197,368 +3% |
| 2021 | $2,904 +0.1% | $191,620 +1.4% |
| 2020 | $2,899 +25.8% | $188,974 +20% |
| 2019 | $2,304 -20.1% | $157,436 +11.2% |
| 2018 | $2,885 +95.7% | $141,627 +24.1% |
| 2017 | $1,474 | $114,160 +2.1% |
| 2016 | $1,474 +2.8% | $111,812 +0.7% |
| 2015 | $1,434 -0.1% | $111,035 +9.8% |
| 2014 | $1,435 | $101,079 +2.7% |
| 2013 | -- | $98,437 +1.7% |
| 2012 | -- | $96,792 -7.2% |
| 2011 | -- | $104,249 -8.9% |
| 2010 | -- | $114,495 -10.4% |
| 2009 | -- | $127,806 -3.6% |
| 2008 | -- | $132,520 +3% |
| 2007 | -- | $128,660 +2.5% |
| 2006 | -- | $125,522 +3% |
| 2005 | -- | $121,866 +7.4% |
| 2004 | -- | $113,490 |
Find assessor info on the county website
Monthly payment
Est. payment
Payment breakdown
Explore the cost of this home by adjusting the details. Changes won't be saved.Climate risks
Neighborhood: 32164
Nearby schools
GreatSchools rating
- 7/10Rymfire Elementary SchoolGrades: PK-5Distance: 1.1 mi
- 7/10Indian Trails Middle SchoolGrades: 6-8Distance: 4.2 mi
- 5/10Matanzas High SchoolGrades: 8-12Distance: 5.9 mi
Schools provided by the listing agent
- Elementary: Rymfire Elementary
- Middle: Indian Trails Middle-FC
- High: Matanzas High
Source: Stellar MLS. This data may not be complete. We recommend contacting the local school district to confirm school assignments for this home.
- $313,4003 bd2 ba1.8k sqft58 Rolling Sands Dr, Palm Coast, FL 32164Off Market
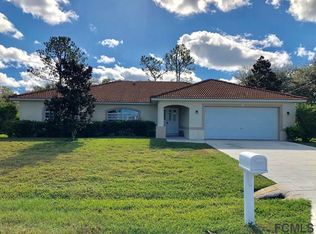
- $311,8004 bd2 ba2k sqft62 Rolling Sands Dr, Palm Coast, FL 32164Off Market
- $40,00010,018 Square Feet15 Rockwell Ln, Palm Coast, FL 32164Off Market
- $303,4003 bd2 ba2k sqft13 Rockwell Ln, Palm Coast, FL 32164Off Market
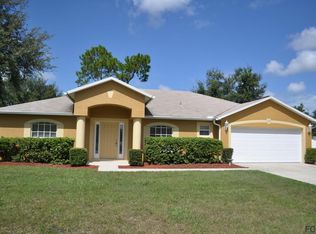
- $375,0003 bd3 ba1.8k sqft17 Rockwell Ln, Palm Coast, FL 32164For Sale
- $359,500-- bd2 ba2.7k sqft64 Rolling Sands Dr, Palm Coast, FL 32164Off Market
- $287,8003 bd2 ba1.3k sqft56 Rolling Sands Dr, Palm Coast, FL 32164Off Market
- $40,00010,018 Square Feet61 Rolling Sands Dr, Palm Coast, FL 32164Off Market
A local agent can set up tours, give advice and negotiate with sellers.
Similar homes
- $399,9003 bd2 ba1.9k sqft4 WESTGLEN PLACE, PALM COAST, FL 32164For Sale

 MLS ID #FC320145, Julie Sabine, REALTY EXCHANGE, LLC. Stellar MLS
 - $339,8232 bd2 ba1.6k sqft10 ROCKWELL LANE, PALM COAST, FL 32164For Sale
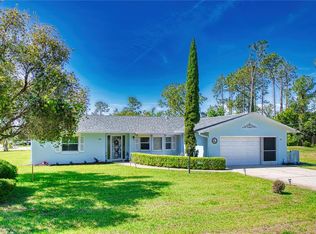 MLS ID #FC318213, Jeff Sawyer, BETTER BUY REALTY LLC. Stellar MLS
 - $420,0003 bd3 ba2k sqft60 WOODBURY DRIVE, PALM COAST, FL 32164For Sale
 MLS ID #O6412936, David Lambert, REDFIN CORPORATION. Stellar MLS
 - $379,8004 bd2 ba2.2k sqft16 WHITE HAVEN LANE, PALM COAST, FL 32164For Sale
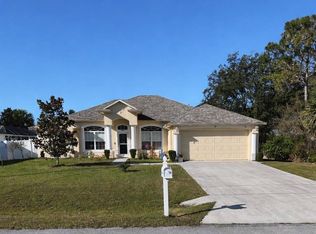 MLS ID #FC315848, Jennifer Wagner, REALTY EXCHANGE, LLC. Stellar MLS
 - $309,0003 bd2 ba1.6k sqft89 ROBINSON DRIVE, PALM COAST, FL 32164For SaleMLS ID #FC317463, Andrew Kalcounos, COASTAL GATEWAY REAL ESTATE GR. Stellar MLS
- $295,0003 bd2 ba1.6k sqft25 RYKEN LANE, PALM COAST, FL 32164For SaleMLS ID #FC320258, Colie Alred, HAMMOCK REAL ESTATE GROUP. Stellar MLS
- $375,0003 bd2 ba1.7k sqft144 S HUMMINGBIRD PLACE, PALM COAST, FL 32164For SaleMLS ID #FC320297, Brenna Jarnecke Darrol, WEICHERT REALTORS HALLMARK. Stellar MLS
- $284,9003 bd2 ba1.4k sqft80 Roxboro Dr, Palm Coast, FL 32164For Sale
 MLS ID #1227594, Eric Zimmerman, RE/MAX Advantage. DBAMLS
 - $339,9003 bd2 ba1.6k sqft29 ETHAN ALLEN DRIVE, PALM COAST, FL 32164For SaleMLS ID #FC318559, Erika Przybylek, REALTY EXECUTIVES OCEANSIDE. Stellar MLS
- $429,0004 bd2 ba2.2k sqft3 Fairfax Ct, Palm Coast, FL 32164For SaleMLS ID #1229040, Maurice Lloyd, Oceans Luxury Realty Full Service LLC. DBAMLS
- $350,0003 bd2 ba2.2k sqft3 WALLA Place, Palm Coast, FL 32164For SaleMLS ID #2150420, MICHELLE MCKINNEY. realMLS
- $460,0003 bd2 ba2k sqft25 WESTMINSTER DRIVE, PALM COAST, FL 32164For SaleMLS ID #FC318039, Belkis Esquivel, EXIT REALTY FIRST CHOICE. Stellar MLS
- $335,0003 bd2 ba1.2k sqft10 Cedar Point Ct, Palm Coast, FL 32164For SaleMLS ID #1227025, Becky J Nicks, 1st Florida Realty LLC. DBAMLS
- $339,0003 bd2 ba1.7k sqft15 WASSERMAN DRIVE, PALM COAST, FL 32164For SaleMLS ID #FC319509, E. Lisa Gearst, RE/MAX SELECT PROFESSIONALS. Stellar MLS
- $369,0003 bd2 ba1.7k sqft107 PARK PLACE CIRCLE, PALM COAST, FL 32164For SaleMLS ID #FC316256, Brianne Nodal, NEXTHOME NEW BEGINNINGS. Stellar MLS
- $399,9003 bd2 ba2.2k sqft41 Luther Dr, Palm Coast, FL 32137For SaleMLS ID #11889434, Jesse Warmka, Your Home Sold Guaranteed Realty - Jesse Warmka Team. My State MLS
- $350,0003 bd2 ba1.8k sqft133 PARK PLACE CIRCLE, PALM COAST, FL 32164For SaleMLS ID #FC316937, Joyce Cunningham, REAL BROKER, LLC. Stellar MLS
- $310,0003 bd2 ba1.7k sqft46 WOOD CEDAR DRIVE, PALM COAST, FL 32164For SaleMLS ID #O6404691, Stacy Coburn, EXP REALTY LLC. Stellar MLS
- $469,9004 bd3 ba2.1k sqft113 WESTLEE LANE, PALM COAST, FL 32164For SaleMLS ID #FC311280, Connie Lattman, WEICHERT REALTORS HALLMARK. Stellar MLS
- $325,0003 bd2 ba1.4k sqft21 WEDGEWOOD LANE, PALM COAST, FL 32164For SaleMLS ID #FC319068, Merritt Zucca, WEICHERT REALTORS HALLMARK. Stellar MLS
