Welcome to this immaculate home located in the highly sought after 55+ community of Park Place Circle. This is a dream home for an active adult lifestyle! Less than 10 miles to the nearest beach, 2.5 miles to Southern Rec Center, easy access to biking and walking trails. This 3 bed, 2 bath home has been meticulously maintained. The large foyer welcomes you in with bamboo flooring and boasts a storage closet. The open floor plan includes the living room, dining room, and large kitchen with a breakfast nook. An electric fireplace adds additional ambience. The living room opens to the screened rear lanai overlooking the large, private yard which backs to a conservation area, ensuring you will never have a home built behind you. The kitchen includes stainless steel appliances including the refrigerator, stove, dishwasher, and microwave. The kitchen has a large pantry as well as ample counter space featuring beautiful granite. There are 2 additional bedrooms perfect for guests, office, or a hobby room. The 3rd bedroom has additional storage behind a beautiful sliding barn door. The interior laundry room includes the washer and dryer and opens to the garage which features an epoxy floor and utility sink. The home has irrigation on a well and includes hurricane shutters and rain gutters. This deed-restricted community of only 123 homes is gated and has sidewalks and cluster mailboxes near the pool complex. There is corn hole, a putting green, and plenty of seating at the beautiful outdoor patio around the pool area. The $235 a month HOA includes cable TV, internet, your lawn mowing, bi-annual trimming of your shrubs, common ground maintenance, gate, and pool.
For sale
Price cut: $15K (6/8)
$350,000
133 PARK PLACE CIRCLE, PALM COAST, FL 32164
3beds
1,879sqft
:
Get pre-qualified$2,571/mo
Single Family Residence
Built in 2017
7,539 Square Feet Lot
$-- Zestimate®
$186/sqft
$235/mo HOA
What's special
Immaculate homeIrrigation on a wellStorage closetPool complexHurricane shuttersRain gutters
- 139 days |
- 306 |
- 10 |
Zillow last checked:
Listing updated:
Listed by:
Joyce Cunningham 412-860-7958,
REAL BROKER, LLC 855-450-0442
Source: Stellar MLS,MLS#: FC316937 Originating MLS: Orlando Regional
Originating MLS: Orlando Regional
Facts & features
Interior
Bedrooms & bathrooms
- Bedrooms: 3
- Bathrooms: 2
- Full bathrooms: 2
Primary bedroom
- Features: En Suite Bathroom, Walk-In Closet(s)
- Level: First
Kitchen
- Features: Pantry
- Level: First
Living room
- Level: First
Heating
- Central, Electric, Heat Pump
Cooling
- Central Air
Appliances
- Included: Convection Oven, Dishwasher, Disposal, Dryer, Microwave, Refrigerator, Washer
- Laundry: Inside, Laundry Room
Features
- Ceiling Fan(s), Eating Space In Kitchen, High Ceilings, Living Room/Dining Room Combo, Open Floorplan, Primary Bedroom Main Floor, Stone Counters, Thermostat, Walk-In Closet(s)
- Flooring: Bamboo, Carpet, Ceramic Tile, Luxury Vinyl
- Windows: Blinds, Window Treatments, Hurricane Shutters, Hurricane Shutters/Windows
- Has fireplace: Yes
- Fireplace features: Electric, Living Room
Interior area
- Total structure area: 2,543
- Total interior livable area: 1,879 sqft
Property
Parking
- Total spaces: 2
- Parking features: Garage Door Opener
- Attached garage spaces: 2
Features
- Levels: One
- Stories: 1
- Patio & porch: Covered, Front Porch, Rear Porch, Screened
- Exterior features: Irrigation System, Lighting, Rain Gutters, Sidewalk
- Has view: Yes
- View description: Trees/Woods
Lot
- Size: 7,539 Square Feet
- Features: Landscaped, Level, Sidewalk
- Residential vegetation: Trees/Landscaped
Details
- Parcel number: 3011315090000000600
- Zoning: SFR-1
- Special conditions: Probate Listing
Construction
Type & style
- Home type: SingleFamily
- Architectural style: Ranch
- Property subtype: Single Family Residence
Materials
- Block, Stucco
- Foundation: Slab
- Roof: Shingle
Condition
- New construction: No
- Year built: 2017
Details
- Builder name: Holiday Builders
Utilities & green energy
- Sewer: Public Sewer
- Water: None
- Utilities for property: Cable Available, Cable Connected, Electricity Connected, Public, Street Lights, Underground Utilities, Water Connected
Community & HOA
Community
- Features: Clubhouse, Community Mailbox, Deed Restrictions, Gated Community - No Guard, Golf Carts OK, Pool, Sidewalks
- Security: Gated Community, Smoke Detector(s)
- Pet fee: $0 monthly
- Senior community: Yes
- Subdivision: PARK PLACE S/D
HOA
- Has HOA: Yes
- Amenities included: Cable TV, Fence Restrictions, Gated, Pool
- Services included: Cable TV, Community Pool, Internet, Maintenance Grounds, Pool Maintenance
- HOA fee: $235 monthly
- HOA name: Diana Gruber, Southern States MGMT Co.
- HOA phone: 386-446-6333
Location
- Region: Palm Coast
Financial & listing details
- Price per square foot: $186/sqft
- Tax assessed value: $304,392
- Annual tax amount: $2,836
- Date on market: 3/20/2026
- Cumulative days on market: 139 days
- Listing terms: Cash,Conventional,FHA,VA Loan
- Ownership: Fee Simple
- Total actual rent: 0
- Electric utility on property: Yes
- Road surface type: Asphalt
Estimated market value
Not available
Estimated sales range
Not available
Not available
Price history
| Date | Event | Price |
|---|---|---|
| 6/8/2026 | Price change | $350,000-4.1%$186/sqft |
Source:  Stellar MLS #FC316937 Report a problem Stellar MLS #FC316937 Report a problem | ||
| 3/21/2026 | Listed for sale | $365,000+56.9%$194/sqft |
Source: Stellar MLS #FC316937 Report a problem | ||
| 9/7/2017 | Sold | $232,600$124/sqft |
Source: Public Record Report a problem | ||
Public tax history
| Year | Property taxes | Tax assessment |
|---|---|---|
| 2024 | $2,750 +2.8% | $192,800 +3% |
| 2023 | $2,677 +1.2% | $187,184 +3% |
| 2022 | $2,645 +1.4% | $181,732 +3% |
| 2021 | $2,608 +0.2% | $176,439 +1.4% |
| 2020 | $2,603 +1.8% | $174,002 +2.3% |
| 2019 | $2,557 +0.6% | $170,090 +1.9% |
| 2018 | $2,542 +315.6% | $166,919 +456.4% |
| 2017 | $612 | $30,000 +1580.7% |
| 2016 | $612 | $1,785 |
Find assessor info on the county website
Monthly payment
Est. payment
Payment breakdown
Explore the cost of this home by adjusting the details. Changes won't be saved.Climate risks
Neighborhood: 32164
Nearby schools
GreatSchools rating
- 6/10Lewis E. Wadsworth Elementary SchoolGrades: PK-5Distance: 1.3 mi
- 5/10Buddy Taylor Middle SchoolGrades: 6-8Distance: 1.1 mi
- 4/10Flagler-Palm Coast High SchoolGrades: 9-12Distance: 2.6 mi
Schools provided by the listing agent
- Elementary: Wadsworth Elementary
- Middle: Buddy Taylor Middle
- High: Flagler-Palm Coast High
Source: Stellar MLS. This data may not be complete. We recommend contacting the local school district to confirm school assignments for this home.
- $389,8003 bd2 ba2k sqft135 Park Place Cir, Palm Coast, FL 32164Off Market
- $316,9003 bd2 ba1.4k sqft131 Park Place Cir, Palm Coast, FL 32164Off Market
- $331,6003 bd2 ba1.6k sqft137 Park Place Cir, Palm Coast, FL 32164Off Market
- $355,3003 bd2 ba1.9k sqft129 Park Place Cir, Palm Coast, FL 32164Off Market
- $324,6003 bd2 ba1.5k sqft127 Park Place Cir, Palm Coast, FL 32164Off Market
- $400,0003 bd2 ba1.9k sqft139 Park Place Cir, Palm Coast, FL 32164Sold
- $343,7002 bd2 ba1.7k sqft134 Park Place Cir, Palm Coast, FL 32164Off Market
- $330,6002 bd2 ba1.6k sqft132 Park Place Cir, Palm Coast, FL 32164Off Market
A local agent can set up tours, give advice and negotiate with sellers.
Similar homes
- $369,0003 bd2 ba1.7k sqft107 PARK PLACE CIRCLE, PALM COAST, FL 32164For Sale

 MLS ID #FC316256, Brianne Nodal, NEXTHOME NEW BEGINNINGS. Stellar MLS
 - $328,9004 bd2 ba1.6k sqft100 PORT ROYAL DRIVE, PALM COAST, FL 32164For Sale
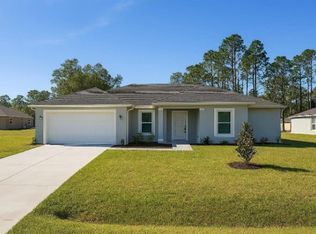 MLS ID #OM729846, Suzanne Rosborough, SUNCOAST PROPERTY MANAGEMENT L. Stellar MLS
 - $425,0004 bd2 ba2.6k sqft3 RAE JUNE PLACE, PALM COAST, FL 32164For Sale
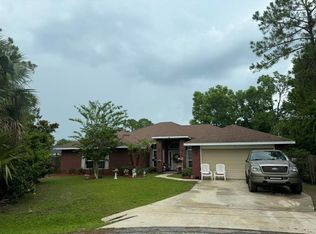 MLS ID #O6431320, Caleb Astacio, EMPIRE NETWORK REALTY. Stellar MLS
 - $339,9003 bd2 ba1.6k sqft29 ETHAN ALLEN DRIVE, PALM COAST, FL 32164For Sale
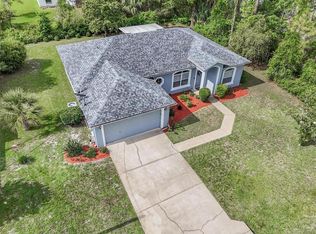 MLS ID #FC318559, Erika Przybylek, REALTY EXECUTIVES OCEANSIDE. Stellar MLS
 - $379,8004 bd2 ba2.2k sqft16 WHITE HAVEN LANE, PALM COAST, FL 32164For SaleMLS ID #FC315848, Jennifer Wagner, REALTY EXCHANGE, LLC. Stellar MLS
- $329,0003 bd2 ba1.7k sqft51 ROYAL OAK DRIVE, PALM COAST, FL 32164For SaleMLS ID #FC318770, Jason Wagner, JR, REALTY EXCHANGE, LLC. Stellar MLS
- $335,0003 bd2 ba1.3k sqft102 EASTWOOD DRIVE, PALM COAST, FL 32164For SaleMLS ID #FC319856, Steven Thomas, TRADEMARK REALTY GROUP LLC. Stellar MLS
- $375,0003 bd2 ba1.7k sqft144 S HUMMINGBIRD PLACE, PALM COAST, FL 32164For SaleMLS ID #FC320297, Brenna Jarnecke Darrol, WEICHERT REALTORS HALLMARK. Stellar MLS
- $339,8232 bd2 ba1.6k sqft10 ROCKWELL LANE, PALM COAST, FL 32164For SaleMLS ID #FC318213, Jeff Sawyer, BETTER BUY REALTY LLC. Stellar MLS
- $285,0003 bd2 ba1.5k sqft8 POST OAK LANE, PALM COAST, FL 32164For SaleMLS ID #FC317309, Jannette Coby, LLC, REALTY EXCHANGE, LLC. Stellar MLS
- $289,9003 bd2 ba1.2k sqft33 Pine Croft Ln, Palm Coast, FL 32164For Sale
 MLS ID #1224454, Lynn Martin PA, Watson Realty Corp. DBAMLS
 - $285,0003 bd2 ba1.6k sqft195 PARKVIEW DRIVE, PALM COAST, FL 32164For SaleMLS ID #FC319143, Edward Lang, SERENITY REALTY GROUP. Stellar MLS
- $390,0004 bd2 ba2.2k sqft57 RYARBOR DRIVE, PALM COAST, FL 32164For SaleMLS ID #O6286456, Ian Trumbach, FLORIDA PRESTIGIOUS HOMES INC. Stellar MLS
- $384,9904 bd3 ba2.1k sqft33 RICHARDSON DRIVE, PALM COAST, FL 32164For SaleMLS ID #FC319487, Daniel Shapkin, REALTY EXCHANGE, LLC. Stellar MLS
- $315,0003 bd2 ba1.5k sqft1 LLOSEE COURT, PALM COAST, FL 32164For SaleMLS ID #FC312999, Isabel Fernandes, BETTER BUY REALTY LLC. Stellar MLS
- $339,0003 bd2 ba1.9k sqft45 LOB WEDGE LANE, BUNNELL, FL 32110For SaleMLS ID #FC308053, Angie Thomas, LPT REALTY LLC (PALM COAST). Stellar MLS
- $349,7954 bd2 ba1.9k sqft31 GREEN CIRCLE, PALM COAST, FL 32164New ConstructionStellar MLS
- $329,9003 bd2 ba1.6k sqft35 GREEN CIRCLE, PALM COAST, FL 32164New ConstructionStellar MLS
- $329,9003 bd2 ba1.6k sqft29 GREEN CIRCLE, PALM COAST, FL 32164New ConstructionStellar MLS
- $335,0003 bd2 ba1.8k sqft35 FOXHALL LANE, PALM COAST, FL 32137For SaleMLS ID #FC318097, Louise Bubser, REALTY EXECUTIVES OCEANSIDE. Stellar MLS
