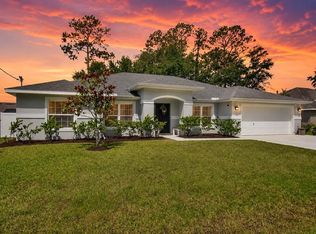
Why wait to build when you can move right into this stunning 2025-built home loaded with modern finishes and transferable home warranty??!! Offering 4 spacious bedrooms, 3 full bathrooms, and a versatile flex room, this beautifully designed home provides the perfect balance of luxury, comfort, and functionality. The bright, open-concept floor plan is highlighted by soaring ceilings, abundant natural light, and a spacious living area that flows seamlessly into the chef’s kitchen. Featuring quartz countertops, white shaker cabinetry, stainless steel appliances, subway tile backsplash, a large center island with seating, and an oversized pantry, this kitchen is designed for both entertaining and everyday living. Escape to the expansive primary suite, complete with tray ceilings, a spa-inspired bathroom with dual vanities, a walk-in tiled shower, and an extraordinary oversized walk-in closet that offers incredible storage. One of the secondary bedrooms features its own private en-suite bathroom, making it ideal for guests, extended family, or multigenerational living. Step outside to the covered lanai overlooking a spacious backyard with plenty of room to add a pool, create your dream outdoor oasis, or simply enjoy Florida living. With a split-bedroom layout, dedicated laundry room, stylish finishes throughout, and the peace of mind that comes with owning a nearly new home, this property is truly move-in ready. Don’t miss your opportunity to own this exceptional home—schedule your private showing today!
For sale
$459,000
17 FERNGATE LANE, PALM COAST, FL 32137
4beds
2,306sqft
:
Get pre-qualified$3,030/mo
Single Family Residence
Built in 2025
10,367 Square Feet Lot
$-- Zestimate®
$199/sqft
$-- HOA
What's special
Covered lanaiStylish finishes throughoutSplit-bedroom layoutAbundant natural lightQuartz countertopsSpacious backyardBright open-concept floor plan
- 27 days |
- 1,176 |
- 70 |
Likely to sell faster than
Zillow last checked:
Listing updated:
Listed by:
Anna DiCrescenzo 386-316-8824,
REALTY EXCHANGE, LLC 386-446-0017
Source: Stellar MLS,MLS#: FC319641 Originating MLS: Flagler
Originating MLS: Flagler
Facts & features
Interior
Bedrooms & bathrooms
- Bedrooms: 4
- Bathrooms: 3
- Full bathrooms: 3
Rooms
- Room types: Family Room
Primary bedroom
- Features: Walk-In Closet(s)
- Level: First
Kitchen
- Level: First
Living room
- Level: First
Heating
- Central
Cooling
- Central Air
Appliances
- Included: Dishwasher, Microwave, Range, Refrigerator
- Laundry: Inside, Laundry Room
Features
- Crown Molding, Eating Space In Kitchen, High Ceilings, Kitchen/Family Room Combo, L Dining, Living Room/Dining Room Combo, Open Floorplan, Primary Bedroom Main Floor, Split Bedroom, Tray Ceiling(s), Vaulted Ceiling(s), Walk-In Closet(s)
- Flooring: Tile
- Doors: Sliding Doors
- Has fireplace: No
Interior area
- Total structure area: 2,944
- Total interior livable area: 2,306 sqft
Video & virtual tour
Property
Parking
- Total spaces: 2
- Parking features: Garage - Attached
- Attached garage spaces: 2
Features
- Levels: One
- Stories: 1
- Exterior features: Garden, Private Entrance, Private Mailbox
Lot
- Size: 10,367 Square Feet
Details
- Parcel number: 0711317010000200130
- Zoning: SFR2
- Special conditions: None
Construction
Type & style
- Home type: SingleFamily
- Property subtype: Single Family Residence
Materials
- Block, Concrete, Stone
- Foundation: Block, Concrete Perimeter, Slab
- Roof: Shingle
Condition
- New construction: No
- Year built: 2025
Details
- Warranty included: Yes
Utilities & green energy
- Sewer: Public Sewer
- Water: Public
- Utilities for property: Cable Available, Electricity Available, Phone Available, Sewer Connected, Water Connected
Community & HOA
Community
- Pet fee: $0 monthly
- Subdivision: FOREST GROVE BUS CENTER
HOA
- Has HOA: No
Location
- Region: Palm Coast
Financial & listing details
- Price per square foot: $199/sqft
- Tax assessed value: $50,500
- Annual tax amount: $1,063
- Date on market: 6/30/2026
- Cumulative days on market: 28 days
- Listing terms: Cash,Conventional,FHA,VA Loan
- Ownership: Fee Simple
- Total actual rent: 0
- Electric utility on property: Yes
- Road surface type: Paved
Estimated market value
Not available
Estimated sales range
Not available
Not available
Price history
| Date | Event | Price |
|---|---|---|
| 7/1/2026 | Listed for sale | $459,000+4.8%$199/sqft |
Source:  Stellar MLS #FC319641 Report a problem Stellar MLS #FC319641 Report a problem | ||
| 12/30/2025 | Sold | $438,000-2.6%$190/sqft |
Source: Stellar MLS #O6356358 Report a problem | ||
| 11/28/2025 | Pending sale | $449,900$195/sqft |
Source: Stellar MLS #O6356358 Report a problem | ||
| 10/29/2025 | Listed for sale | $449,900+631.5%$195/sqft |
Source: Stellar MLS #O6356358 Report a problem | ||
| 3/12/2024 | Sold | $61,500-6.8%$27/sqft |
Source: Public Record Report a problem | ||
| 4/4/2023 | Listing removed | -- |
Source: Stellar MLS #FC286502 Report a problem | ||
| 10/3/2022 | Listed for sale | $66,000-1.5%$29/sqft |
Source: Stellar MLS #FC286502 Report a problem | ||
| 9/29/2022 | Listing removed | -- |
Source: Stellar MLS #FC275646 Report a problem | ||
| 3/28/2022 | Listed for sale | $67,000$29/sqft |
Source:  FLGMLS #275646 Report a problem FLGMLS #275646 Report a problem | ||
| 3/25/2022 | Listing removed | $67,000$29/sqft |
Source: FLGMLS #271330 Report a problem | ||
| 9/24/2021 | Listed for sale | $67,000+628.3%$29/sqft |
Source: FLGMLS #271330 Report a problem | ||
| 6/24/1999 | Sold | $9,200$4/sqft |
Source: Public Record Report a problem | ||
Public tax history
| Year | Property taxes | Tax assessment |
|---|---|---|
| 2024 | $650 +6.8% | $29,282 +10% |
| 2023 | $609 +4.7% | $26,620 +10% |
| 2022 | $581 +29.5% | $24,200 +10% |
| 2021 | $449 +13.4% | $22,000 +10% |
| 2020 | $396 -3.5% | $20,000 -2.4% |
| 2019 | $410 +5.9% | $20,500 +7.9% |
| 2018 | $387 -0.1% | $19,000 |
| 2017 | $387 | $19,000 +4.7% |
| 2016 | $387 +3% | $18,150 +10% |
| 2015 | $376 +7.5% | $16,500 +10% |
| 2014 | $350 | $15,000 +7.1% |
| 2013 | -- | $14,000 |
| 2012 | -- | $14,000 |
| 2011 | -- | $14,000 -30% |
| 2010 | -- | $20,000 -25.9% |
| 2009 | -- | $27,000 -40.7% |
| 2008 | -- | $45,500 -15.7% |
| 2007 | -- | $54,000 -0.6% |
| 2006 | -- | $54,300 +45.6% |
| 2005 | -- | $37,300 +119.4% |
| 2004 | -- | $17,000 |
Find assessor info on the county website
Monthly payment
Est. payment
Payment breakdown
Explore the cost of this home by adjusting the details. Changes won't be saved.Climate risks
Neighborhood: 32137
Nearby schools
GreatSchools rating
- 8/10Old Kings Elementary SchoolGrades: PK-5Distance: 9 mi
- 5/10Matanzas High SchoolGrades: 8-12Distance: 0.8 mi
- 7/10Indian Trails Middle SchoolGrades: 6-8Distance: 2.2 mi
- $50,50010,323 Square Feet19 Ferngate Ln, Palm Coast, FL 32137Off Market
- $418,9004 bd2 ba2.4k sqft15 Ferngate Ln, Palm Coast, FL 32137Off Market
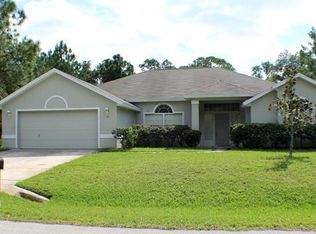
- $479,6003 bd2 ba2.4k sqft83 Ferndale Ln, Palm Coast, FL 32164Off Market
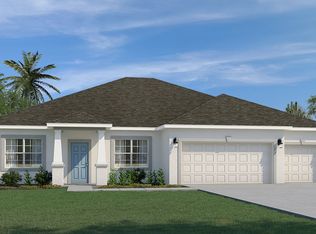
- $50,50010,323 Square Feet81 Ferndale Ln, Palm Coast, FL 32137Off Market

- $50,50010,018 Square Feet85 Ferndale Ln, Palm Coast, FL 32137Off Market
- $45,00010,018 Square Feet21 Ferngate Ln, Palm Coast, FL 32137Sold
- $60,00010,019 Square Feet21 Ferngate Ln #11, Palm Coast, FL 32137Sold
- $411,5003 bd2 ba2k sqft13 Ferngate Ln, Palm Coast, FL 32137Off Market
A local agent can set up tours, give advice and negotiate with sellers.
A local lender can help you make sure your offer is ready when you are.
Similar homes
- $459,9004 bd3 ba2.4k sqft24 LINCOLN LANE, PALM COAST, FL 32137For Sale
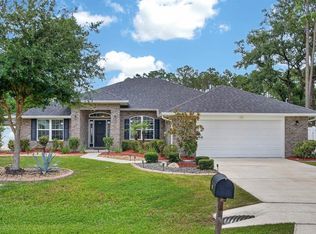
 MLS ID #FC319640, Amanda Mazzie, FLORIDA BEACHES REAL ESTATE. Stellar MLS
 - $--4 bd2 ba2k sqft24 Beacon Mill Ln, Palm Coast, FL 32137Auction
 Auction.com 2
 - $469,9004 bd3 ba2.6k sqft58 BUTTERFIELD DRIVE, PALM COAST, FL 32137For Sale
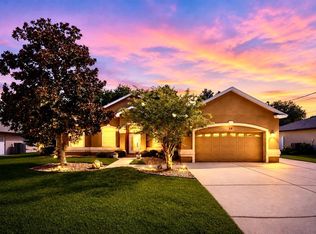 MLS ID #FC319714, Bernard Short, REALTY EXCHANGE, LLC. Stellar MLS
 - $429,9004 bd3 ba2.4k sqft73 LINDSAY DRIVE, PALM COAST, FL 32137For Sale
 MLS ID #FC319737, Amanda Tully, TULLY REAL ESTATE & COMPANY. Stellar MLS
 - $459,9004 bd3 ba2.3k sqft61 BEAUFORD LANE, PALM COAST, FL 32137For SaleMLS ID #O6397567, Steven Koleno, BEYCOME OF FLORIDA LLC. Stellar MLS
- $559,0004 bd2 ba2.1k sqft14 FARNELL LANE, PALM COAST, FL 32137For SaleMLS ID #FC316884, Rasha Lammam, COASTAL GATEWAY REAL ESTATE GR. Stellar MLS
- $499,0003 bd3 ba2.7k sqft34 BUNKER HILL DRIVE, PALM COAST, FL 32137For SaleMLS ID #FC319385, Connie Lattman, WEICHERT REALTORS HALLMARK. Stellar MLS
- $399,9004 bd2 ba2k sqft3 FIELDING LANE, PALM COAST, FL 32137New ConstructionStellar MLS
- $423,0004 bd3 ba2.4k sqft80 BURNING BUSH DRIVE, PALM COAST, FL 32137For SaleMLS ID #FC317137, Charles Barbel, II, PALM COAST REAL ESTATE COMPANY. Stellar MLS
- $490,0003 bd2 ba1.6k sqft3 LEEDS PLACE, PALM COAST, FL 32137For SaleMLS ID #FC319847, Daniel Wieland, TAKE ACTION PROPERTIES, LLC. Stellar MLS
- $410,0003 bd2 ba1.7k sqft36 FORGE LANE, PALM COAST, FL 32137For SaleMLS ID #FC318824, Jeanne Seybold, RE/MAX SELECT PROFESSIONALS. Stellar MLS
- $399,0003 bd2 ba2.1k sqft5 LYNTON PLACE, PALM COAST, FL 32137For SaleMLS ID #FC319312, Billy Dezius, KELLER WILLIAMS REALTY ATLANTIC PARTNERS (ST. AUG). Stellar MLS
- $429,9005 bd4 ba2.7k sqft1 RIDGE ROAD, PALM COAST, FL 32137For SaleMLS ID #FC317502, Bruce Garrison, TRADEMARK REALTY GROUP LLC. Stellar MLS
- $334,9004 bd2 ba1.8k sqft34 FOREST GROVE DRIVE, PALM COAST, FL 32137For SaleMLS ID #FC318615, Melissa Vaculik, RE/MAX SELECT PROFESSIONALS. Stellar MLS
- $395,0003 bd2 ba2k sqft64 BOSTON LANE, PALM COAST, FL 32137For SaleMLS ID #FC319207, Crystal Cain, RE/MAX SELECT PROFESSIONALS. Stellar MLS
- $375,0003 bd2 ba1.8k sqft1 LYONS PLACE, PALM COAST, FL 32137For SaleMLS ID #FC319540, Frederick Ferrara, III, KOKOMO REALTY LLC. Stellar MLS
- $379,0003 bd2 ba2.4k sqft5 FARR PLACE, PALM COAST, FL 32137For SaleMLS ID #FC317747, Lee Ricci, BERKSHIRE HATHAWAY HOMESERVICE. Stellar MLS
- $500,0004 bd3 ba2.1k sqft2 RIDGE Road, Palm Coast, FL 32137For SaleMLS ID #2114324, CLARISSA SWARTZLANDER. realMLS
- $635,0004 bd3 ba2.3k sqft44 BOULDER ROCK DRIVE, PALM COAST, FL 32137For SaleMLS ID #FC319762, Jinnelie Kerouac, WORTH CLARK REALTY. Stellar MLS
- $365,0003 bd2 ba2k sqft106 BIRCHWOOD DRIVE, PALM COAST, FL 32137For SaleMLS ID #FC315317, Alicia Moore, COLDWELL BANKER PREMIER PROPERTIES. Stellar MLS
