Welcome to your waterfront dream home in Palm Coast. Built in 2021 by Holiday Builders, this beautifully designed 3-bedroom, 2.5-bath residence offers over 2,700 square feet of thoughtfully crafted living space on a wide freshwater canal. From the moment you enter, you’ll appreciate the spacious open layout, soaring ceilings, and quality finishes throughout. This home features a private office, ideal for working from home, plus oversized bedrooms that provide exceptional comfort and flexibility. At the heart of the home is a stunning gourmet kitchen featuring beautiful Ubatuba Granite countertops, abundant cabinetry, and generous prep space—perfect for entertaining or everyday living. Matching Ubatuba Granite countertops continue in the bathrooms, creating a cohesive and elevated design throughout the home. Ceramic tile flooring flows throughout the main living areas and primary suite, with carpet in the two guest bedrooms for added comfort. Large rooms and an intelligent layout create a spacious yet welcoming feel. Step outside to enjoy peaceful canal views from the extended covered lanai, the perfect spot for morning coffee, evening relaxation, or entertaining guests. The fenced backyard offers privacy and plenty of room for pets, play, or future outdoor enhancements, like a pool. Additional upgrades include solar panels for improved energy efficiency and reduced utility costs, along with a UV water filtration system that provides enhanced water quality and peace of mind. Complete with a desirable 3-car garage and ideally located in one of Palm Coast’s sought-after freshwater canal neighborhoods, this exceptional home offers the perfect blend of modern construction, energy efficiency, spacious living, and waterfront beauty.
For sale
Price cut: $16K (7/28)
$499,000
34 BUNKER HILL DRIVE, PALM COAST, FL 32137
3beds
2,709sqft
Single Family Residence
Built in 2021
10,000 Square Feet Lot
$-- Zestimate®
$184/sqft
$-- HOA
What's special
- 53 days |
- 573 |
- 22 |
Zillow last checked:
Listing updated:
Listed by:
Connie Lattman 813-494-6353,
WEICHERT REALTORS HALLMARK 386-445-1200
Source: Stellar MLS,MLS#: FC319385 Originating MLS: Flagler
Originating MLS: Flagler
Facts & features
Interior
Bedrooms & bathrooms
- Bedrooms: 3
- Bathrooms: 3
- Full bathrooms: 2
- 1/2 bathrooms: 1
Rooms
- Room types: Den/Library/Office, Great Room, Utility Room
Primary bedroom
- Features: Walk-In Closet(s)
- Level: First
Great room
- Features: No Closet
- Level: First
Kitchen
- Features: Storage Closet
- Level: First
Heating
- Central
Cooling
- Central Air
Appliances
- Included: Water Filtration System, Water Purifier, Water Softener, Dishwasher, Disposal, Dryer, Electric Water Heater, Microwave, Range, Refrigerator, Washer
- Laundry: Inside, Laundry Room
Features
- Attic Ventilator, Ceiling Fan(s), High Ceilings, Primary Bedroom Main Floor, Open Floorplan, Pest Guard System, Solid Surface Counters, Split Bedroom, Thermostat, Walk-In Closet(s)
- Flooring: Carpet, Ceramic Tile
- Doors: Sliding Doors
- Windows: Window Treatments
- Has fireplace: No
Interior area
- Total structure area: 3,891
- Total interior livable area: 2,709 sqft
Video & virtual tour
Property
Parking
- Total spaces: 3
- Parking features: Garage Door Opener
- Attached garage spaces: 3
Features
- Levels: One
- Stories: 1
- Patio & porch: Covered, Front Porch, Rear Porch
- Exterior features: Rain Gutters
- Fencing: Fenced
- Has view: Yes
- View description: Water, Canal
- Has water view: Yes
- Water view: Water,Canal
- Waterfront features: Canal - Freshwater, Freshwater Canal Access
Lot
- Size: 10,000 Square Feet
- Dimensions: 80 x 125
Details
- Parcel number: 0711317035005600240
- Zoning: SFR2
- Special conditions: None
Construction
Type & style
- Home type: SingleFamily
- Architectural style: Traditional
- Property subtype: Single Family Residence
Materials
- Block, Stucco
- Foundation: Slab
- Roof: Shingle
Condition
- New construction: No
- Year built: 2021
Details
- Builder model: Amalfi
- Builder name: Holiday
Utilities & green energy
- Electric: Photovoltaics Seller Owned
- Sewer: Holding Tank
- Water: Public
- Utilities for property: Cable Available, Electricity Connected, Phone Available, Sewer Connected, Solar, Water Connected
Community & HOA
Community
- Security: Smoke Detector(s)
- Pet fee: $0 monthly
- Subdivision: INDIAN TRAILS
HOA
- Has HOA: No
Location
- Region: Palm Coast
Financial & listing details
- Price per square foot: $184/sqft
- Tax assessed value: $381,221
- Annual tax amount: $6,245
- Date on market: 6/27/2026
- Cumulative days on market: 41 days
- Listing terms: Cash,Conventional,FHA,VA Loan
- Ownership: Fee Simple
- Total actual rent: 0
- Electric utility on property: Yes
- Road surface type: Paved
Estimated market value
Not available
Estimated sales range
Not available
Not available
Price history
| Date | Event | Price |
|---|---|---|
| 7/28/2026 | Price change | $499,000-3.1%$184/sqft |
Source:  Stellar MLS #FC319385 Report a problem Stellar MLS #FC319385 Report a problem | ||
| 6/27/2026 | Listed for sale | $515,000+64.9%$190/sqft |
Source: Stellar MLS #FC319385 Report a problem | ||
| 5/19/2021 | Sold | $312,400+744.3%$115/sqft |
Source: Public Record Report a problem | ||
| 10/5/2020 | Sold | $37,000$14/sqft |
Source: Public Record Report a problem | ||
| 4/20/2020 | Sold | $37,000-7.3%$14/sqft |
Source: FLGMLS #252771 Report a problem | ||
| 11/13/2019 | Listed for sale | $39,900+37.6%$15/sqft |
Source: 3 Dot Realty LLC #252771 Report a problem | ||
| 7/8/2016 | Sold | $29,000-3%$11/sqft |
Source: Public Record Report a problem | ||
| 4/1/2016 | Listed for sale | $29,900$11/sqft |
Source: Re/Max International #220354 Report a problem | ||
Public tax history
| Year | Property taxes | Tax assessment |
|---|---|---|
| 2024 | $6,203 -4.2% | $381,221 -2.8% |
| 2023 | $6,474 +0.7% | $392,156 +3% |
| 2022 | $6,432 +948.9% | $380,734 +1108.7% |
| 2021 | $613 +19.2% | $31,500 +21.2% |
| 2020 | $514 -8.2% | $26,000 -7.1% |
| 2019 | $560 +7.8% | $28,000 +9.8% |
| 2018 | $520 +8.4% | $25,500 +8.5% |
| 2017 | $479 | $23,500 +9.3% |
| 2016 | $479 +9.3% | $21,500 +42.1% |
| 2015 | $438 +30.8% | $15,125 +4.3% |
| 2014 | $335 | $14,500 +16% |
| 2013 | -- | $12,500 -26.5% |
| 2012 | -- | $17,000 -10.5% |
| 2011 | -- | $19,000 -20.8% |
| 2010 | -- | $24,000 -45.5% |
| 2009 | -- | $44,000 -21.4% |
| 2008 | -- | $56,000 -25.3% |
| 2007 | -- | $75,000 -11.8% |
| 2006 | -- | $85,000 +63.8% |
| 2005 | -- | $51,900 -67.8% |
| 2004 | -- | $161,312 |
Find assessor info on the county website
Monthly payment
Est. payment
Payment breakdown
Explore the cost of this home by adjusting the details. Changes won't be saved.Climate risks
Neighborhood: 32137
Nearby schools
GreatSchools rating
- 7/10Belle Terre Elementary SchoolGrades: PK-5,7Distance: 0.7 mi
- 5/10Matanzas High SchoolGrades: 8-12Distance: 1.3 mi
- 7/10Indian Trails Middle SchoolGrades: 6-8Distance: 0.8 mi
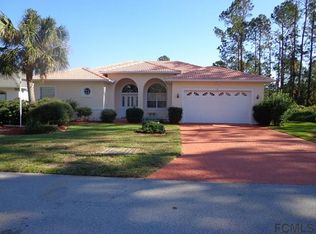
- $392,5003 bd2 ba2.1k sqft36 Bunker Hill Dr, Palm Coast, FL 32137Off Market
- $375,27710,018 sqft32 Bunker Hill Dr, Palm Coast, FL 32137Off Market

- $320,0003 bd2 ba1.7k sqft38 Bunker Hill Dr, Palm Coast, FL 32137Sold
- $296,9003 bd2 ba1.4k sqft37 Bunker Hill Dr, Palm Coast, FL 32137Off Market
- $246,5003 bd2 ba1.1k sqft35 Bunker Hill Dr, Palm Coast, FL 32137Off Market
- $318,20010,018 sqft39 Bunker Hill Dr, Palm Coast, FL 32137Off Market
- $355,2004 bd2 ba2.1k sqft30 Bunker Hill Dr, Palm Coast, FL 32137Off Market
- $304,7003 bd2 ba1.7k sqft40 Bunker Hill Dr, Palm Coast, FL 32137Off Market
A local agent can set up tours, give advice and negotiate with sellers.
A local lender can help you make sure your offer is ready when you are.
Similar homes
- $485,0004 bd2 ba2.2k sqft49 BOTANY LANE, PALM COAST, FL 32137For Sale

 MLS ID #FC320590, Kseniya Edwards, VIRTUAL HOMES REALTY. Stellar MLS
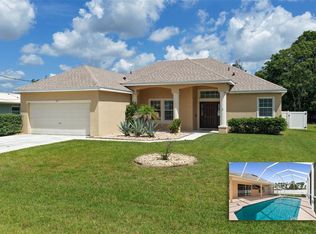
 - $445,0003 bd2 ba1.9k sqft62 FORRESTER PLACE, PALM COAST, FL 32137For Sale
 MLS ID #FC320579, Danielle Colvin, COASTAL GATEWAY REAL ESTATE GR. Stellar MLS
 - $599,9005 bd3 ba3.3k sqft24 LAKESIDE PLACE W, PALM COAST, FL 32137For Sale
 MLS ID #FC319405, Bernard Short, REALTY EXCHANGE, LLC. Stellar MLS
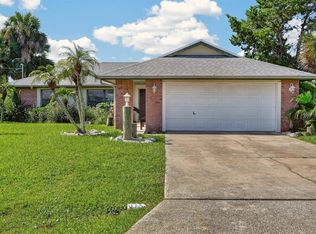
 - $569,5003 bd2 ba1.6k sqft109 CORAL REEF COURT N, PALM COAST, FL 32137For Sale
 MLS ID #FC320580, Taner Banks, KELLER WILLIAMS RLTY FL. PARTN. Stellar MLS
 - $459,9004 bd3 ba2.4k sqft24 LINCOLN LANE, PALM COAST, FL 32137For SaleMLS ID #FC319640, Amanda Mazzie, FLORIDA BEACHES REAL ESTATE. Stellar MLS
- $421,0004 bd3 ba2.4k sqft80 BURNING BUSH DRIVE, PALM COAST, FL 32137For SaleMLS ID #FC317137, Charles Barbel, II, PALM COAST REAL ESTATE COMPANY. Stellar MLS
- $369,0004 bd3 ba2k sqft8 BUTTONWOOD PLACE, PALM COAST, FL 32137For SaleMLS ID #FC320521, John Dysart, 100% REAL ESTATE & PROP. MGMT. Stellar MLS
- $559,0004 bd2 ba2.1k sqft14 FARNELL LANE, PALM COAST, FL 32137For SaleMLS ID #FC316884, Rasha Lammam, COASTAL GATEWAY REAL ESTATE GR. Stellar MLS
- $399,0003 bd2 ba2k sqft23 BUD FIELD DRIVE, PALM COAST, FL 32137For SaleMLS ID #FC320381, Shannon McCurdy, EXIT REALTY FIRST CHOICE. Stellar MLS
- $449,9003 bd2 ba2k sqft130 BAYSIDE DRIVE, PALM COAST, FL 32137For SaleMLS ID #FC307436, Carmella Fowkes, COLDWELL BANKER PREMIER PROPERTIES. Stellar MLS
- $430,0003 bd2 ba2.3k sqft42 BUFFALO BILL DRIVE, PALM COAST, FL 32137For SaleMLS ID #FC314093, Twyla Lewis, OCEANS LUXURY REALTY FULL SVC. Stellar MLS
- $419,9004 bd3 ba2.6k sqft28 FANSHAWE LANE, PALM COAST, FL 32137For SaleMLS ID #FC314202, Jadwiga Waloch, EXIT REALTY FIRST CHOICE. Stellar MLS
- $499,0003 bd2 ba2.1k sqft29 WOODHOLME LANE, PALM COAST, FL 32164For SaleMLS ID #FC319274, Hedy Aloia, COLDWELL BANKER PREMIER PROPERTIES. Stellar MLS
- $439,0003 bd3 ba2.7k sqft17 WHITE HAVEN LANE, PALM COAST, FL 32164For SaleMLS ID #FC320551, Louise Bubser, REALTY EXECUTIVES OCEANSIDE. Stellar MLS
- $375,0003 bd2 ba1.8k sqft1 LYONS PLACE, PALM COAST, FL 32137For SaleMLS ID #FC319540, Frederick Ferrara, III, KOKOMO REALTY LLC. Stellar MLS
- $379,0003 bd2 ba2.4k sqft5 FARR PLACE, PALM COAST, FL 32137For SaleMLS ID #FC317747, Lee Ricci, BERKSHIRE HATHAWAY HOMESERVICE (OCEANSHORE). Stellar MLS
- $555,0003 bd2 ba2k sqft7 FLINT HILL LANE, PALM COAST, FL 32137For SaleMLS ID #FC318282, Ana Medeiros, COLDWELL BANKER PREMIER PROPERTIES. Stellar MLS
- $449,0003 bd2 ba1.9k sqft43 LAGOON WAY, PALM COAST, FL 32137For SaleMLS ID #FC316198, Carmella Fowkes, COLDWELL BANKER PREMIER PROPERTIES. Stellar MLS
- $625,0004 bd3 ba2.7k sqft50 FURNESS PLACE, PALM COAST, FL 32137For SaleMLS ID #FC317451, Ronnie Ward, REAL BROKER, LLC. Stellar MLS
- $399,9004 bd2 ba2.1k sqft19 FREEMONT TURN, PALM COAST, FL 32137For SaleMLS ID #FC317763, Jason Watts, KOKOMO REALTY LLC. Stellar MLS
