Large Florida Room • Large Fenced Yard • Move-In Ready! Welcome to this move-in ready concrete block 3-bedroom, 2-bath home in the desirable Royal Palm neighborhood of Palm Coast. Built in 2000, this beautifully maintained home features a 2026 HVAC, 2019 roof, hurricane impact windows, 2020 water heater, new laminate flooring throughout. The spacious 23' x 16' Florida roomadds 368 sq ft and provides the perfect space for relaxing, entertaining, or enjoying year-round Florida living. Step outside to a large, fully fenced backyard with plenty of room for pets, children, gardening, or future outdoor additions. Additional highlights include a 2-car garage, full gutter system, solar attic fan, and a 10' x 12' storage shed for extra storage. Conveniently located near shopping, dining, parks, schools, golf courses, medical facilities, and the beautiful beaches of Palm Coast, this home offers comfort, value, and an exceptional Florida lifestyle.
Active
Price cut: $5K (7/26)
$290,000
29 ROYAL OAK Drive, Palm Coast, FL 32164
3beds
1,226sqft
:
Get pre-qualified$1,937/mo
Single Family Residence
Built in 2000
10,018 Square Feet Lot
$285,400 Zestimate®
$237/sqft
$-- HOA
What's special
Solar attic fanFull gutter systemLarge fully fenced backyardHurricane impact windowsNew laminate flooring throughout
- 46 days |
- 404 |
- 34 |
Zillow last checked:
Listing updated:
Listed by:
JAMES H DIAMOND 904-463-8700,
UNITED REAL ESTATE GALLERY 904-500-3948
Source: realMLS,MLS#: 2149324
Facts & features
Interior
Bedrooms & bathrooms
- Bedrooms: 3
- Bathrooms: 2
- Full bathrooms: 2
Heating
- Central
Cooling
- Central Air
Appliances
- Included: Dishwasher, Electric Oven, Electric Water Heater, Microwave, Refrigerator
- Laundry: Electric Dryer Hookup, Washer Hookup
Features
- Ceiling Fan(s), Open Floorplan
- Flooring: Laminate
Interior area
- Total interior livable area: 1,226 sqft
Property
Parking
- Total spaces: 2
- Parking features: Garage
- Garage spaces: 2
Features
- Levels: One
- Stories: 1
- Patio & porch: Covered, Patio, Rear Porch, Screened
- Fencing: Vinyl
Lot
- Size: 10,018 Square Feet
- Features: Sprinklers In Front, Sprinklers In Rear
Details
- Additional structures: Shed(s)
- Parcel number: 0711317032002400140
Construction
Type & style
- Home type: SingleFamily
- Architectural style: Ranch
- Property subtype: Single Family Residence
Materials
- Block, Concrete
- Roof: Shingle
Condition
- New construction: No
- Year built: 2000
Utilities & green energy
- Sewer: Public Sewer
- Water: Public
- Utilities for property: Electricity Connected, Sewer Connected, Water Connected
Community & HOA
Community
- Security: Smoke Detector(s)
- Subdivision: Lehigh Woods
HOA
- Has HOA: No
Location
- Region: Palm Coast
Financial & listing details
- Price per square foot: $237/sqft
- Tax assessed value: $222,176
- Annual tax amount: $3,336
- Date on market: 6/18/2026
- Listing terms: Cash,Conventional,FHA,VA Loan
- Road surface type: Asphalt
Estimated market value
$285,400
$271,000 - $300,000
$1,808/mo
Price history
| Date | Event | Price |
|---|---|---|
| 7/26/2026 | Price change | $290,000-1.7%$237/sqft |
Source:  realMLS #2149324 Report a problem realMLS #2149324 Report a problem | ||
| 6/26/2026 | Price change | $295,000-1.7%$241/sqft |
Source: realMLS #2149324 Report a problem | ||
| 6/18/2026 | Listed for sale | $300,000-1.8%$245/sqft |
Source: realMLS #2149324 Report a problem | ||
| 1/19/2023 | Sold | $305,500+1.9%$249/sqft |
Source: Public Record Report a problem | ||
| 12/15/2022 | Pending sale | $299,900$245/sqft |
Source:  Stellar MLS #FC287613 Report a problem Stellar MLS #FC287613 Report a problem | ||
| 12/10/2022 | Price change | $299,900-7.7%$245/sqft |
Source: Stellar MLS #FC287613 Report a problem | ||
| 11/26/2022 | Listed for sale | $324,900+105.8%$265/sqft |
Source: Stellar MLS #FC287613 Report a problem | ||
| 2/1/2005 | Sold | $157,900+46.2%$129/sqft |
Source: Public Record Report a problem | ||
| 10/29/2004 | Sold | $108,000+11.3%$88/sqft |
Source: Public Record Report a problem | ||
| 3/5/2003 | Sold | $97,000+1544.1%$79/sqft |
Source: Public Record Report a problem | ||
| 12/29/1999 | Sold | $5,900$5/sqft |
Source: Public Record Report a problem | ||
Public tax history
| Year | Property taxes | Tax assessment |
|---|---|---|
| 2024 | $3,289 +238% | $222,176 +133.3% |
| 2023 | $973 +7.5% | $95,225 +5.5% |
| 2022 | $905 +2.9% | $90,275 +3% |
| 2021 | $879 +1% | $87,645 +1.4% |
| 2020 | $871 +3.1% | $86,434 +2.3% |
| 2019 | $845 +1.7% | $84,491 +1.9% |
| 2018 | $831 | $82,916 +2.1% |
| 2017 | -- | $81,211 +2.1% |
| 2016 | -- | $79,541 +0.7% |
| 2015 | -- | $78,988 +0.8% |
| 2014 | -- | $78,361 +1.5% |
| 2013 | -- | $77,203 +0.9% |
| 2012 | -- | $76,492 -8.8% |
| 2011 | -- | $83,856 -8.7% |
| 2010 | -- | $91,812 -11.6% |
| 2009 | -- | $103,911 -10.2% |
| 2008 | -- | $115,699 -13.8% |
| 2007 | -- | $134,159 +2.5% |
| 2006 | -- | $130,887 +20.9% |
| 2005 | -- | $108,302 +576.9% |
| 2004 | -- | $16,000 -78.4% |
| 2003 | -- | $74,159 |
Find assessor info on the county website
Monthly payment
Est. payment
Payment breakdown
Explore the cost of this home by adjusting the details. Changes won't be saved.Climate risks
Neighborhood: 32164
Nearby schools
GreatSchools rating
- 7/10Rymfire Elementary SchoolGrades: PK-5Distance: 1.4 mi
- 7/10Indian Trails Middle SchoolGrades: 6-8Distance: 4.2 mi
- 5/10Matanzas High SchoolGrades: 8-12Distance: 5.7 mi
- $248,40010,149 Square Feet31 Royal Oak Dr, Palm Coast, FL 32164Off Market

- $248,2503 bd2 ba1.2k sqft27 Royal Oak Dr, Palm Coast, FL 32164Sold
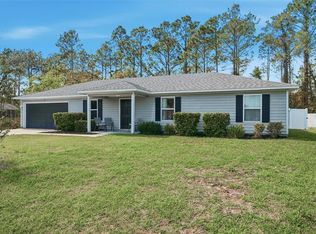
- $294,4003 bd2 ba1.5k sqft33 Royal Oak Dr, Palm Coast, FL 32164Off Market
- $337,9904 bd2 ba1.8k sqft30 Royal Oak Dr, Palm Coast, FL 32164Sold
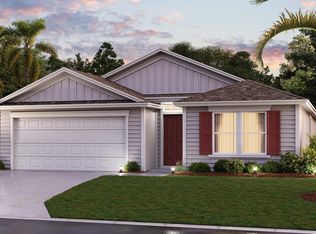
- $399,0004 bd2 ba2.2k sqft25 Royal Oak Dr, Palm Coast, FL 32164Off Market
- $380,2003 bd2 ba2.2k sqft87 Rose Dr, Palm Coast, FL 32164Off Market
- $300,0004 bd2 ba1.8k sqft32 Royal Oak Dr, Palm Coast, FL 32164For Sale
- $40,5000.287 Acres1 Royal Palm Ln, Palm Coast, FL 32164Off Market
A local agent can set up tours, give advice and negotiate with sellers.
Similar homes
- $285,0003 bd2 ba1.3k sqft37 ROCKEFELLER Drive, Palm Coast, FL 32164For Sale
 MLS ID #2151464, STEVEN ANDRADE. realMLS
 - $285,0003 bd4 ba1.3k sqft37 WHIPPOORWILL DRIVE, PALM COAST, FL 32164For Sale

 MLS ID #A4698805, Troy Funk, REALTY ONE GROUP MVP. Stellar MLS
 - $275,0003 bd1 ba1.5k sqft2 Radford Ln, Palm Coast, FL 32164For Sale
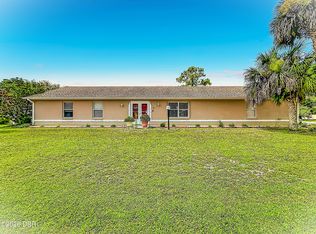
 MLS ID #1228436, Veronica Egidio, Watson Realty Corp. DBAMLS
 - $299,5003 bd2 ba1.5k sqft24 WESTFALLS Lane, Palm Coast, FL 32164For Sale
 MLS ID #2145600, BRIAN CORCORAN. realMLS
 - $300,0003 bd2 ba1.7k sqft186 Westhampton Dr, Palm Coast, FL 32164For SaleMLS ID #1227210, Cheryl Dreezer, Real Estate Services of Palm Coast. DBAMLS
- $279,9003 bd2 ba1.2k sqft25 ETHAN ALLEN DRIVE, PALM COAST, FL 32164For SaleMLS ID #FC319378, Niki Luther, PALM COAST REAL ESTATE COMPANY. Stellar MLS
- $274,9003 bd2 ba1.4k sqft7 Warren Pl, Palm Coast, FL 32164For SaleMLS ID #1227270, John Collinge, LPT Realty, LLC. DBAMLS
- $255,0003 bd2 ba1.2k sqft110 WHIPPOORWILL Drive, Palm Coast, FL 32164For SaleMLS ID #2139669, LORI CROUCH. realMLS
- $374,0003 bd2 ba1.6k sqft39 Wheeling Ln, Palm Coast, FL 32164For SaleMLS ID #1080993, Lucia Eich. Space Coast AOR
- $324,9004 bd2 ba1.7k sqft27 WOOD ARBOR Lane, Palm Coast, FL 32164For SaleMLS ID #2145048, PAMELA CAPELA. realMLS
- $335,0003 bd2 ba1.2k sqft10 Cedar Point Ct, Palm Coast, FL 32164For SaleMLS ID #1227025, Becky J Nicks, 1st Florida Realty LLC. DBAMLS
- $284,9003 bd2 ba1.3k sqft38 LLOYD Trail, Palm Coast, FL 32164For SaleMLS ID #2150602, PAMELA CAPELA. realMLS
- $210,0004 bd2 ba1.4k sqft92 Wheatfield Dr, Palm Coast, FL 32164For SaleMLS ID #1228203, Marvin O Adams, Realty Pros Assured. DBAMLS
- $285,0003 bd2 ba1.3k sqft62 BELVEDERE Lane, Palm Coast, FL 32137For SaleMLS ID #2146457, ERIC PARSONS. realMLS
- $297,9903 bd2 ba1.6k sqft19 Banner Ln, Palm Coast, FL 32137For SaleMLS ID #1227026, Ron Ballou, Coldwell Banker Coast Realty. DBAMLS
- $290,0003 bd2 ba1.4k sqft29 BUNKER Lane, Palm Coast, FL 32137For SaleMLS ID #2148067, David Norton PA. realMLS
- $348,8003 bd2 ba1.8k sqft48 Waters Dr, Palm Coast, FL 32164For SaleMLS ID #1222973, Ezra Marcus, Ezra Marcus, Broker. DBAMLS
- $319,0003 bd2 ba1.2k sqft24 PERKINS Lane, Palm Coast, FL 32164For SaleMLS ID #2146508, STEPHANIE G PRESLEY. realMLS
- $325,0003 bd2 ba1.8k sqft22 ROUND TREE Drive, Palm Coast, FL 32164New ConstructionMLS ID #2147382, RAMONA DAMIAN. realMLS
- $289,0003 bd2 ba1.5k sqft39 Fischer Ln, Palm Coast, FL 32137For SaleMLS ID #260757, Jason Fragale, Bridge of Lions Realty, Inc.. St Augustine St Johns County BOR
