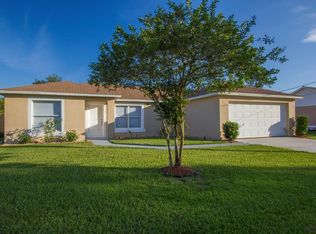
Move In Ready - Step into this very well maintained custom-built, original owner home on an oversized 15,202 sq. ft. plus lot with plenty of room to grow, or add a pool. The pride of ownership shines throughout this lovingly maintained home. This move-in-ready property features 3 bedrooms, 1 bath, a spacious living room, a large kitchen with plenty of room for cooking and gathering, and an oversized garage. Situated on an impressive large lot, you'll enjoy endless possibilities for outdoor living, gardening, future expansion, or storing your toys and equipment. As an added bonus, the sale includes a riding mower, generator, workbenches, and all appliances. If you've been searching for a well-cared-for home with space, character, and valuable extras, this is one you won't want to miss. The roof and a/c are 2016, 2025 water heater and garage door opener. Schedule your showing today to see this Lovely home.
Active
Price cut: $10K (10/5)
$249,000
2 Radford Ln, Palm Coast, FL 32164
3beds
1,530sqft
Single Family Residence, Residential
Built in 1997
0.35 Acres Lot
$244,900 Zestimate®
$163/sqft
$-- HOA
What's special
Impressive large lotOversized garage
- 94 days
- 679
- 25
Zillow last checked:
Listing updated:
Listed by:
Veronica Egidio 702-985-9639,
Watson Realty Corp
Source: DBAMLS,MLS#: 1228436
Facts & features
Interior
Bedrooms & bathrooms
- Bedrooms: 3
- Bathrooms: 1
- Full bathrooms: 1
Bedroom 1
- Description: Master Bedroom
- Level: First
- Area: 207.4 Square Feet
- Dimensions: 17.00 x 12.20
Bedroom 2
- Level: First
- Area: 132 Square Feet
- Dimensions: 11.00 x 12.00
Bedroom 3
- Level: First
- Area: 132 Square Feet
- Dimensions: 11.00 x 12.00
Bathroom 1
- Level: First
- Area: 58 Square Feet
- Dimensions: 5.00 x 11.60
Kitchen
- Level: First
- Area: 299 Square Feet
- Dimensions: 13.00 x 23.00
Living room
- Level: First
- Area: 356 Square Feet
- Dimensions: 16.00 x 22.25
Heating
- Central, Electric
Cooling
- Central Air
Appliances
- Included: Washer, Refrigerator, Ice Maker, Electric Water Heater, Electric Oven, Electric Cooktop, Dryer, Double Oven, Disposal, Dishwasher
- Laundry: In Garage
Features
- Ceiling Fan(s), Primary Bathroom - Tub with Shower
- Flooring: Carpet, Tile
Interior area
- Total structure area: 2,905
- Total interior livable area: 1,530 sqft
Property
Parking
- Total spaces: 2.5
- Parking features: Attached, Garage, Garage Door Opener
- Attached garage spaces: 2.5
Accessibility
- Accessibility features: Accessible Bedroom, Accessible Central Living Area, Accessible Closets, Accessible Common Area, Accessible Doors, Accessible Electrical and Environmental Controls, Accessible Entrance, Accessible Full Bath, Accessible Hallway(s), Accessible Kitchen, Accessible Kitchen Appliances, Accessible Washer/Dryer
Features
- Levels: One
- Stories: 1
- Patio & porch: Rear Porch
- Exterior features: Fire Pit
- Fencing: Vinyl
Lot
- Size: 0.35 Acres
- Dimensions: 15,202
- Features: Corner Lot
Details
- Parcel number: 0711317030003000440
- Zoning description: Single Family
Construction
Type & style
- Home type: SingleFamily
- Architectural style: Other
- Property subtype: Single Family Residence, Residential
Materials
- Block, Stucco
- Foundation: Slab
- Roof: Shingle
Condition
- New construction: No
- Year built: 1997
Utilities & green energy
- Sewer: Public Sewer
- Water: Public
- Utilities for property: Cable Available, Electricity Available, Electricity Connected, Sewer Connected, Water Available, Water Connected
Community & HOA
Community
- Security: Smoke Detector(s)
- Subdivision: Not In Subdivision
HOA
- Has HOA: No
Location
- Region: Palm Coast
Financial & listing details
- Price per square foot: $163/sqft
- Tax assessed value: $240,517
- Annual tax amount: $2,715
- Date on market: 9/24/2026
- Listing terms: Cash,Conventional,FHA,VA Loan
- Electric utility on property: Yes
- Road surface type: Asphalt
Estimated market value
$244,900
$233,000 - $257,000
$1,805/mo
Price history
| Date | Event | Price |
|---|---|---|
| 10/5/2026 | Price change | $249,000-3.9%$163/sqft |
Source:  DBAMLS #1228436 Report a problem DBAMLS #1228436 Report a problem | ||
| 9/24/2026 | Price change | $259,000-3.7%$169/sqft |
Source: DBAMLS #1228436 Report a problem | ||
| 9/8/2026 | Pending sale | $269,000$176/sqft |
Source: DBAMLS #1228436 Report a problem | ||
| 8/27/2026 | Price change | $269,000-2.2%$176/sqft |
Source: DBAMLS #1228436 Report a problem | ||
| 7/11/2026 | Listed for sale | $275,000+450%$180/sqft |
Source: DBAMLS #1228436 Report a problem | ||
| 1/23/2014 | Sold | $50,000+1011.1%$33/sqft |
Source: Public Record Report a problem | ||
| 1/16/1997 | Sold | $4,500$3/sqft |
Source: Public Record Report a problem | ||
Public tax history
| Year | Property taxes | Tax assessment |
|---|---|---|
| 2025 | $2,715 +1.5% | $112,950 +2.9% |
| 2024 | $2,676 +2.1% | $109,767 +3% |
| 2023 | $2,620 +1% | $106,570 +3% |
| 2022 | $2,593 -1.3% | $103,466 +3% |
| 2021 | $2,628 +2.8% | $100,452 +1.4% |
| 2020 | $2,557 +1.1% | $99,063 +2.3% |
| 2019 | $2,529 +0.6% | $96,836 +1.9% |
| 2018 | $2,514 +1.3% | $95,030 +2.1% |
| 2017 | $2,481 | $93,075 +2.1% |
| 2016 | $2,481 +1.3% | $91,161 +0.7% |
| 2015 | $2,450 0% | $90,527 +0.8% |
| 2014 | $2,450 | $89,809 +1.5% |
| 2013 | -- | $88,482 +1.7% |
| 2012 | -- | $87,018 +0% |
| 2011 | -- | $86,994 +1.5% |
| 2010 | -- | $85,708 +2.7% |
| 2009 | -- | $83,455 +0.1% |
| 2008 | -- | $83,372 +3% |
| 2007 | -- | $80,945 +2.5% |
| 2006 | -- | $78,971 +3% |
| 2005 | -- | $76,671 +394.7% |
| 2004 | -- | $15,500 -82.3% |
| 2003 | -- | $87,394 +4.2% |
| 2002 | -- | $83,911 +19.5% |
| 2001 | -- | $70,215 +3% |
| 2000 | -- | $68,170 |
Find assessor info on the county website
Monthly payment
Est. payment
Payment breakdown
Explore the cost of this home by adjusting the details. Changes won't be saved.Climate risks
Neighborhood: 32164
Similar homes
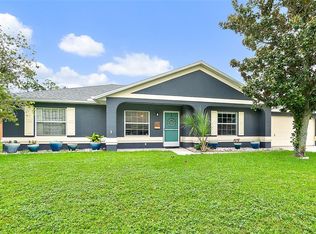
- $269,9003 bd2 ba1.3k sqft17 PINELARK LANE, PALM COAST, FL 32164For Sale
 MLS ID #FC320489, Melanie Provencher, SELBY GROUP. Stellar MLS
 - $292,4003 bd2 ba1.4k sqft54 WHITE HALL DRIVE, PALM COAST, FL 32164For Sale
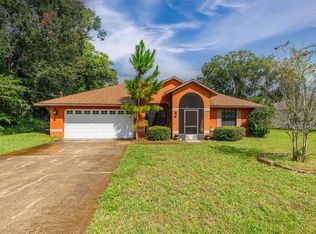 MLS ID #V4951216, Jack Bailey, HOME ONE REALTY LLC. Stellar MLS
 - $258,0003 bd2 ba1.7k sqft186 Westhampton Dr, Palm Coast, FL 32164For Sale

 MLS ID #1227210, Cheryl Dreezer, Real Estate Services of Palm Coast. DBAMLS
 - $274,9003 bd2 ba1.4k sqft80 Roxboro Dr, Palm Coast, FL 32164For Sale
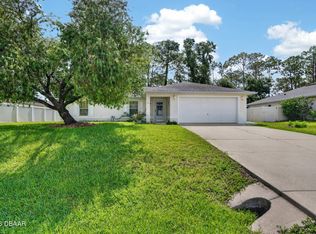 MLS ID #1227594, Eric Zimmerman, RE/MAX Advantage. DBAMLS
 - $274,9003 bd2 ba1.2k sqft45 PERSHING LANE, PALM COAST, FL 32164For SaleMLS ID #FC320510, Doris Dolamore, GRAND LIVING REALTY. Stellar MLS
- $309,0003 bd2 ba1.7k sqft6 WILMONT PLACE, PALM COAST, FL 32164For SaleMLS ID #FC320458, Anna DiCrescenzo, REALTY EXCHANGE, LLC. Stellar MLS
- $335,0003 bd2 ba1.8k sqft7 PHOENIX LANE, PALM COAST, FL 32164For SaleMLS ID #FC320437, Rich Goellner, COASTAL GATEWAY REAL ESTATE GR. Stellar MLS
- $315,0003 bd2 ba1.2k sqft10 Cedar Point Ct, Palm Coast, FL 32164For SaleMLS ID #1227025, Becky J Nicks, 1st Florida Realty LLC. DBAMLS
- $329,0003 bd2 ba1.7k sqft10 Wedgewood Ln, Palm Coast, FL 32164For SaleMLS ID #1231453, Onnalee Ricci, Berkshire Hathaway HomeService (Oceanshore). DBAMLS
- $264,9993 bd2 ba1.5k sqft5 BANNER LANE, PALM COAST, FL 32135For SaleMLS ID #FC321085, Paul DeSousa, GRAND LIVING REALTY. Stellar MLS
- $329,9902 bd2 ba1.9k sqft61 Raintree Cir, Palm Coast, FL 32164For SaleMLS ID #1227456, Joy Pratt-Martin PA, LPT Realty, LLC. DBAMLS
- $349,0003 bd2 ba1.2k sqft29 WHITTLESEY LANE, PALM COAST, FL 32164For SaleMLS ID #FC321158, Ana DeAlmeida, LIVIN PARADISE REALTY LLC. Stellar MLS
- $222,0003 bd2 ba1.5k sqft67 Village Cir, Palm Coast, FL 32164For SaleMLS ID #1227435, Elliott Rosser, Redfin Corporation. DBAMLS
- $369,8003 bd2 ba1.9k sqft26 Edgely Ln, Palm Coast, FL 32164For SaleMLS ID #1229187, Mark Fuller, EXIT Beach Realty. DBAMLS
