Your move in ready home in the coveted Cypress Knoll Subdivision awaits. Well maintained and updated, this property checks all of the boxes. Ideal layout for family or retiree's with a 3 bedroom split floorpan, 2 full bathrooms, 2 car garage and indoor laundry room with washer and dryer included. The open concept kitchen is well appointed and features wood cabinetry with tile flooring which opens to the family room and eat in kitchen area for quick breakfasts overlooking the back yard. For entertaining, there are formal dining and living rooms with newly installed luxury vinyl flooring. The spacious primary bedroom has French doors leading to the large screens porch and features his and hers walk in closets, large vanity with seated makeup area, garden tub, walk in shower and water closet. The 2 guest bedrooms are located on the other side of the home for privacy and both have large closets. There is an indoor laundry room with washer and dryer included. Outside is a lovely backyard which has vinyl fencing with gates on both side yards for convenience, irrigation system and an oversized (29X10) screened porch under the main shingled roof for additional safety. Recent updates include LVP flooring, painting, full roof replacement in 2019, vinyl fence in 2021 and water heater in 2023. Cypress Knoll is centrally located in Palm Coast and only moments away from the Town Center, shopping, movie theater, Cypress Knoll Golf Course, Southern Recreation Center with pickleball/tennis, Palm Coast Aquatic Center and a short drive to beautiful Flagler Beach. Call today for your private showing !!
Active
$369,800
26 Edgely Ln, Palm Coast, FL 32164
3beds
1,920sqft
Single Family Residence, Residential
Built in 2004
10,018 Square Feet Lot
$358,300 Zestimate®
$193/sqft
$-- HOA
What's special
Lovely backyardIrrigation systemGarden tubTile flooringOpen concept kitchenWater closetWood cabinetry
- 73 days
- 177
- 7
Zillow last checked:
Listing updated:
Listed by:
Mark Fuller 386-852-2638,
EXIT Beach Realty
Source: DBAMLS,MLS#: 1229187
Facts & features
Interior
Bedrooms & bathrooms
- Bedrooms: 3
- Bathrooms: 2
- Full bathrooms: 2
Bedroom 1
- Level: Main
- Area: 192 Square Feet
- Dimensions: 12.00 x 16.00
Bedroom 2
- Level: Main
- Area: 132 Square Feet
- Dimensions: 11.00 x 12.00
Bedroom 3
- Level: Main
- Area: 110 Square Feet
- Dimensions: 10.00 x 11.00
Dining room
- Level: Main
- Area: 121 Square Feet
- Dimensions: 11.00 x 11.00
Family room
- Level: Main
- Area: 280 Square Feet
- Dimensions: 14.00 x 20.00
Kitchen
- Level: Main
- Area: 144 Square Feet
- Dimensions: 12.00 x 12.00
Living room
- Level: Main
- Area: 143 Square Feet
- Dimensions: 11.00 x 13.00
Heating
- Central
Cooling
- Central Air
Appliances
- Included: Washer, Refrigerator, Microwave, Electric Range, Dryer, Dishwasher
- Laundry: In Unit
Features
- Breakfast Bar, Breakfast Nook, Ceiling Fan(s), Eat-in Kitchen, His and Hers Closets, Primary Bathroom -Tub with Separate Shower, Split Bedrooms, Vaulted Ceiling(s), Walk-In Closet(s)
- Flooring: Tile
Interior area
- Total structure area: 2,610
- Total interior livable area: 1,920 sqft
Property
Parking
- Total spaces: 2
- Parking features: Attached, Garage
- Attached garage spaces: 2
Features
- Levels: One
- Stories: 1
- Patio & porch: Rear Porch, Screened
- Fencing: Back Yard,Vinyl
Lot
- Size: 10,018 Square Feet
- Features: Sprinklers In Front, Sprinklers In Rear
Details
- Parcel number: 0711317034011900150
Construction
Type & style
- Home type: SingleFamily
- Architectural style: Ranch
- Property subtype: Single Family Residence, Residential
Materials
- Block, Stucco
- Foundation: Slab
- Roof: Shingle
Condition
- Updated/Remodeled
- New construction: No
- Year built: 2004
Utilities & green energy
- Sewer: Public Sewer
- Water: Public
- Utilities for property: Cable Available, Electricity Connected, Sewer Connected, Water Connected
Community & HOA
Community
- Subdivision: Cypress Knoll
HOA
- Has HOA: No
Location
- Region: Palm Coast
Financial & listing details
- Price per square foot: $193/sqft
- Tax assessed value: $299,355
- Annual tax amount: $2,625
- Date on market: 7/31/2026
- Listing terms: Cash,Conventional,FHA,VA Loan
- Electric utility on property: Yes
Estimated market value
$358,300
$340,000 - $376,000
$2,144/mo
Price history
| Date | Event | Price |
|---|---|---|
| 7/31/2026 | Listed for sale | $369,800+27.5%$193/sqft |
Source:  DBAMLS #1229187 Report a problem DBAMLS #1229187 Report a problem | ||
| 7/9/2021 | Sold | $290,000-3.3%$151/sqft |
Source:  realMLS #1110223 Report a problem realMLS #1110223 Report a problem | ||
| 5/27/2021 | Pending sale | $300,000$156/sqft |
Source: realMLS #1110223 Report a problem | ||
| 5/15/2021 | Listed for sale | $300,000+57.9%$156/sqft |
Source: realMLS #1110223 Report a problem | ||
| 5/2/2019 | Listing removed | $1,500$1/sqft |
Source: DIVERSIFIED GLOBAL REALTY GROUP, INC. #968309 Report a problem | ||
| 11/26/2018 | Listed for rent | $1,500$1/sqft |
Source: FLORIDA DIVERSIFIED REALTY, INC. #968309 Report a problem | ||
| 5/6/2018 | Listing removed | $1,500$1/sqft |
Source: FLORIDA BEST REALTY AND MORTGAGE INC #926729 Report a problem | ||
| 3/19/2018 | Listed for rent | $1,500+50.8%$1/sqft |
Source: FLORIDA BEST REALTY AND MORTGAGE INC #926729 Report a problem | ||
| 6/9/2016 | Sold | $190,000-2.5%$99/sqft |
Source: realMLS #809228 Report a problem | ||
| 3/11/2016 | Pending sale | $194,900$102/sqft |
Source: VIRTUAL HOMES REALTY #809228 Report a problem | ||
| 2/29/2016 | Price change | $194,900-2%$102/sqft |
Source: VIRTUAL HOMES REALTY #809228 Report a problem | ||
| 1/15/2016 | Price change | $198,900+5%$104/sqft |
Source: VIRTUAL HOMES REALTY #218301 Report a problem | ||
| 11/30/2015 | Price change | $189,500-4.8%$99/sqft |
Source: Coldwell Banker Premier Properties #214131 Report a problem | ||
| 7/6/2015 | Listed for sale | $199,000-22%$104/sqft |
Source: Coldwell Banker Premier Properties #214131 Report a problem | ||
| 4/17/2013 | Listing removed | $995$1/sqft |
Source: Mark Busher & Associates Inc. Report a problem | ||
| 4/3/2013 | Listed for rent | $995$1/sqft |
Source: Mark Busher & Associates Inc. Report a problem | ||
| 3/6/2006 | Sold | $255,000+920%$133/sqft |
Source: Public Record Report a problem | ||
| 4/4/2003 | Sold | $25,000+197.6%$13/sqft |
Source: Public Record Report a problem | ||
| 3/22/1996 | Sold | $8,400$4/sqft |
Source: Public Record Report a problem | ||
Public tax history
| Year | Property taxes | Tax assessment |
|---|---|---|
| 2025 | $2,626 +2.6% | $187,625 +2.9% |
| 2024 | $2,559 +2.8% | $182,337 +3% |
| 2023 | $2,489 +4.7% | $177,026 +5.6% |
| 2022 | $2,376 -42% | $167,598 -20.4% |
| 2021 | $4,099 +7.1% | $210,570 +8.8% |
| 2020 | $3,828 +6.4% | $193,483 +7.6% |
| 2019 | $3,596 +6.2% | $179,776 +8.2% |
| 2018 | $3,386 +7.5% | $166,201 +7.6% |
| 2017 | $3,149 | $154,467 +5.1% |
| 2016 | $3,149 +5.1% | $146,988 +5.5% |
| 2015 | $2,997 +4.8% | $139,263 +3.6% |
| 2014 | $2,860 | $134,418 +13% |
| 2013 | -- | $118,999 +0.1% |
| 2012 | -- | $118,874 -4.4% |
| 2011 | -- | $124,368 -8.9% |
| 2010 | -- | $136,552 -15.7% |
| 2009 | -- | $161,888 -12% |
| 2008 | -- | $183,883 -9.2% |
| 2007 | -- | $202,419 +9% |
| 2006 | -- | $185,706 +15.9% |
| 2005 | -- | $160,185 +439.3% |
| 2004 | -- | $29,700 |
Find assessor info on the county website
Monthly payment
Est. payment
Payment breakdown
Explore the cost of this home by adjusting the details. Changes won't be saved.Climate risks
Neighborhood: 32164
Nearby schools
Schools provided by the listing agent
- Elementary: Bunnell
- Middle: Buddy Taylor
- High: Flagler Palm Coast
Source: DBAMLS. This data may not be complete. We recommend contacting the local school district to confirm school assignments for this home.

Similar homes
- $366,0004 bd2 ba2k sqft1 Ethan Pl, Palm Coast, FL 32164For Sale
 MLS ID #1226229, Cheryl Dreezer, Real Estate Services of Palm Coast. DBAMLS
 - $369,9004 bd2 ba1.5k sqft134 Red Mill Dr, Palm Coast, FL 32164New Construction
 MLS ID #1224353, Tommie Krawiec, SeaGate Real Estate Inc.. DBAMLS
 - $369,9004 bd2 ba1.5k sqft52 Roxboro Dr, Palm Coast, FL 32164New Construction
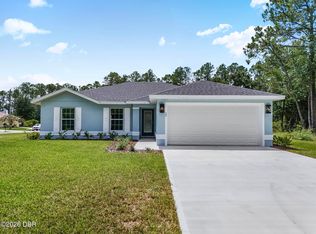 MLS ID #1224803, Tommie Krawiec, SeaGate Real Estate Inc.. DBAMLS
 - $345,9003 bd2 ba1.9k sqft64 WHITTINGTON Drive, Palm Coast, FL 32164For Sale
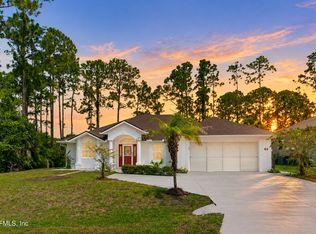 MLS ID #2162037, JULIA SCHMUTZLER. realMLS
 - $400,0004 bd2 ba1.8k sqft19 Emerson Drive, Palm Coast, FL 32164For Sale
 MLS ID #B26058362, Raul E Lopez, United Realty Group Inc.. BeachesMLS
 - $374,9004 bd2 ba1.5k sqft35 Palm Leaf Ln, Palm Coast, FL 32164New ConstructionMLS ID #1228011, Tommie Krawiec, SeaGate Real Estate Inc.. DBAMLS
- $400,0003 bd2 ba1.9k sqft34 Woodholme Ln, Palm Coast, FL 32164For SaleMLS ID #1230397, Jack Corbett, Coldwell Banker Premier Properties. DBAMLS
- $379,9003 bd2 ba1.6k sqft107 Pepperdine Dr, Palm Coast, FL 32164New ConstructionMLS ID #1227069, Tommie Krawiec, SeaGate Real Estate Inc.. DBAMLS
- $488,0003 bd2 ba2.3k sqft6 EVANSVILLE LANE, PALM COAST, FL 32164For Sale
 MLS ID #FC317678, Shirlyn Perkovich, PARKSIDE REALTY GROUP. Stellar MLS
 - $344,9004 bd2 ba1.5k sqft17 Lleberry Path, Palm Coast, FL 32164New ConstructionMLS ID #1228012, Tommie Krawiec, SeaGate Real Estate Inc.. DBAMLS
- $350,0003 bd2 ba1.6k sqft480 Grand Reserve Dr, Bunnell, FL 32110For SaleMLS ID #1231498, Onnalee Ricci, Berkshire Hathaway HomeService (Oceanshore). DBAMLS
- $408,0005 bd2 ba2.3k sqft28 Pillory Ln, Palm Coast, FL 32164For SaleMLS ID #1229237, James Brodick, Realty Pros Assured. DBAMLS
- $329,9902 bd2 ba1.9k sqft61 Raintree Cir, Palm Coast, FL 32164For SaleMLS ID #1227456, Joy Pratt-Martin PA, LPT Realty, LLC. DBAMLS
- $299,9003 bd2 ba2.2k sqft110 WELLINGTON DRIVE, PALM COAST, FL 32164For SaleMLS ID #GC543289, Wesley Wood, COLDWELL BANKER ANABASIS REALTY. Stellar MLS
