This home features a split floor plan, dedicated dining room, the kitchen is open to the living area, perfect for entertaing.The master bath with a soaking tub, separate shower, dual sinks, and a private water closet. This home also features an extended two car garage. Significant updates include a new roof and HVAC system, both replaced in 2021.The property is centrally located near shopping, beautiful beaches, and provides quick access to the highway. Don't miss this excellent opportunity to own a slice of Florida living.
Active
Price cut: $20K (9/29)
$366,000
1 Ethan Pl, Palm Coast, FL 32164
4beds
2,050sqft
Single Family Residence, Residential
Built in 2005
0.29 Acres Lot
$-- Zestimate®
$179/sqft
$-- HOA
What's special
Extended two car garageNew roofSplit floor planDedicated dining roomSeparate showerDual sinksPrivate water closet
- 156 days
- 326
- 20
Zillow last checked:
Listing updated:
Listed by:
Cheryl Dreezer 386-445-1000,
Real Estate Services of Palm Coast
Source: DBAMLS,MLS#: 1226229
Facts & features
Interior
Bedrooms & bathrooms
- Bedrooms: 4
- Bathrooms: 2
- Full bathrooms: 2
Bedroom 1
- Level: Main
- Area: 204 Square Feet
- Dimensions: 17.00 x 12.00
Bedroom 2
- Level: Main
- Area: 143 Square Feet
- Dimensions: 13.00 x 11.00
Bedroom 3
- Level: Main
- Area: 143 Square Feet
- Dimensions: 13.00 x 11.00
Bedroom 4
- Level: Main
- Area: 110 Square Feet
- Dimensions: 10.00 x 11.00
Dining room
- Level: Main
- Area: 120 Square Feet
- Dimensions: 10.00 x 12.00
Family room
- Level: Main
- Area: 288 Square Feet
- Dimensions: 18.00 x 16.00
Kitchen
- Level: Main
- Area: 154 Square Feet
- Dimensions: 14.00 x 11.00
Living room
- Level: Main
- Area: 154 Square Feet
- Dimensions: 14.00 x 11.00
Heating
- Central
Cooling
- Central Air
Appliances
- Included: Refrigerator, Microwave, Electric Water Heater, Electric Range, Dishwasher
- Laundry: Electric Dryer Hookup, Washer Hookup
Features
- Breakfast Nook, Ceiling Fan(s), Entrance Foyer, Pantry, Primary Bathroom -Tub with Separate Shower, Split Bedrooms, Walk-In Closet(s)
- Flooring: Carpet, Tile
Interior area
- Total structure area: 2,659
- Total interior livable area: 2,050 sqft
Property
Parking
- Total spaces: 2
- Parking features: Garage, Garage Door Opener
- Garage spaces: 2
Features
- Levels: One
- Stories: 1
Lot
- Size: 0.29 Acres
- Dimensions: 100 x 125
- Features: Corner Lot, Cul-De-Sac
Details
- Parcel number: 0711317034009300110
- Zoning description: Single Family
Construction
Type & style
- Home type: SingleFamily
- Property subtype: Single Family Residence, Residential
Materials
- Block, Stucco
- Foundation: Slab
- Roof: Shingle
Condition
- New construction: No
- Year built: 2005
Utilities & green energy
- Water: Public
- Utilities for property: Cable Available, Electricity Connected, Sewer Connected, Water Connected
Community & HOA
Community
- Security: Smoke Detector(s)
- Subdivision: Cypress Knoll
HOA
- Has HOA: No
Location
- Region: Palm Coast
Financial & listing details
- Price per square foot: $179/sqft
- Tax assessed value: $308,618
- Annual tax amount: $5,478
- Date on market: 5/9/2026
- Listing terms: Cash,Conventional,FHA,VA Loan
- Electric utility on property: Yes
- Road surface type: Paved
Estimated market value
Not available
Estimated sales range
Not available
Not available
Price history
| Date | Event | Price |
|---|---|---|
| 9/29/2026 | Price change | $366,000-5.2%$179/sqft |
Source:  DBAMLS #1226229 Report a problem DBAMLS #1226229 Report a problem | ||
| 6/12/2026 | Price change | $386,000-3.5%$188/sqft |
Source: DBAMLS #1226229 Report a problem | ||
| 5/6/2026 | Listed for sale | $400,000-4.8%$195/sqft |
Source:  Stellar MLS #FC318296 Report a problem Stellar MLS #FC318296 Report a problem | ||
| 1/22/2024 | Listing removed | -- |
Source: Stellar MLS #FC295712 Report a problem | ||
| 12/21/2023 | Price change | $2,100-4.5%$1/sqft |
Source: Stellar MLS #FC295712 Report a problem | ||
| 11/20/2023 | Price change | $2,200-6.4%$1/sqft |
Source: Stellar MLS #FC295712 Report a problem | ||
| 11/1/2023 | Listed for rent | $2,350+46.9%$1/sqft |
Source: Stellar MLS #FC295712 Report a problem | ||
| 9/13/2023 | Listing removed | -- |
Source: Stellar MLS #O6122421 Report a problem | ||
| 7/25/2023 | Price change | $420,000-2.3%$205/sqft |
Source: Stellar MLS #O6122421 Report a problem | ||
| 6/29/2023 | Listed for sale | $430,000+0%$210/sqft |
Source: Stellar MLS #O6122421 Report a problem | ||
| 4/5/2023 | Listing removed | -- |
Source: Stellar MLS #FC286729 Report a problem | ||
| 3/6/2023 | Price change | $429,900-6.5%$210/sqft |
Source: Stellar MLS #FC286729 Report a problem | ||
| 1/2/2023 | Price change | $459,900-6.7%$224/sqft |
Source: Stellar MLS #FC286729 Report a problem | ||
| 11/2/2022 | Price change | $493,000-2.2%$240/sqft |
Source: Stellar MLS #FC286729 Report a problem | ||
| 10/10/2022 | Listed for sale | $503,900+187.9%$246/sqft |
Source: Stellar MLS #FC286729 Report a problem | ||
| 3/24/2021 | Listing removed | -- |
Source: Owner Report a problem | ||
| 6/8/2018 | Listing removed | $1,600$1/sqft |
Source: Owner Report a problem | ||
| 5/7/2018 | Listed for rent | $1,600+10.3%$1/sqft |
Source: Owner Report a problem | ||
| 4/27/2016 | Listing removed | $1,450-6.5%$1/sqft |
Source: Parkside Realty Group, LLC #219779 Report a problem | ||
| 3/9/2016 | Listed for rent | $1,550+11.1%$1/sqft |
Source: Parkside Realty Group, LLC #219779 Report a problem | ||
| 4/23/2015 | Listing removed | $1,395$1/sqft |
Source: The Selby Group Report a problem | ||
| 4/10/2015 | Listed for rent | $1,395-3.8%$1/sqft |
Source: The Selby Group Report a problem | ||
| 2/28/2015 | Listing removed | $1,450$1/sqft |
Source: Owner Report a problem | ||
| 1/5/2015 | Listed for rent | $1,450+3.6%$1/sqft |
Source: ACD Floridian Co., Inc. Report a problem | ||
| 11/25/2014 | Listing removed | $1,400$1/sqft |
Source: ACD Floridian Co., Inc. Report a problem | ||
| 2/2/2005 | Sold | $175,000+400%$85/sqft |
Source: Public Record Report a problem | ||
| 7/9/2003 | Sold | $35,000$17/sqft |
Source: Public Record Report a problem | ||
Public tax history
| Year | Property taxes | Tax assessment |
|---|---|---|
| 2025 | $5,479 +6.5% | $298,450 +10% |
| 2024 | $5,146 +7% | $271,318 +10% |
| 2023 | $4,811 +6.2% | $246,653 +10% |
| 2022 | $4,529 +14.1% | $224,230 +10% |
| 2021 | $3,968 +3.7% | $203,845 +5.4% |
| 2020 | $3,828 -2% | $193,474 -0.9% |
| 2019 | $3,908 +8% | $195,274 +10% |
| 2018 | $3,617 +6.1% | $177,522 +6.2% |
| 2017 | $3,409 | $167,212 +5.8% |
| 2016 | $3,409 +5.8% | $158,103 +5.1% |
| 2015 | $3,224 +4.3% | $150,493 +3.4% |
| 2014 | $3,091 | $145,561 +13.4% |
| 2013 | -- | $128,379 +0.4% |
| 2012 | -- | $127,833 -2.7% |
| 2011 | -- | $131,376 -14.6% |
| 2010 | -- | $153,795 -9% |
| 2009 | -- | $168,994 -13.5% |
| 2008 | -- | $195,332 -3.5% |
| 2007 | -- | $202,377 -0.7% |
| 2006 | -- | $203,819 +256.3% |
| 2005 | -- | $57,200 +92.6% |
| 2004 | -- | $29,700 |
Find assessor info on the county website
Monthly payment
Est. payment
Payment breakdown
Explore the cost of this home by adjusting the details. Changes won't be saved.Climate risks
Neighborhood: 32164

Similar homes
- $369,8003 bd2 ba1.9k sqft26 Edgely Ln, Palm Coast, FL 32164For Sale
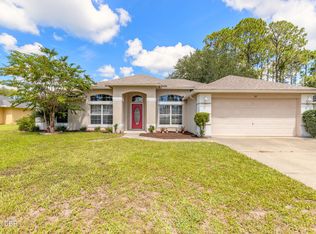
 MLS ID #1229187, Mark Fuller, EXIT Beach Realty. DBAMLS
 - $359,9004 bd3 ba2.9k sqft46 Riddle Dr, Palm Coast, FL 32164For Sale
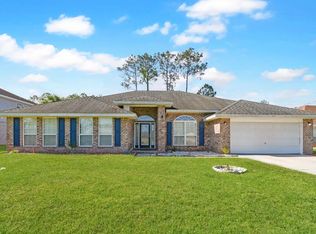 MLS ID #261671, Steve Gay, Coldwell Banker Premier Properties (A1A Beach). St Augustine St Johns County BOR
 - $369,9004 bd2 ba1.5k sqft52 Roxboro Dr, Palm Coast, FL 32164New Construction
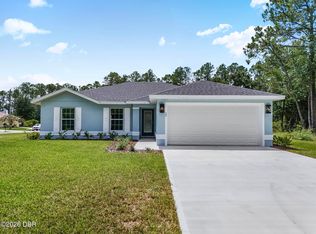 MLS ID #1224803, Tommie Krawiec, SeaGate Real Estate Inc.. DBAMLS
 - $369,9004 bd2 ba1.5k sqft134 Red Mill Dr, Palm Coast, FL 32164New Construction
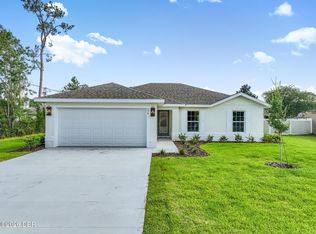 MLS ID #1224353, Tommie Krawiec, SeaGate Real Estate Inc.. DBAMLS
 - $374,9004 bd2 ba1.5k sqft35 Palm Leaf Ln, Palm Coast, FL 32164New ConstructionMLS ID #1228011, Tommie Krawiec, SeaGate Real Estate Inc.. DBAMLS
- $324,9004 bd2 ba2k sqft99 PICKERING DRIVE, PALM COAST, FL 32164For Sale
 MLS ID #FC321100, Maria Tilton, BERKSHIRE HATHAWAY HOMESERVICE (OCEANSHORE). Stellar MLS
 - $344,9004 bd2 ba1.5k sqft17 Lleberry Path, Palm Coast, FL 32164New ConstructionMLS ID #1228012, Tommie Krawiec, SeaGate Real Estate Inc.. DBAMLS
- $335,0003 bd2 ba1.8k sqft7 PHOENIX LANE, PALM COAST, FL 32164For SaleMLS ID #FC320437, Rich Goellner, COASTAL GATEWAY REAL ESTATE GR. Stellar MLS
- $488,0003 bd2 ba2.3k sqft6 EVANSVILLE LANE, PALM COAST, FL 32164For SaleMLS ID #FC317678, Shirlyn Perkovich, PARKSIDE REALTY GROUP. Stellar MLS
- $399,9993 bd3 ba2.9k sqft77 ROLLINS LANE, PALM COAST, FL 32164For SaleMLS ID #O6441484, Celeste McKnight, SUPERIOR REALTY GROUP, LLC.. Stellar MLS
- $400,0003 bd2 ba1.9k sqft34 Woodholme Ln, Palm Coast, FL 32164For SaleMLS ID #1230397, Jack Corbett, Coldwell Banker Premier Properties. DBAMLS
- $408,0005 bd2 ba2.3k sqft28 Pillory Ln, Palm Coast, FL 32164For SaleMLS ID #1229237, James Brodick, Realty Pros Assured. DBAMLS
