Welcome home to the new C elevation of our popular Willow floor plan that offers designer siding and entry details. This home features an open, functional split-bedroom layout with 3 bedrooms, 3 baths, and a den/home office. This popular design offers a chef-ready kitchen with a built-in pantry cabinet in the cafe, quartz countertops, upgraded 42'' cabinets, and stainless steel appliances. Laminate flooring enhances the main living areas, owner's suite, and den, with upgraded tile in all baths and the laundry room. Bedroom 3 includes its own en-suite bath, and the spacious owner's suite offers dual vanities, two walk-in closets, and an oversized walk-in shower. A thoughtful blend of style and convenience in a highly desired floor plan. BRING OFFERS
Active
Price cut: $10K (10/7)
$549,900
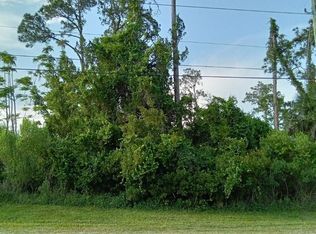
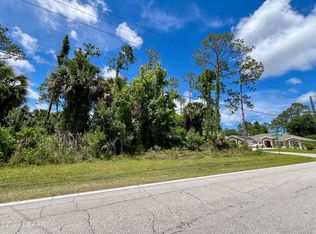
22 Eric Dr, Palm Coast, FL 32164
3beds
2,288sqft
Single Family Residence, Residential
Built in ----
10,018 Square Feet Lot
$-- Zestimate®
$240/sqft
$-- HOA
What's special
Quartz countertopsOpen functional split-bedroom layoutStainless steel appliancesDual vanitiesOversized walk-in showerChef-ready kitchenTwo walk-in closets
- 217 days
- 98
- 9
Zillow last checked:
Listing updated:
Listed by:
Tommie Krawiec 386-503-2199,
SeaGate Real Estate Inc.
Source: DBAMLS,MLS#: 1224330
Facts & features
Interior
Bedrooms & bathrooms
- Bedrooms: 3
- Bathrooms: 3
- Full bathrooms: 3
Primary bedroom
- Level: Main
- Area: 221 Square Feet
- Dimensions: 13.00 x 17.00
Bedroom 2
- Level: Main
- Area: 120 Square Feet
- Dimensions: 10.00 x 12.00
Bedroom 3
- Level: Main
- Area: 120 Square Feet
- Dimensions: 10.00 x 12.00
Den
- Level: Main
- Area: 110 Square Feet
- Dimensions: 11.00 x 10.00
Dining room
- Level: Main
- Area: 132 Square Feet
- Dimensions: 12.00 x 11.00
Great room
- Level: Main
- Area: 336 Square Feet
- Dimensions: 16.00 x 21.00
Kitchen
- Level: Main
- Area: 120 Square Feet
- Dimensions: 12.00 x 10.00
Heating
- Central
Cooling
- Central Air
Appliances
- Included: Microwave, Electric Range, Disposal, Dishwasher
Interior area
- Total structure area: 3,105
- Total interior livable area: 2,288 sqft
Property
Parking
- Total spaces: 2
- Parking features: Garage
- Garage spaces: 2
Features
- Levels: One
- Stories: 1
Lot
- Size: 10,018 Square Feet
- Dimensions: 80 x 125
Details
- Parcel number: 0711317034009300090
- Zoning description: Single Family
Construction
Type & style
- Home type: SingleFamily
- Architectural style: Traditional
- Property subtype: Single Family Residence, Residential
Materials
- Foundation: Slab
Condition
- Under Construction
- New construction: Yes
Utilities & green energy
- Sewer: Public Sewer
- Water: Public
- Utilities for property: Electricity Connected, Sewer Connected, Water Connected
Community & HOA
Community
- Subdivision: Cypress Knoll
HOA
- Has HOA: No
Location
- Region: Palm Coast
Financial & listing details
- Price per square foot: $240/sqft
- Tax assessed value: $65,500
- Annual tax amount: $1,190
- Date on market: 3/20/2026
- Listing terms: Cash,Conventional,FHA,VA Loan
- Electric utility on property: Yes
Estimated market value
Not available
Estimated sales range
Not available
Not available
Price history
| Date | Event | Price |
|---|---|---|
| 10/7/2026 | Price change | $549,900-1.8%$240/sqft |
Source:  DBAMLS #1224330 Report a problem DBAMLS #1224330 Report a problem | ||
| 6/1/2026 | Price change | $559,900-1.8%$245/sqft |
Source:  Stellar MLS #FC314692 Report a problem Stellar MLS #FC314692 Report a problem | ||
| 12/12/2025 | Listed for sale | $569,900+595%$249/sqft |
Source: Stellar MLS #FC314692 Report a problem | ||
| 9/30/2024 | Sold | $82,000+8.6%$36/sqft |
Source: Public Record Report a problem | ||
| 6/11/2024 | Sold | $75,500-16%$33/sqft |
Source: Public Record Report a problem | ||
| 7/27/2022 | Listing removed | -- |
Source:  FLGMLS #267114 Report a problem FLGMLS #267114 Report a problem | ||
| 4/27/2022 | Listed for sale | $89,900-4.9%$39/sqft |
Source: FLGMLS #267114 Report a problem | ||
| 9/3/2021 | Price change | $94,500-4.1%$41/sqft |
Source: FLGMLS #267114 Report a problem | ||
| 4/29/2021 | Listed for sale | $98,500+207.8%$43/sqft |
Source: FLGMLS #267114 Report a problem | ||
| 7/3/2014 | Sold | $32,000-9.9%$14/sqft |
Source: Public Record Report a problem | ||
| 1/28/2014 | Listed for sale | $35,500-9%$16/sqft |
Source: Watson Realty Corp #194982 Report a problem | ||
| 7/24/2013 | Price change | $39,000-1.3%$17/sqft |
Source: Watson Realty Corp #194982 Report a problem | ||
| 3/19/2013 | Listed for sale | $39,500$17/sqft |
Source: Watson Realty Corp #194982 Report a problem | ||
Public tax history
| Year | Property taxes | Tax assessment |
|---|---|---|
| 2025 | $1,190 +37.8% | $65,500 +54.3% |
| 2024 | $864 +5.7% | $42,459 +10% |
| 2023 | $817 +1.8% | $38,599 +10% |
| 2022 | $803 +25.6% | $35,090 +10% |
| 2021 | $639 +11.4% | $31,900 +10% |
| 2020 | $574 -5.4% | $29,000 -4.1% |
| 2019 | $607 +5.3% | $30,250 +10% |
| 2018 | $576 +13.1% | $27,500 +10% |
| 2017 | $510 | $25,000 |
| 2016 | $510 +0% | $25,000 +4.2% |
| 2015 | $510 +3.4% | $24,000 +9.1% |
| 2014 | $493 | $22,000 +29.4% |
| 2013 | -- | $17,000 -15% |
| 2012 | -- | $20,000 -14.9% |
| 2011 | -- | $23,500 -16.1% |
| 2010 | -- | $28,000 -20% |
| 2009 | -- | $35,000 -39.7% |
| 2008 | -- | $58,000 -15.9% |
| 2007 | -- | $69,000 -3.5% |
| 2006 | -- | $71,500 +28.1% |
| 2005 | -- | $55,800 -66.4% |
| 2004 | -- | $166,030 |
Find assessor info on the county website
Monthly payment
Est. payment
Payment breakdown
Explore the cost of this home by adjusting the details. Changes won't be saved.Climate risks
Neighborhood: 32164

Similar homes
- from $359,9904 bd2 ba2.1k sqftMajestic Plan, Palm Coast, Palm Coast, FL 32164New Construction
 Holiday Builders
 - $379,9003 bd2 ba1.6k sqft107 Roxboro Dr, Palm Coast, FL 32164New Construction

 MLS ID #1227068, Tommie Krawiec, SeaGate Real Estate Inc.. DBAMLS
 - from $557,9003 bd3 ba3.1k sqftSawgrass with Bonus Plan ON YOUR LOT Plan, Palm Coast BUILD ON YOUR LOT, Palm Coast, FL 32164New Construction
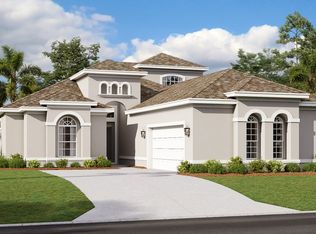 SeaGate Homes
 - from $433,9003 bd3 ba2.4k sqftPinehurst Plan ON YOUR LOT Plan, Palm Coast BUILD ON YOUR LOT, Palm Coast, FL 32164New Construction
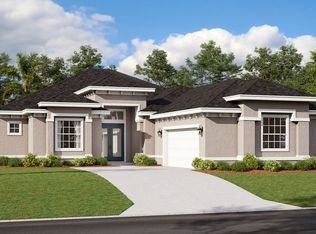 SeaGate Homes
 - $424,9002 bd2 ba1.9k sqft108 Karas Trl, Palm Coast, FL 32164New ConstructionMLS ID #1228004, Tommie Krawiec, SeaGate Real Estate Inc.. DBAMLS
- $382,9004 bd2 ba1.8k sqft(Undisclosed Address), PALM COAST, FL 32164New Construction
 Stellar MLS
 - $362,9003 bd2 ba1.4k sqft10 PRINCESS ELLEN PLACE, PALM COAST, FL 32164New ConstructionMLS ID #TB8518308, Gayle Van Wagenen, LGI REALTY- FLORIDA, LLC. Stellar MLS
- $353,9003 bd2 ba1.4k sqft49 RIVIERE LANE, PALM COAST, FL 32164New ConstructionStellar MLS
