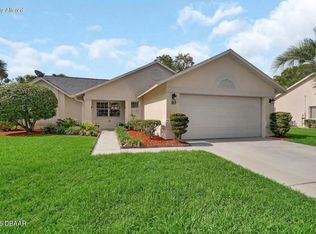
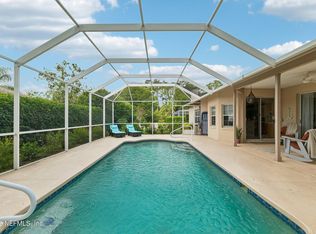
Discover your own slice of Florida living at 10 Wedgewood Lane, a charming pool home in the Pine Lakes neighborhood of Palm Coast, Florida. With a private inground swimming pool, newly rescreened pool enclosure, and spacious covered lanai, this home invites you to slow down, soak up the sunshine, and enjoy everyday life both indoors and out. Furnishings are negotiable, offering added flexibility for your next move. Inside, vaulted ceilings and a distinctive arched window create an airy, welcoming atmosphere. The connected living and dining spaces provide a comfortable setting for entertaining, while expansive sliding glass doors frame pool views and open directly to the screened outdoor living area. From morning coffee on the lanai to an afternoon swim and dinner outdoors, the pool becomes a beautiful centerpiece of the home. The primary bedroom offers its own sliding glass doors to the lanai, bringing natural light and relaxing pool views into your personal retreat. The primary bathro bathroom features a dual-sink vanity, separate shower, and soaking tub. An attached two-car garage adds everyday convenience, while mature trees and greenery provide an established setting. Whether you are searching for a Palm Coast pool home, a Florida seasonal retreat, or a full-time residence in Pine Lakes, 10 Wedgewood Lane brings together inviting living spaces, generous outdoor entertaining areas, and the option to purchase furnishings by negotiation. Come imagine the possibilities—and make your next chapter a little more sun-filled.
Active
$329,000
10 Wedgewood Ln, Palm Coast, FL 32164
3beds
1,749sqft
Single Family Residence, Residential
Built in 1990
10,018 Square Feet Lot
$-- Zestimate®
$188/sqft
$-- HOA
What's special
Newly rescreened pool enclosurePrivate inground swimming poolAttached two-car garageSpacious covered lanaiRelaxing pool viewsInviting living spacesGenerous outdoor entertaining areas
- 17 days
- 1,650
- 153
Zillow last checked:
Listing updated:
Listed by:
Onnalee Ricci 585-905-8374,
Berkshire Hathaway HomeService (Florida Park)
Source: DBAMLS,MLS#: 1231453
Facts & features
Interior
Bedrooms & bathrooms
- Bedrooms: 3
- Bathrooms: 2
- Full bathrooms: 2
Primary bedroom
- Level: Main
- Area: 180 Square Feet
- Dimensions: 12.00 x 15.00
Bedroom 2
- Level: Main
- Area: 121 Square Feet
- Dimensions: 11.00 x 11.00
Bedroom 3
- Level: Main
- Area: 180 Square Feet
- Dimensions: 12.00 x 15.00
Bathroom 1
- Level: Main
- Area: 110 Square Feet
- Dimensions: 10.00 x 11.00
Bathroom 2
- Level: Main
- Area: 63 Square Feet
- Dimensions: 7.00 x 9.00
Dining room
- Level: Main
- Area: 130 Square Feet
- Dimensions: 10.00 x 13.00
Kitchen
- Level: Main
- Area: 253 Square Feet
- Dimensions: 23.00 x 11.00
Laundry
- Level: Main
- Area: 48 Square Feet
- Dimensions: 6.00 x 8.00
Living room
- Level: Main
- Area: 368 Square Feet
- Dimensions: 16.00 x 23.00
Heating
- Central, Electric, Heat Pump
Cooling
- Electric
Appliances
- Included: Washer, Refrigerator, Microwave, Electric Range, Dryer, Disposal, Dishwasher
- Laundry: In Unit
Features
- Ceiling Fan(s), Primary Downstairs, Split Bedrooms, Walk-In Closet(s)
- Flooring: Carpet, Tile, Vinyl
Interior area
- Total structure area: 2,591
- Total interior livable area: 1,749 sqft
Video & virtual tour
Property
Parking
- Total spaces: 2
- Parking features: Garage
- Garage spaces: 2
Features
- Levels: One
- Stories: 1
- Patio & porch: Porch, Screened
- Pool features: In Ground, Screen Enclosure
- Has view: Yes
- View description: Pool
Lot
- Size: 10,018 Square Feet
- Dimensions: 80 x 125
- Features: Wooded
Details
- Parcel number: 0711317020001000370
- Zoning description: Residential
Construction
Type & style
- Home type: SingleFamily
- Architectural style: Ranch
- Property subtype: Single Family Residence, Residential
Materials
- Brick, Brick Veneer, Frame
- Foundation: Slab
- Roof: Shingle
Condition
- Fixer
- New construction: No
- Year built: 1990
Utilities & green energy
- Electric: 200+ Amp Service
- Sewer: Public Sewer
- Water: Public
- Utilities for property: Cable Available, Electricity Connected, Sewer Connected
Community & HOA
Community
- Subdivision: Deerwood Rep Blk 20 Pine Lakes Golf Course
HOA
- Has HOA: No
Location
- Region: Palm Coast
Financial & listing details
- Price per square foot: $188/sqft
- Tax assessed value: $261,858
- Annual tax amount: $550
- Date on market: 10/3/2026
- Listing terms: Cash,Conventional
- Electric utility on property: Yes
- Road surface type: Asphalt
Estimated market value
Not available
Estimated sales range
Not available
Not available
Price history
| Date | Event | Price |
|---|---|---|
| 10/3/2026 | Listed for sale | $329,000$188/sqft |
Source:  Stellar MLS #FC321896 Report a problem | ||
Public tax history
| Year | Property taxes | Tax assessment |
|---|---|---|
| 2025 | $550 +5.2% | $112,487 +2.9% |
| 2024 | $523 +5.8% | $109,317 +3% |
| 2023 | $494 | $106,133 +3% |
| 2022 | -- | $103,042 +3% |
| 2021 | $466 | $100,041 +1.4% |
| 2020 | -- | $98,661 +2.3% |
| 2019 | $467 -0.7% | $96,443 +1.9% |
| 2018 | $471 -0.5% | $94,645 +2.1% |
| 2017 | $473 | $92,698 +2.1% |
| 2016 | $473 -1.6% | $90,791 +0.7% |
| 2015 | $480 -52.3% | $90,160 +0.8% |
| 2014 | $1,006 | $89,444 +1.5% |
| 2013 | -- | $88,122 +1.7% |
| 2012 | -- | $86,649 -4.3% |
| 2011 | -- | $90,501 -8.9% |
| 2010 | -- | $99,380 -3.3% |
| 2009 | -- | $102,767 +0.1% |
| 2008 | -- | $102,664 +3% |
| 2007 | -- | $99,674 +2.5% |
| 2006 | -- | $97,243 +3% |
| 2005 | -- | $94,411 +3.1% |
| 2004 | -- | $91,564 |
Find assessor info on the county website
Monthly payment
Est. payment
Payment breakdown
Explore the cost of this home by adjusting the details. Changes won't be saved.Climate risks
Neighborhood: 32164
Nearby schools
Schools provided by the listing agent
- Elementary: Rymfire
- Middle: Buddy Taylor
- High: Flagler Palm Coast
Source: DBAMLS. This data may not be complete. We recommend contacting the local school district to confirm school assignments for this home.
Similar homes
- $324,9003 bd2 ba1.4k sqft39 WHITE HOUSE Drive, Palm Coast, FL 32164For Sale
 MLS ID #2166591, PAMELA CAPELA. realMLS
- $315,0003 bd2 ba1.2k sqft10 Cedar Point Ct, Palm Coast, FL 32164For Sale
 MLS ID #1227025, Becky J Nicks, 1st Florida Realty LLC. DBAMLS
- $399,9003 bd2 ba1.9k sqft3 TUCAHOE Way, Palm Coast, FL 32164For Sale
 MLS ID #2166537, HEATHER STRAZINSKY. realMLS
- $319,0003 bd2 ba1.2k sqft18 Phoenix Ln, Palm Coast, FL 32164For Sale
 MLS ID #1229664, Tracie Culver, Culver Realty & Property Management. DBAMLS
- $258,0003 bd2 ba1.7k sqft186 Westhampton Dr, Palm Coast, FL 32164For SaleMLS ID #1227210, Cheryl Dreezer, Real Estate Services of Palm Coast. DBAMLS
- $400,0003 bd2 ba1.9k sqft34 Woodholme Ln, Palm Coast, FL 32164For SaleMLS ID #1230397, Jack Corbett, Coldwell Banker Premier Properties. DBAMLS
- $329,9902 bd2 ba1.9k sqft61 Raintree Cir, Palm Coast, FL 32164For SaleMLS ID #1227456, Joy Pratt-Martin PA, LPT Realty, LLC. DBAMLS
- $274,9003 bd2 ba1.4k sqft80 Roxboro Dr, Palm Coast, FL 32164For SaleMLS ID #1227594, Eric Zimmerman, RE/MAX FloRealty. DBAMLS
- $366,0004 bd2 ba2k sqft1 Ethan Pl, Palm Coast, FL 32164For SaleMLS ID #1226229, Cheryl Dreezer, Real Estate Services of Palm Coast. DBAMLS
- $299,0003 bd2 ba1.9k sqft50 Florida Park Dr, Palm Coast, FL 32137For SaleMLS ID #1226015, Rola Michael, RE/MAX Signature. DBAMLS
- $337,9002 bd2 ba1.4k sqft3 Casper Dr, Palm Coast, FL 32137For SaleMLS ID #1229378, Richard Southwick, Venture Development Realty, Inc. DBAMLS
- $319,9003 bd2 ba1.3k sqft220 London Dr, Palm Coast, FL 32137For SaleMLS ID #1230250, Rosana Scaccia, Coldwell Banker Coast Realty. DBAMLS
- $329,0003 bd2 ba1.4k sqft19 Crompton Pl, Palm Coast, FL 32137For SaleMLS ID #1228748, Tammy Shaver, Redfin Corporation. DBAMLS
- $375,0003 bd2 ba1.8k sqft5 Bird Of Paradise Pl, Palm Coast, FL 32137For SaleMLS ID #1227440, Alex Rosser, Redfin Corporation. DBAMLS
- $339,9804 bd2 ba1.9k sqft8 Lamoyne Ln, Palm Coast, FL 32137For SaleMLS ID #1226955, James Brodick, Realty Pros Assured. DBAMLS
