Discover this spacious 3-bedroom, 2-bathroom townhome in Pine Lakes Villa! An inviting private front patio creates a welcoming first impression and offers the perfect setting for outdoor relaxation.
Inside, an atrium fills the home with natural light and provides an ideal space for plants, creating a unique focal point. Soaring vaulted ceilings and natural skylights enhance the open feel of the home, while the expansive living area features a fireplace that adds warmth and character.
The kitchen is equipped with granite counter tops, stainless steel appliances, breakfast bar seating, and ample space for meal preparation and entertaining. The generously sized primary suite offers a peaceful retreat with an ensuite bathroom featuring dual sinks and a combination tub and shower. Two additional bedrooms share a full bathroom, providing flexibility for guests, a home office, or hobbies. Out back, enjoy views of the spacious landscaped common area right off the Pine Lakes Golf course, offering a serene setting without the upkeep. A 2-car garage provides additional storage and convenience.
Residents enjoy low maintenance living with the HOA covering the exterior and roof care as a newer tile roof is featured on this home. With its distinctive atrium, spacious layout, and desirable setting, this townhome is ready to welcome its next owner. Conveniently located close to shopping, dining, golf, and more, you'll have everything you need just moments away. Schedule your private showing today and experience all this home has to offer.
Active
Price cut: $3K (8/13)
$222,000
67 Village Cir, Palm Coast, FL 32164
3beds
1,537sqft
Condominium, Residential
Built in 1982
-- sqft lot
$215,200 Zestimate®
$144/sqft
$830/mo HOA
What's special
Inviting private front patioBreakfast bar seatingGranite counter topsNatural skylightsGenerously sized primary suiteSoaring vaulted ceilingsNewer tile roof
- 129 days
- 632
- 29
Zillow last checked:
Listing updated:
Listed by:
Elliott Rosser 386-286-2451,
Redfin Corporation
Source: DBAMLS,MLS#: 1227435
Facts & features
Interior
Bedrooms & bathrooms
- Bedrooms: 3
- Bathrooms: 2
- Full bathrooms: 2
Bedroom 1
- Level: Main
- Area: 234 Square Feet
- Dimensions: 13.00 x 18.00
Bedroom 2
- Level: Main
- Area: 130 Square Feet
- Dimensions: 10.00 x 13.00
Bedroom 3
- Level: Main
- Area: 110 Square Feet
- Dimensions: 10.00 x 11.00
Bathroom 1
- Level: Main
- Area: 130 Square Feet
- Dimensions: 10.00 x 13.00
Bathroom 2
- Level: Main
- Area: 35 Square Feet
- Dimensions: 5.00 x 7.00
Kitchen
- Level: Main
- Area: 100 Square Feet
- Dimensions: 10.00 x 10.00
Heating
- Central
Cooling
- Central Air
Appliances
- Included: Refrigerator, Microwave, Electric Range, Dishwasher
- Laundry: In Garage
Features
- Breakfast Bar, Ceiling Fan(s), Pantry, Primary Bathroom - Tub with Shower, Primary Downstairs, Vaulted Ceiling(s), Walk-In Closet(s)
- Flooring: Carpet, Tile
- Windows: Skylight(s)
- Number of fireplaces: 1
Interior area
- Total structure area: 1,537
- Total interior livable area: 1,537 sqft
Video & virtual tour
Property
Parking
- Total spaces: 2
- Parking features: Additional Parking, Attached, Garage
- Attached garage spaces: 2
Features
- Levels: One
- Stories: 1
- Patio & porch: Patio
Lot
- Size: 1,742 Square Feet
Details
- Parcel number: 0711317200000000103
Construction
Type & style
- Home type: Condo
- Property subtype: Condominium, Residential
Condition
- New construction: No
- Year built: 1982
Utilities & green energy
- Sewer: Public Sewer
- Water: Public
- Utilities for property: Cable Available, Electricity Connected, Sewer Connected, Water Connected
Community & HOA
Community
- Security: Smoke Detector(s)
- Subdivision: Pine Lake
HOA
- Has HOA: Yes
- HOA fee: $830 monthly
Location
- Region: Palm Coast
Financial & listing details
- Price per square foot: $144/sqft
- Tax assessed value: $245,174
- Annual tax amount: $2,895
- Date on market: 6/11/2026
- Listing terms: Cash,Conventional,FHA,VA Loan
- Electric utility on property: Yes
Estimated market value
$215,200
$204,000 - $226,000
$1,587/mo
Price history
| Date | Event | Price |
|---|---|---|
| 8/13/2026 | Price change | $222,000-1.3%$144/sqft |
Source:  DBAMLS #1227435 Report a problem DBAMLS #1227435 Report a problem | ||
| 6/11/2026 | Listed for sale | $225,000+2.3%$146/sqft |
Source: DBAMLS #1227435 Report a problem | ||
| 9/30/2005 | Sold | $220,000+113.6%$143/sqft |
Source: Public Record Report a problem | ||
| 10/22/1997 | Sold | $103,000$67/sqft |
Source: Public Record Report a problem | ||
Public tax history
| Year | Property taxes | Tax assessment |
|---|---|---|
| 2025 | $2,896 +3.3% | $236,230 +2.9% |
| 2024 | $2,803 +3.5% | $229,572 +3% |
| 2023 | $2,709 -7.4% | $222,885 +45% |
| 2022 | $2,925 +238.9% | $153,714 +76.1% |
| 2021 | $863 +1% | $87,300 +1.4% |
| 2020 | $854 +3.1% | $86,096 +2.3% |
| 2019 | $828 +116.1% | $84,160 +1.9% |
| 2018 | $383 -0.3% | $82,591 +2.1% |
| 2017 | $384 | $80,892 -16.9% |
| 2016 | $384 -1.4% | $97,400 +5% |
| 2015 | $390 -3.1% | $92,805 +18.9% |
| 2014 | $402 | $78,054 +1.5% |
| 2013 | -- | $76,900 |
| 2012 | -- | $76,900 -4.9% |
| 2011 | -- | $80,900 -18.9% |
| 2010 | -- | $99,800 -15% |
| 2009 | -- | $117,400 -20% |
| 2008 | -- | $146,700 -5% |
| 2007 | -- | $154,500 -0.2% |
| 2006 | -- | $154,800 +66.9% |
| 2005 | -- | $92,752 -10.3% |
| 2004 | -- | $103,400 -0.2% |
| 2003 | -- | $103,600 +20% |
| 2002 | -- | $86,300 |
| 2001 | -- | $86,300 |
| 2000 | -- | $86,300 |
Find assessor info on the county website
Monthly payment
Est. payment
Payment breakdown
Explore the cost of this home by adjusting the details. Changes won't be saved.Climate risks
Neighborhood: 32164
Nearby schools
Schools provided by the listing agent
- Elementary: Rymfire
- Middle: Buddy Taylor
- High: Flagler Palm Coast
Source: DBAMLS. This data may not be complete. We recommend contacting the local school district to confirm school assignments for this home.


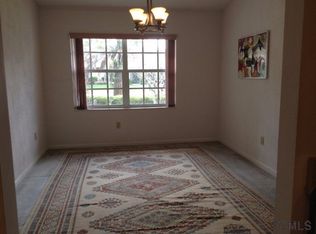
Similar homes
- $250,0003 bd3 ba1.8k sqft39 VILLAGE CIRCLE #5-501, PALM COAST, FL 32164For Sale

 MLS ID #FC315658, John Lidstrom, COLDWELL BANKER PREMIER PROPERTIES. Stellar MLS
 - $236,9003 bd2 ba1.5k sqft25 RYMSHAW DRIVE, PALM COAST, FL 32164For Sale
 MLS ID #O6450425, Steven Koleno, BEYCOME OF FLORIDA LLC. Stellar MLS
 - $258,0003 bd2 ba1.7k sqft186 Westhampton Dr, Palm Coast, FL 32164For Sale

 MLS ID #1227210, Cheryl Dreezer, Real Estate Services of Palm Coast. DBAMLS
 - $270,0003 bd2 ba1.4k sqft54 WHITE HALL DRIVE, PALM COAST, FL 32164For Sale
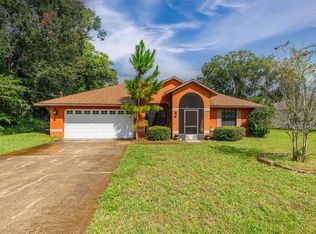 MLS ID #V4951216, Jack Bailey, HOME ONE REALTY LLC. Stellar MLS
 - $329,0003 bd2 ba1.7k sqft10 Wedgewood Ln, Palm Coast, FL 32164For SaleMLS ID #1231453, Onnalee Ricci, Berkshire Hathaway HomeService (Florida Park). DBAMLS
- $264,8003 bd2 ba1.6k sqft195 PARKVIEW DRIVE, PALM COAST, FL 32164For SaleMLS ID #FC319143, Edward Lang, SERENITY REALTY GROUP. Stellar MLS
- $279,9003 bd2 ba1.6k sqft19 Banner Ln, Palm Coast, FL 32137For SaleMLS ID #1227026, Ron Ballou, Coldwell Banker Coast Realty. DBAMLS
- $325,0003 bd2 ba1.4k sqft21 WEDGEWOOD LANE, PALM COAST, FL 32164For SaleMLS ID #FC319068, Merritt Zucca, WEICHERT REALTORS HALLMARK. Stellar MLS
- $315,0003 bd2 ba1.2k sqft10 Cedar Point Ct, Palm Coast, FL 32164For SaleMLS ID #1227025, Becky J Nicks, 1st Florida Realty LLC. DBAMLS
- $279,0003 bd2 ba1.5k sqft22 Pinelynn Ln, Palm Coast, FL 32164For SaleMLS ID #1229501, Taner Banks, Keller Williams Realty Florida Partners. DBAMLS
- $274,9003 bd2 ba1.4k sqft80 Roxboro Dr, Palm Coast, FL 32164For SaleMLS ID #1227594, Eric Zimmerman, RE/MAX Advantage. DBAMLS
- $330,0002 bd2 ba1.6k sqft142 RAINTREE CIRCLE, PALM COAST, FL 32164For SaleMLS ID #FC322191, Maria Tilton, BERKSHIRE HATHAWAY HOMESERVICE (OCEANSHORE). Stellar MLS
- $299,9003 bd2 ba2.2k sqft110 WELLINGTON DRIVE, PALM COAST, FL 32164For SaleMLS ID #GC543289, Wesley Wood, COLDWELL BANKER ANABASIS REALTY. Stellar MLS
- $264,9993 bd2 ba1.5k sqft5 BANNER LANE, PALM COAST, FL 32135For SaleMLS ID #FC321085, Paul DeSousa, GRAND LIVING REALTY. Stellar MLS
- $325,0003 bd2 ba1.8k sqft7 PHOENIX LANE, PALM COAST, FL 32164For SaleMLS ID #FC320437, Rich Goellner, COASTAL GATEWAY REAL ESTATE GR. Stellar MLS
- $319,0003 bd2 ba1.2k sqft18 Phoenix Ln, Palm Coast, FL 32164For SaleMLS ID #1229664, Tracie Culver, Culver Realty & Property Management. DBAMLS
- $329,0003 bd2 ba1.6k sqft29 ETHAN ALLEN DRIVE, PALM COAST, FL 32164For SaleMLS ID #FC318559, Erika Przybylek, REALTY EXECUTIVES OCEANSIDE. Stellar MLS
- $269,0002 bd2 ba1.2k sqft8 LLADD COURT, PALM COAST, FL 32164For SaleMLS ID #FC317974, Merritt Zucca, WEICHERT REALTORS HALLMARK. Stellar MLS
