Roomy, upgraded, and ideally positioned for both fairways and shoreline. This rare custom Vanacore Hibiscus I floor plan offers an oversized primary suite with sitting room and a screened, covered Lanai-made for morning coffee and breezy evenings. You'll find granite countertops, tile throughout, crown molding, and double tray ceilings in the primary, with 9'4" ceilings across most of the home. The primary bath is standout with a jetted tub, large walk-in shower, and a double granite vanity with dedicated make up space, plus a huge walk in closet. Home comes with newer refrigerator, range, and additional appliances, new water heater, and a certified roof. Outside, enjoy a circular driveway and a vinyl-fenced yard with plenty of room to add a pool. A well irrigation with timer, screen for the garage, a sliding screen for the front door and security lights on the front and back of the house are wonderful additional features.
For sale
$357,000
48 WATERS DRIVE, PALM COAST, FL 32164
3beds
1,820sqft
Single Family Residence
Built in 2009
10,019 Square Feet Lot
$339,100 Zestimate®
$196/sqft
$-- HOA
What's special
- 1 day
- 92
- 3
Zillow last checked:
Listing updated:
Listed by:
India Fannon 423-534-2898,
EPIQUE REALTY INC. 888-893-3537
Source: Stellar MLS,MLS#: FC322202 Originating MLS: Suncoast Tampa
Originating MLS: Suncoast Tampa
Facts & features
Interior
Bedrooms & bathrooms
- Bedrooms: 3
- Bathrooms: 2
- Full bathrooms: 2
Primary bedroom
- Features: En Suite Bathroom, Walk-In Closet(s)
- Level: First
- Area: 266 Square Feet
- Dimensions: 14x19
Bedroom 2
- Features: Ceiling Fan(s), Built-in Closet
- Level: First
- Area: 132 Square Feet
- Dimensions: 12x11
Bedroom 3
- Features: Ceiling Fan(s), Built-in Closet
- Level: First
- Area: 132 Square Feet
- Dimensions: 12x11
Primary bathroom
- Features: Bath With Whirlpool, Built-In Shelving, Dual Sinks, En Suite Bathroom, Exhaust Fan, Makeup/Vanity Space, Tub with Separate Shower Stall, Linen Closet
- Level: First
Bathroom 2
- Features: Granite Counters, Tub With Shower, Linen Closet
- Level: First
- Area: 54 Square Feet
- Dimensions: 6x9
Balcony porch lanai
- Features: Ceiling Fan(s), No Closet
- Level: First
- Area: 198 Square Feet
- Dimensions: 22x9
Great room
- Features: Ceiling Fan(s), Coat Closet
- Level: First
- Area: 288 Square Feet
- Dimensions: 16x18
Kitchen
- Features: Breakfast Bar, Granite Counters, Built-in Closet
- Level: First
- Area: 180 Square Feet
- Dimensions: 12x15
Heating
- Central, Electric, Heat Pump
Cooling
- Central Air
Appliances
- Included: Dishwasher, Disposal, Dryer, Exhaust Fan, Microwave, Range, Range Hood, Refrigerator, Washer
- Laundry: Laundry Room
Features
- Ceiling Fan(s), Chair Rail, Crown Molding, Eating Space In Kitchen, High Ceilings, Open Floorplan, Primary Bedroom Main Floor, Solid Surface Counters, Solid Wood Cabinets, Thermostat, Tray Ceiling(s), Walk-In Closet(s)
- Flooring: Porcelain Tile
- Doors: Outdoor Grill
- Windows: Window Treatments
- Has fireplace: No
Interior area
- Total structure area: 2,514
- Total interior livable area: 1,820 sqft
Video & virtual tour
Property
Parking
- Total spaces: 2
- Parking features: Circular Driveway, Garage Door Opener
- Attached garage spaces: 2
- Has uncovered spaces: Yes
- Details: Garage Dimensions: 22x22
Features
- Levels: One
- Stories: 1
- Patio & porch: Covered, Front Porch, Rear Porch, Screened
- Exterior features: Irrigation System, Outdoor Grill, Private Yard
- Fencing: Fenced,Vinyl
Lot
- Size: 10,019 Square Feet
- Features: Near Golf Course, Above Flood Plain
Details
- Parcel number: 0711317019002300080
- Zoning: S
- Special conditions: None
Construction
Type & style
- Home type: SingleFamily
- Architectural style: Contemporary
- Property subtype: Single Family Residence
Materials
- Block, Stucco
- Foundation: Slab
- Roof: Shingle
Condition
- Completed
- New construction: No
- Year built: 2009
Utilities & green energy
- Sewer: Public Sewer
- Water: Public
- Utilities for property: Cable Connected, Electricity Connected, Phone Available, Sewer Connected, Sprinkler Well, Water Connected
Green energy
- Energy efficient items: Appliances, HVAC, Lighting, Windows
- Water conservation: Drip Irrigation, Fl. Friendly/Native Landscape
Community & HOA
Community
- Security: Fire Resistant Exterior, Fire/Smoke Detection Integration
- Pet fee: $0 monthly
- Subdivision: PALM COAST SEC 19
HOA
- Has HOA: No
Location
- Region: Palm Coast
Financial & listing details
- Price per square foot: $196/sqft
- Tax assessed value: $276,102
- Annual tax amount: $4,234
- Date on market: 10/24/2026
- Cumulative days on market: 217 days
- Listing terms: Cash,Conventional,FHA,VA Loan
- Ownership: Fee Simple
- Total actual rent: 0
- Electric utility on property: Yes
- Road surface type: Asphalt
Estimated market value
$339,100
$322,000 - $356,000
$2,078/mo
Price history
| Date | Event | Price |
|---|---|---|
| 10/24/2026 | Listed for sale | $357,000+2.4%$196/sqft |
Source:  Stellar MLS #FC322202 Report a problem Stellar MLS #FC322202 Report a problem | ||
| 9/18/2026 | Listing removed | $348,600$192/sqft |
Source: Stellar MLS #FC315944 Report a problem | ||
| 9/17/2026 | Price change | $348,600-0.1%$192/sqft |
Source: Stellar MLS #FC315944 Report a problem | ||
| 9/10/2026 | Price change | $348,800-0.3%$192/sqft |
Source: Stellar MLS #FC315944 Report a problem | ||
| 9/1/2026 | Listed for sale | $349,800$192/sqft |
Source: Stellar MLS #FC315944 Report a problem | ||
| 8/25/2026 | Listing removed | $349,800$192/sqft |
Source:  DBAMLS #1222973 Report a problem DBAMLS #1222973 Report a problem | ||
| 8/6/2026 | Price change | $349,800+0.3%$192/sqft |
Source: Stellar MLS #FC315944 Report a problem | ||
| 7/25/2026 | Price change | $348,800-2.8%$192/sqft |
Source: Stellar MLS #FC315944 Report a problem | ||
| 7/11/2026 | Price change | $358,800-0.3%$197/sqft |
Source: Stellar MLS #FC315944 Report a problem | ||
| 7/9/2026 | Price change | $359,8000%$198/sqft |
Source: Stellar MLS #FC315944 Report a problem | ||
| 6/23/2026 | Price change | $359,900-1.9%$198/sqft |
Source: Stellar MLS #FC315944 Report a problem | ||
| 6/12/2026 | Price change | $366,900+0%$202/sqft |
Source: DBAMLS #1222973 Report a problem | ||
| 6/12/2026 | Price change | $366,800-0.5%$202/sqft |
Source: Stellar MLS #FC315944 Report a problem | ||
| 6/3/2026 | Price change | $368,800-0.3%$203/sqft |
Source: Stellar MLS #FC315944 Report a problem | ||
| 5/22/2026 | Price change | $369,900+0%$203/sqft |
Source: DBAMLS #1222973 Report a problem | ||
| 5/7/2026 | Price change | $369,8000%$203/sqft |
Source: Stellar MLS #FC315944 Report a problem | ||
| 4/24/2026 | Price change | $369,900-2.4%$203/sqft |
Source: Stellar MLS #FC315944 Report a problem | ||
| 4/17/2026 | Price change | $378,900-0.3%$208/sqft |
Source: Stellar MLS #FC315944 Report a problem | ||
| 2/6/2026 | Listed for sale | $379,900+1709%$209/sqft |
Source: Stellar MLS #FC315944 Report a problem | ||
| 3/17/2009 | Sold | $21,000$12/sqft |
Source: Public Record Report a problem | ||
Public tax history
| Year | Property taxes | Tax assessment |
|---|---|---|
| 2025 | $4,234 +1.1% | $276,102 +1.8% |
| 2024 | $4,188 -0.4% | $271,263 +0.6% |
| 2023 | $4,204 +0.9% | $269,638 +3% |
| 2022 | $4,169 +9% | $261,784 +33.3% |
| 2021 | $3,823 +6.3% | $196,362 +8% |
| 2020 | $3,596 0% | $181,787 +1.1% |
| 2019 | $3,597 +4.3% | $179,787 +6.8% |
| 2018 | $3,449 +10.6% | $168,278 +10% |
| 2017 | $3,119 | $152,980 +6.2% |
| 2016 | $3,119 +6.2% | $144,100 +7.3% |
| 2015 | $2,938 +6.5% | $134,324 +4.5% |
| 2014 | $2,759 | $128,561 +11.5% |
| 2013 | -- | $115,313 +2.4% |
| 2012 | -- | $112,589 -2.6% |
| 2011 | -- | $115,587 -7.1% |
| 2010 | -- | $124,390 +465.4% |
| 2009 | -- | $22,000 -49.4% |
| 2008 | -- | $43,500 -29.8% |
| 2007 | -- | $62,000 -0.2% |
| 2006 | -- | $62,100 +46.5% |
| 2005 | -- | $42,400 -70.6% |
| 2004 | -- | $144,211 |
Find assessor info on the county website
Monthly payment
Est. payment
Payment breakdown
Explore the cost of this home by adjusting the details. Changes won't be saved.Climate risks
Neighborhood: 32164

Similar homes
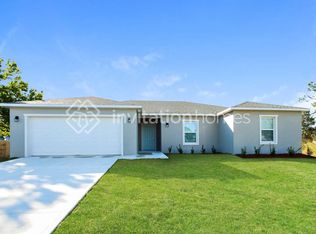
- $359,9003 bd2 ba2.1k sqft125 WYNNFIELD DRIVE, PALM COAST, FL 32164For Sale
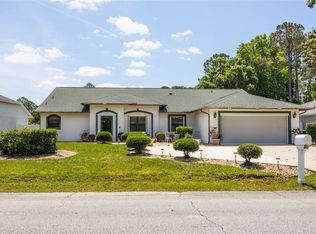
 MLS ID #FC321798, Douglas Colpoys, RE/MAX SELECT PROFESSIONALS. Stellar MLS
 - $345,9003 bd2 ba1.9k sqft64 WHITTINGTON Drive, Palm Coast, FL 32164For Sale
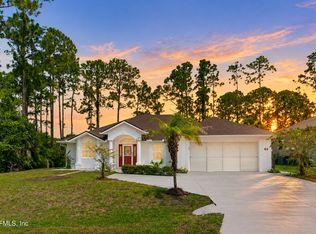 MLS ID #2162037, JULIA SCHMUTZLER. realMLS
 - $329,0003 bd2 ba1.8k sqft3 WAINMONT PLACE, PALM COAST, FL 32164For Sale
 MLS ID #FC318777, Ronda Garner, WALTERWMSPROP. Stellar MLS
 - $321,9003 bd2 ba1.7k sqft6 WHITE HOUSE DRIVE, PALM COAST, FL 32164For Sale
 MLS ID #FC320270, Cynthia Bassett, CLARION GROUP, INC.. Stellar MLS
 - $315,0003 bd2 ba1.2k sqft10 Cedar Point Ct, Palm Coast, FL 32164For Sale
 MLS ID #1227025, Becky J Nicks, 1st Florida Realty LLC. DBAMLS
 - $325,0003 bd2 ba1.8k sqft7 PHOENIX LANE, PALM COAST, FL 32164For SaleMLS ID #FC320437, Rich Goellner, COASTAL GATEWAY REAL ESTATE GR. Stellar MLS
- $287,9003 bd2 ba1.1k sqft26 Princess Ruth Ln, Palm Coast, FL 32164For SaleMLS ID #1231490, Drew Kearns, Keller Williams Realty Florida Partners. DBAMLS
- $369,8003 bd2 ba1.9k sqft26 Edgely Ln, Palm Coast, FL 32164For SaleMLS ID #1229187, Mark Fuller, EXIT Beach Realty. DBAMLS
- $325,0004 bd2 ba2.2k sqft16 RED BARN DRIVE, PALM COAST, FL 32164For SaleMLS ID #O6435795, Terard Datilma, PREMIUM REAL ESTATE SERVICES. Stellar MLS
- $400,0003 bd2 ba1.9k sqft34 Woodholme Ln, Palm Coast, FL 32164For SaleMLS ID #1230397, Jack Corbett, Coldwell Banker Premier Properties. DBAMLS
- $329,9902 bd2 ba1.9k sqft61 Raintree Cir, Palm Coast, FL 32164For SaleMLS ID #1227456, Joy Pratt-Martin PA, LPT Realty, LLC. DBAMLS
- $425,0004 bd2 ba2.6k sqft3 RAE JUNE PLACE, PALM COAST, FL 32164For SaleMLS ID #O6431320, Caleb Astacio, EMPIRE NETWORK REALTY. Stellar MLS
- $375,0003 bd3 ba2k sqft51 Fanshawe Ln, Palm Coast, FL 32137For SaleMLS ID #1229716, Takeshia Rhynes, Rhynes Real Estate. DBAMLS
- $379,0003 bd2 ba1.7k sqft110 BURROUGHS DRIVE, PALM COAST, FL 32137For SaleMLS ID #FC322004, Pam Capela, RE/MAX SELECT PROFESSIONALS. Stellar MLS
