SOLAR SAVINGS, A BRAND-NEW 2026 HVAC, AND A PRIVATE FENCED BACKYARD make this Pine Lakes home one to see. Inside, natural light, vaulted ceilings, and a split-bedroom floor plan create an easy, functional layout, while the enclosed and air-conditioned bonus room adds valuable living space and is currently used as the main living area. Use it as a family room, home office, game room, gym, playroom, or media room.
The screened back lanai is an extension of the living space, featuring an elevated swim spa where you can unwind year-round. The fully fenced backyard also includes a storage shed and room for pets, gardening, or entertaining. Recent improvements include a 2019 roof, 2023 solar installation, 2024 sliding glass doors, 2025 vinyl fencing, and a brand-new 2026 HVAC system. The solar system adds energy efficiency and the potential for monthly electric savings. Located close to shopping, dining, parks, medical facilities, and Flagler Beach, this home offers the updates, flexibility, and outdoor space buyers are looking for. Come see it in person and discover how easily this home can fit the way you live.
For sale
$374,000
39 Wheeling Ln, Palm Coast, FL 32164
3beds
1,620sqft
Single Family Residence
Built in 2003
10,018 Square Feet Lot
$361,400 Zestimate®
$231/sqft
$-- HOA
What's special
Storage shedScreened back lanaiElevated swim spaVaulted ceilingsSplit-bedroom floor planNatural lightPrivate fenced backyard
- 113 days
- 177
- 8
Zillow last checked:
Listing updated:
Listed by:
Lucia Eich 518-265-0039,
Palm Group Realty, LLC
Source: Space Coast AOR,MLS#: 1080993
Facts & features
Interior
Bedrooms & bathrooms
- Bedrooms: 3
- Bathrooms: 2
- Full bathrooms: 2
Primary bedroom
- Description: Ceiling Fan(s), En Suite Bathroom
- Level: Main
- Area: 154
- Dimensions: 11.00 x 14.00
Bedroom 2
- Description: Ceiling Fan(s)
- Level: Main
- Area: 110
- Dimensions: 10.00 x 11.00
Bedroom 3
- Description: Ceiling Fan(s)
- Level: Main
- Area: 121
- Dimensions: 11.00 x 11.00
Primary bathroom
- Description: Dual Sinks, En Suite Bathroom, Exhaust Fan, Tub with Separate Shower Stall, Water Closet/Priv Toilet
- Level: Main
- Area: 80
- Dimensions: 10.00 x 8.00
Bathroom 2
- Description: Exhaust Fan, Tub With Shower
- Level: Main
- Area: 40
- Dimensions: 8.00 x 5.00
Dining room
- Description: Ceiling Fan(s)
- Level: Main
- Area: 493
- Dimensions: 29.00 x 17.00
Kitchen
- Description: Closet Pantry
- Level: Main
- Area: 238
- Dimensions: 17.00 x 14.00
Living room
- Description: Ceiling Fan(s)
- Level: Main
- Area: 156
- Dimensions: 12.00 x 13.00
Heating
- Electric
Cooling
- Central Air, Electric
Appliances
- Included: Dishwasher, Disposal, Dryer, Electric Range, Microwave, Refrigerator, Washer
- Laundry: Electric Dryer Hookup, In Unit, Washer Hookup
Features
- Ceiling Fan(s), Eat-in Kitchen, Primary Bathroom -Tub with Separate Shower
- Flooring: Carpet, Laminate, Tile
- Has fireplace: No
Interior area
- Total structure area: 2,139
- Total interior livable area: 1,620 sqft
Video & virtual tour
Property
Parking
- Total spaces: 2
- Parking features: Attached, Garage
- Attached garage spaces: 2
Features
- Levels: One
- Stories: 1
- Patio & porch: Rear Porch, Screened
- Has spa: Yes
- Spa features: Above Ground, Private
- Fencing: Back Yard,Chain Link,Vinyl
Lot
- Size: 10,018 Square Feet
- Features: Few Trees
Details
- Additional structures: Shed(s)
- Additional parcels included: 1234567
- Parcel number: 0711317023005500190
- Zoning description: Single Family
- Special conditions: Standard
Construction
Type & style
- Home type: SingleFamily
- Architectural style: Traditional
- Property subtype: Single Family Residence
Materials
- Block, Concrete, Stucco
- Roof: Shingle
Condition
- New construction: No
- Year built: 2003
Utilities & green energy
- Sewer: Public Sewer
- Water: Public
- Utilities for property: Cable Available, Electricity Connected, Sewer Connected, Water Connected
Community & HOA
Community
- Subdivision: None
HOA
- Has HOA: No
Location
- Region: Palm Coast
Financial & listing details
- Price per square foot: $231/sqft
- Tax assessed value: $247,348
- Annual tax amount: $3,711
- Date on market: 6/26/2026
- Listing terms: Cash,Conventional,FHA,VA Loan
- Road surface type: Asphalt, Paved
Estimated market value
$361,400
$343,000 - $379,000
$1,998/mo
Price history
| Date | Event | Price |
|---|---|---|
| 5/27/2026 | Listed for sale | $374,000$231/sqft |
Source:  Stellar MLS #FC318277 Report a problem Stellar MLS #FC318277 Report a problem | ||
| 5/17/2026 | Pending sale | $374,000$231/sqft |
Source: Stellar MLS #FC318277 Report a problem | ||
| 5/8/2026 | Listed for sale | $374,000+51.4%$231/sqft |
Source: Stellar MLS #FC318277 Report a problem | ||
| 3/9/2022 | Sold | $247,000+77.7%$152/sqft |
Source: Public Record Report a problem | ||
| 7/2/2015 | Sold | $139,000+929.6%$86/sqft |
Source: Public Record Report a problem | ||
| 12/3/2002 | Sold | $13,500$8/sqft |
Source: Public Record Report a problem | ||
Public tax history
| Year | Property taxes | Tax assessment |
|---|---|---|
| 2025 | $3,711 -3.2% | $247,348 -1.8% |
| 2024 | $3,835 +6.1% | $251,987 +6% |
| 2023 | $3,614 +94% | $237,797 +69.1% |
| 2022 | $1,863 +1.7% | $140,626 +3% |
| 2021 | $1,831 +0.4% | $136,530 +1.4% |
| 2020 | $1,825 +2.1% | $134,647 +2.3% |
| 2019 | $1,788 -7.9% | $131,620 +4.3% |
| 2018 | $1,941 +8% | $126,180 +6.1% |
| 2017 | $1,798 | $118,910 +3.8% |
| 2016 | $1,798 +4% | $114,594 +18.9% |
| 2015 | $1,729 +219.8% | $96,381 +0.8% |
| 2014 | $540 | $95,616 +1.5% |
| 2013 | -- | $94,203 +1.7% |
| 2012 | -- | $92,628 -7.8% |
| 2011 | -- | $100,474 -5.8% |
| 2010 | -- | $106,652 +2.7% |
| 2009 | -- | $103,848 +0.1% |
| 2008 | -- | $103,744 +3% |
| 2007 | -- | $100,723 +2.5% |
| 2006 | -- | $98,266 +3% |
| 2005 | -- | $95,404 -4.8% |
| 2004 | -- | $100,209 |
Find assessor info on the county website
Monthly payment
Est. payment
Payment breakdown
Explore the cost of this home by adjusting the details. Changes won't be saved.Climate risks
Neighborhood: 32164
Nearby schools
Schools provided by the listing agent
- Elementary: Wadsworth
- Middle: Buddy Taylor
- High: Flagler Palm Coast
Source: Space Coast AOR. This data may not be complete. We recommend contacting the local school district to confirm school assignments for this home.


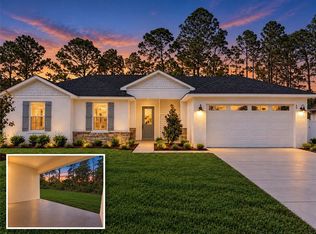
Similar homes
- $389,0003 bd2 ba2k sqft20 Royal Palm Ln, Palm Coast, FL 32164For Sale

 MLS ID #1230703, Eric Zimmerman, RE/MAX Advantage. DBAMLS
 - $409,9003 bd2 ba1.9k sqft3 TUCAHOE Way, Palm Coast, FL 32164For Sale
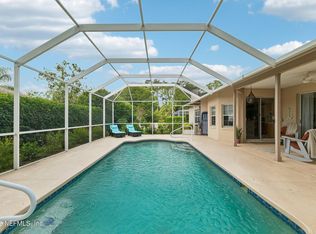 MLS ID #2166537, HEATHER STRAZINSKY. realMLS
 - $399,0003 bd2 ba1.6k sqft84 Ethan Allen Dr, Palm Coast, FL 32164For Sale
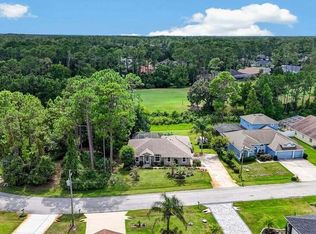 MLS ID #1231168, Angela Cerniglia, LPT Realty, LLC. DBAMLS
 - $369,9003 bd2 ba1.7k sqft72 KARAS TRAIL, PALM COAST, FL 32164For Sale

 MLS ID #FC321967, Maria Tilton, BERKSHIRE HATHAWAY HOMESERVICE (OCEANSHORE). Stellar MLS
 - $287,9003 bd2 ba1.1k sqft26 Princess Ruth Ln, Palm Coast, FL 32164For SaleMLS ID #1231490, Drew Kearns, Keller Williams Realty Florida Partners. DBAMLS
- $375,0003 bd3 ba2k sqft51 Fanshawe Ln, Palm Coast, FL 32137For SaleMLS ID #1229716, Takeshia Rhynes, Rhynes Real Estate. DBAMLS
- $448,4003 bd2 ba2.1k sqft39 Evans Dr, Palm Coast, FL 32164For SaleMLS ID #1227541, Ezra Marcus, Ezra Marcus, Broker. DBAMLS
- $258,0003 bd2 ba1.7k sqft186 Westhampton Dr, Palm Coast, FL 32164For SaleMLS ID #1227210, Cheryl Dreezer, Real Estate Services of Palm Coast. DBAMLS
- $279,0003 bd2 ba1.5k sqft22 Pinelynn Ln, Palm Coast, FL 32164For SaleMLS ID #1229501, Taner Banks, Keller Williams Realty Florida Partners. DBAMLS
- $389,9003 bd2 ba1.3k sqft11 Ferris Ln, Palm Coast, FL 32137For SaleMLS ID #1231421, Viktoriia Prytula, Real Broker, LLC. DBAMLS
- $344,9003 bd2 ba1.8k sqft222 Bird Of Paradise Dr, Palm Coast, FL 32137For SaleMLS ID #1231429, Patricia Morris, Keller Williams Realty Florida Partners. DBAMLS
