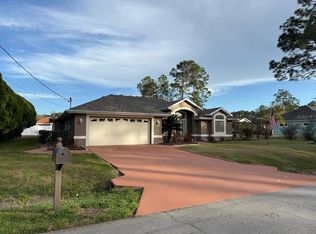
RARE VANACORE CYPRESS II floor plan on PRESERVE LOT w/tons of room for a Pool, in CYPRESS KNOLL of PALM COAST, FL. customized and better than new. NEW ROOF (July '24) NEW A/C ('21) NEW WATER HEATER ('15) MITERED GLASS NOOK window. Hunter Douglas window treatments. 11'4'' CEILINGS in most of home. POOL BATH opens to the rear. 8 Custom Ceiling fans everywhere and custom light fixtures. GLASS KITCHEN CABINETS. 2 PANTRIES IN KITCHEN. CROWN MOLDING & Chair rail in formal Dining room. Walk through the custom, LEADED GLASS FRONT ENTRY, and you know you are at home. Elegance and attention to detail are evident in this one owner home, who customized it with all the right touches, .. like cabinetry in the laundry room, even a role out Island that is concealed under the kitchen counter, that roles out for extra gourmet prep and carving duties. In sought after Cypress Knoll. In sought after Cypress Knoll. Close to FLAGLER BEACHES, ST AUGUSTINE, ORMOND BEACH, DAYTONA BEACH, ORLANDO & JAX. Backs up to the Cypress Course Golf Club. Tennis, Jogging and hiking trails, Beaches, shopping and houses of worship. Close to the new TOWN CENTER and shopping ie Publix, Aldi's, Target, BJs, Close to all the new restaurants as well ie Osterio Rustica, Miller's, Olive Garden, Longhorns, Texas Steakhouse, Flagler Fish Company and more. This is the home you have been waiting for ....what you want and where you want it to be! Come see for yourself.
Active
Price cut: $100 (7/25)
$508,000
39 Evans Dr, Palm Coast, FL 32164
3beds
2,131sqft
:
Get pre-qualified$3,390/mo
Single Family Residence, Residential
Built in 2003
10,018 Square Feet Lot
$484,200 Zestimate®
$238/sqft
$-- HOA
What's special
Mitered glass nook windowCustom light fixturesPreserve lotHunter douglas window treatmentsGlass kitchen cabinets
- 46 days |
- 191 |
- 6 |
Zillow last checked:
Listing updated:
Listed by:
Ezra Marcus 386-586-8207,
Ezra Marcus, Broker
Source: DBAMLS,MLS#: 1227541
Facts & features
Interior
Bedrooms & bathrooms
- Bedrooms: 3
- Bathrooms: 2
- Full bathrooms: 2
Primary bedroom
- Description: wood flrs fan trey ceiling
- Level: First
- Area: 273 Square Feet
- Dimensions: 13.00 x 21.00
Bedroom 1
- Description: wood flrs, fan
- Level: First
- Area: 132 Square Feet
- Dimensions: 11.00 x 12.00
Bedroom 2
- Description: wood flr, fan
- Level: First
- Area: 132 Square Feet
- Dimensions: 11.00 x 12.00
Primary bathroom
- Description: jetted tub-double vanity
- Level: First
- Area: 273 Square Feet
- Dimensions: 13.00 x 21.00
Bathroom 2
- Description: Pool bath, linen closet
- Level: First
- Area: 63 Square Feet
- Dimensions: 7.00 x 9.00
Den
- Description: wood flrs fan
- Level: First
- Area: 143 Square Feet
- Dimensions: 13.00 x 11.00
Dining room
- Description: wood flrs
- Level: First
- Area: 143 Square Feet
- Dimensions: 13.00 x 11.00
Great room
- Description: Tile flrs, fan
- Level: First
- Area: 288 Square Feet
- Dimensions: 18.00 x 16.00
Kitchen
- Description: Tile flrs, fan
- Level: First
- Area: 180 Square Feet
- Dimensions: 15.00 x 12.00
Heating
- Central, Electric, Heat Pump
Cooling
- Central Air, Electric
Appliances
- Included: Washer, Refrigerator, Microwave, Ice Maker, Electric Water Heater, Electric Oven, Dryer, Disposal, Dishwasher
- Laundry: In Unit, Lower Level
Features
- Breakfast Bar, Breakfast Nook, Ceiling Fan(s), Eat-in Kitchen, Entrance Foyer, Kitchen Island, Open Floorplan, Pantry, Primary Bathroom -Tub with Separate Shower, Primary Downstairs, Split Bedrooms, Walk-In Closet(s)
- Flooring: Tile, Wood
Interior area
- Total structure area: 2,827
- Total interior livable area: 2,131 sqft
Property
Parking
- Total spaces: 2
- Parking features: Garage, Garage Door Opener, On Street, Underground
- Garage spaces: 2
- Has uncovered spaces: Yes
Accessibility
- Accessibility features: Accessible Bedroom, Accessible Central Living Area, Accessible Doors, Accessible Entrance, Accessible Hallway(s), Accessible Kitchen, Central Living Area
Features
- Levels: One
- Stories: 1
- Patio & porch: Covered, Front Porch, Patio, Porch, Rear Porch
- Has view: Yes
- View description: Trees/Woods
Lot
- Size: 10,018 Square Feet
- Dimensions: 80 x 125
- Features: Cleared, Sprinklers In Rear, Wooded
Details
- Additional structures: Other
- Parcel number: 0711317034009500160
- Zoning description: Single Family
Construction
Type & style
- Home type: SingleFamily
- Architectural style: Contemporary
- Property subtype: Single Family Residence, Residential
Materials
- Block, Stucco
- Foundation: Slab
- Roof: Shingle
Condition
- New construction: No
- Year built: 2003
Utilities & green energy
- Electric: 200+ Amp Service
- Sewer: Public Sewer
- Water: Public
- Utilities for property: Cable Available, Cable Connected, Electricity Connected, Natural Gas Not Available, Sewer Connected, Water Connected
Green energy
- Energy efficient items: Appliances, HVAC, Windows
- Water conservation: Low-Flow Fixtures
Community & HOA
Community
- Security: Security System Owned, Smoke Detector(s)
- Subdivision: Cypress Knoll
HOA
- Has HOA: No
Location
- Region: Palm Coast
Financial & listing details
- Price per square foot: $238/sqft
- Tax assessed value: $323,629
- Annual tax amount: $2,235
- Date on market: 6/13/2026
- Listing terms: Cash,Conventional,FHA,VA Loan
- Electric utility on property: Yes
- Road surface type: Asphalt
Estimated market value
$484,200
$460,000 - $508,000
$2,238/mo
Price history
| Date | Event | Price |
|---|---|---|
| 7/25/2026 | Price change | $499,8000%$235/sqft |
Source:  Stellar MLS #FC319244 Report a problem Stellar MLS #FC319244 Report a problem | ||
| 7/15/2026 | Price change | $499,900-1.6%$235/sqft |
Source: Stellar MLS #FC319244 Report a problem | ||
| 7/11/2026 | Price change | $508,000-1.9%$238/sqft |
Source:  DBAMLS #1227541 Report a problem DBAMLS #1227541 Report a problem | ||
| 6/12/2026 | Listed for sale | $518,000+3472.4%$243/sqft |
Source: Stellar MLS #FC319244 Report a problem | ||
| 7/11/2001 | Sold | $14,500$7/sqft |
Source: Public Record Report a problem | ||
Public tax history
| Year | Property taxes | Tax assessment |
|---|---|---|
| 2024 | $2,156 +4% | $194,253 +3% |
| 2023 | $2,073 +2.5% | $188,595 +3% |
| 2022 | $2,024 +2.2% | $183,102 +3% |
| 2021 | $1,979 +0.7% | $177,769 +1.4% |
| 2020 | $1,965 -23.9% | $175,312 +2.3% |
| 2019 | $2,583 +0.6% | $171,370 +1.9% |
| 2018 | $2,568 +2.5% | $168,175 +2.1% |
| 2017 | $2,505 | $164,716 +2.1% |
| 2016 | $2,505 +2.5% | $161,328 +0.7% |
| 2015 | $2,444 -0.1% | $160,207 +0.8% |
| 2014 | $2,445 | $158,936 +1.5% |
| 2013 | -- | $156,587 +1.7% |
| 2012 | -- | $153,970 0% |
| 2011 | -- | $154,034 +0.6% |
| 2010 | -- | $153,120 +2.7% |
| 2009 | -- | $149,094 +0.1% |
| 2008 | -- | $148,945 +3% |
| 2007 | -- | $144,607 +2.5% |
| 2006 | -- | $141,080 +3% |
| 2005 | -- | $136,971 +2.7% |
| 2004 | -- | $133,336 +550.4% |
| 2003 | -- | $20,500 |
Find assessor info on the county website
Monthly payment
Est. payment
Payment breakdown
Explore the cost of this home by adjusting the details. Changes won't be saved.Climate risks
Neighborhood: 32164
Nearby schools
GreatSchools rating
- 5/10Bunnell Elementary SchoolGrades: PK-5Distance: 1.6 mi
- 5/10Buddy Taylor Middle SchoolGrades: 6-8Distance: 3 mi
- 4/10Flagler-Palm Coast High SchoolGrades: 9-12Distance: 1.7 mi
Schools provided by the listing agent
- Elementary: Bunnell
- Middle: Buddy Taylor
- High: Flagler Palm Coast
Source: DBAMLS. This data may not be complete. We recommend contacting the local school district to confirm school assignments for this home.
- $343,7003 bd2 ba1.7k sqft37 Evans Dr, Palm Coast, FL 32164Off Market
- $436,1180.28 Acres41 Evans Dr, Palm Coast, FL 32164Off Market

- $395,9003 bd2 ba2.1k sqft35 Evans Dr, Palm Coast, FL 32164Off Market
- $242,116-- bd3 ba2.6k sqft1 Evanston Ln, Palm Coast, FL 32164Off Market
- $600,0003 bd2 ba2.4k sqft43 Evans Dr, Palm Coast, FL 32164Sold
- $520,6004 bd4 ba2.2k sqft33 Evans Dr, Palm Coast, FL 32164Off Market
- $332,100-- bd2 ba1.7k sqft45 Evans Dr, Palm Coast, FL 32164Off Market
- $609,9004 bd3 ba2.4k sqft7 Evanston Ln, Palm Coast, FL 32164Sold
A local agent can set up tours, give advice and negotiate with sellers.
Similar homes
- $485,0004 bd2 ba2.1k sqft23 EVANSMILL LANE, PALM COAST, FL 32164For Sale
 MLS ID #FC316723, Judith Elejalde, VIRTUAL HOMES REALTY. Stellar MLS
 - $572,9004 bd3 ba2.1k sqft1 EASTMOOR LANE, PALM COAST, FL 32164For Sale
 MLS ID #O6425852, Steven Koleno, BEYCOME OF FLORIDA LLC. Stellar MLS
 - $499,9004 bd3 ba2.2k sqft9 MOUNT VERNON LANE, PALM COAST, FL 32164For Sale
 MLS ID #FC312721, Bernard Short, REALTY EXCHANGE, LLC. Stellar MLS
 - $494,9994 bd3 ba2.6k sqft26 WOODBURY DRIVE, PALM COAST, FL 32164For Sale
 MLS ID #FC318045, Dmitriy Belkin, 1ST POINT REALTY OF FL INC. Stellar MLS
 - $549,9004 bd3 ba1.9k sqft10 ROCKEFELLER DRIVE, PALM COAST, FL 32164For SaleMLS ID #W7886255, Gina Finocchiaro, DALTON WADE INC. Stellar MLS
- $465,0003 bd2 ba1.8k sqft100 WEBSTER LANE, PALM COAST, FL 32164For SaleMLS ID #FC315876, Karen Radcliff, CLARION GROUP, INC.. Stellar MLS
- $385,0004 bd3 ba2.9k sqft15 RYKER Lane, Palm Coast, FL 32164For SaleMLS ID #2152816, KRISTIN E ORR. realMLS
- $320,0003 bd2 ba1.7k sqft9 RANBER PLACE, PALM COAST, FL 32164For SaleMLS ID #FC318963, Bruna Santeli, FLORIDA HOMES REALTY & MORTGAGE. Stellar MLS
- $329,0003 bd2 ba2k sqft15 POINSETTIA LANE, PALM COAST, FL 32164For SaleMLS ID #FC319334, Thomas Schroeder, ALL FLAGLER REALTY, INC. Stellar MLS
- $435,5004 bd3 ba2.2k sqft14 WOODWORTH Drive, Palm Coast, FL 32164For SaleMLS ID #2152661, DENISE DEMICO. realMLS
- $348,8003 bd2 ba1.8k sqft48 Waters Dr, Palm Coast, FL 32164For Sale
 MLS ID #1222973, Ezra Marcus, Ezra Marcus, Broker. DBAMLS
 - $395,0003 bd2 ba1.2k sqft19 RYMSHAW Drive, Palm Coast, FL 32164For SaleMLS ID #2152927, TIFFANY ASHURIAN VON TOBEL. realMLS
- $499,0004 bd4 ba2.9k sqft126 Birchwood Dr, Palm Coast, FL 32137For SaleMLS ID #1226544, Nicole Brousseau, Century 21 Sundance Realty. DBAMLS
- $319,9004 bd2 ba2.2k sqft8 RENWORTH PLACE, PALM COAST, FL 32164For SaleMLS ID #FC318751, Daniel Murphy, GRAND LIVING REALTY. Stellar MLS
- $399,0004 bd4 ba2.5k sqft23 Regent Ln, Palm Coast, FL 32164For SaleMLS ID #1222850, Shon MacDughlas, Adams, Cameron & Co., Realtors. DBAMLS
- $397,0003 bd3 ba2.3k sqft21 ROCKING Lane, Palm Coast, FL 32164For SaleMLS ID #2155424, DAWN MARIE COYNE. realMLS
- $335,0003 bd2 ba1.8k sqft3 WAINMONT PLACE, PALM COAST, FL 32164For SaleMLS ID #FC318777, Ronda Garner, WALTERWMSPROP. Stellar MLS
- $380,0004 bd3 ba2.9k sqft38 RED MILL Drive, Palm Coast, FL 32164For SaleMLS ID #2118819, CHRISTOPHER T SNOW. realMLS
- $575,0006 bd4 ba2.4k sqft74 EMERSON DRIVE #A & B, PALM COAST, FL 32164For SaleMLS ID #FC318927, Liliana Escobar, EXIT REALTY FIRST CHOICE. Stellar MLS
- $398,0002 bd2 ba1.8k sqft50 Kathleen Trl, Palm Coast, FL 32164For SaleMLS ID #1224631, Carlos Franco, Coldwell Banker Premier. DBAMLS
