Welcome to this beautiful, well-maintained 2-bedroom, 2-bathroom custom built home located in the desirable Quail Hollow area of Palm Coast. Built in 2006, this light and bright residence offers 1,845 square feet of living space with an open, split floor plan designed for both comfort and privacy.The home features spacious living areas with crown molding, tray ceilings, and upgraded finishes and paint throughout. The kitchen is a true standout with upscale granite countertops, updated stainless steel appliances, top-tier custom cabinetry with pull-outs, and under-cabinet lighting--perfect for everyday living and entertaining. The primary suite offers a relaxing retreat with a walk-in closet, dual sinks, and a beautifully updated walk-in shower. Additional highlights include tile and carpet flooring, ceiling fans, and ample storage, including a floored attic space above the garage. Step outside to enjoy a newly painted home, screened and covered lanai overlooking a private backyard, ideal for year-round outdoor living. Situated on a .23-acre lot with a 2-car garage, this home combines comfort, style, and functionality in a peaceful neighborhood setting. This meticulous home truly stands above others at this price point.
Active
Price cut: $5.5K (7/20)
$398,000
50 Kathleen Trl, Palm Coast, FL 32164
2beds
1,845sqft
:
Get pre-qualified$2,682/mo
Single Family Residence, Residential
Built in 2006
10,018 Square Feet Lot
$387,600 Zestimate®
$216/sqft
$-- HOA
What's special
Newly painted homePrivate backyardUpscale granite countertopsLight and bright residenceCeiling fansAmple storageTile and carpet flooring
- 116 days |
- 392 |
- 16 |
Zillow last checked:
Listing updated:
Listed by:
Carlos Franco 386-585-0478,
Coldwell Banker Premier
Source: DBAMLS,MLS#: 1224631
Facts & features
Interior
Bedrooms & bathrooms
- Bedrooms: 2
- Bathrooms: 2
- Full bathrooms: 2
Bedroom 1
- Level: First
- Area: 196 Square Feet
- Dimensions: 14.00 x 14.00
Kitchen
- Level: First
- Area: 168 Square Feet
- Dimensions: 14.00 x 12.00
Heating
- Central, Electric, Heat Pump
Cooling
- Attic Fan, Central Air
Appliances
- Included: Washer, Refrigerator, Microwave, Ice Maker, Freezer, Electric Range, Electric Cooktop, Disposal
- Laundry: Electric Dryer Hookup, In Garage, Lower Level, Sink
Features
- Ceiling Fan(s), Eat-in Kitchen, Entrance Foyer, Guest Suite, Open Floorplan, Pantry, Primary Bathroom -Tub with Separate Shower, Walk-In Closet(s)
- Flooring: Carpet, Tile
- Has fireplace: Yes
- Fireplace features: Electric
Interior area
- Total structure area: 2,771
- Total interior livable area: 1,845 sqft
Property
Parking
- Total spaces: 2
- Parking features: Attached, Garage, Garage Door Opener
- Attached garage spaces: 2
Features
- Levels: One
- Stories: 1
- Patio & porch: Front Porch, Patio, Porch, Screened
- Has view: Yes
- View description: Trees/Woods
Lot
- Size: 10,018 Square Feet
- Dimensions: 80 x 125
- Features: Cleared
Details
- Parcel number: 0711317065003500050
- Zoning description: Residential
Construction
Type & style
- Home type: SingleFamily
- Architectural style: Traditional
- Property subtype: Single Family Residence, Residential
Materials
- Block, Concrete, Stucco
- Foundation: Block, Brick/Mortar, Permanent, Slab
- Roof: Shingle
Condition
- Updated/Remodeled
- New construction: No
- Year built: 2006
Utilities & green energy
- Electric: 150 Amp Service
- Sewer: Public Sewer
- Water: Public
- Utilities for property: Cable Available, Cable Connected, Electricity Available, Electricity Connected, Sewer Available, Sewer Connected, Water Available, Water Connected
Community & HOA
Community
- Security: Smoke Detector(s)
- Subdivision: Not on the List
HOA
- Has HOA: No
Location
- Region: Palm Coast
Financial & listing details
- Price per square foot: $216/sqft
- Tax assessed value: $271,313
- Annual tax amount: $2,139
- Date on market: 3/29/2026
- Listing terms: Cash,Conventional,FHA
- Electric utility on property: Yes
- Road surface type: Asphalt
Estimated market value
$387,600
$368,000 - $407,000
$1,966/mo
Price history
| Date | Event | Price |
|---|---|---|
| 7/20/2026 | Price change | $398,000-1.4%$216/sqft |
Source:  DBAMLS #1224631 Report a problem DBAMLS #1224631 Report a problem | ||
| 6/22/2026 | Price change | $403,500-1.3%$219/sqft |
Source: DBAMLS #1224631 Report a problem | ||
| 5/7/2026 | Price change | $409,000-1.7%$222/sqft |
Source: DBAMLS #1224631 Report a problem | ||
| 3/29/2026 | Listed for sale | $416,000+8.1%$225/sqft |
Source: DBAMLS #1224631 Report a problem | ||
| 3/15/2023 | Sold | $385,000-3.5%$209/sqft |
Source: DBAMLS #1102043 Report a problem | ||
| 11/29/2022 | Contingent | $399,000$216/sqft |
Source: DBAMLS #1102043 Report a problem | ||
| 11/28/2022 | Pending sale | $399,000$216/sqft |
Source:  Stellar MLS #FC286528 Report a problem Stellar MLS #FC286528 Report a problem | ||
| 11/7/2022 | Listed for sale | $399,000$216/sqft |
Source: DBAMLS #1102043 Report a problem | ||
| 10/25/2022 | Contingent | $399,000$216/sqft |
Source: DBAMLS #1102043 Report a problem | ||
| 10/21/2022 | Pending sale | $399,000$216/sqft |
Source: Stellar MLS #FC286528 Report a problem | ||
| 10/5/2022 | Listed for sale | $399,000+487.6%$216/sqft |
Source: Stellar MLS #FC286528 Report a problem | ||
| 6/7/2005 | Sold | $67,900$37/sqft |
Source: Public Record Report a problem | ||
Public tax history
| Year | Property taxes | Tax assessment |
|---|---|---|
| 2024 | $2,082 | $156,323 +13.9% |
| 2023 | -- | $137,303 +3% |
| 2022 | -- | $133,304 +3% |
| 2021 | $1,693 +3% | $129,421 +3.1% |
| 2020 | $1,643 +2.2% | $125,471 +2.3% |
| 2019 | $1,608 +0.9% | $122,650 +1.9% |
| 2018 | $1,594 +2.8% | $120,363 +2.1% |
| 2017 | $1,550 | $117,887 +2.1% |
| 2016 | $1,550 +2.8% | $115,462 +0.7% |
| 2015 | $1,508 -0.1% | $114,659 +0.8% |
| 2014 | $1,509 | $113,749 +1.5% |
| 2013 | -- | $112,068 +1.7% |
| 2012 | -- | $110,195 -3.5% |
| 2011 | -- | $114,239 -8.3% |
| 2010 | -- | $124,614 -7.8% |
| 2009 | -- | $135,188 -11.6% |
| 2008 | -- | $152,991 -16.2% |
| 2007 | -- | $182,666 +252% |
| 2006 | -- | $51,900 +47.9% |
| 2005 | -- | $35,100 +126.5% |
| 2004 | -- | $15,500 |
Find assessor info on the county website
Monthly payment
Est. payment
Payment breakdown
Explore the cost of this home by adjusting the details. Changes won't be saved.Climate risks
Neighborhood: 32164
Nearby schools
GreatSchools rating
- 5/10Bunnell Elementary SchoolGrades: PK-5Distance: 3.2 mi
- 5/10Buddy Taylor Middle SchoolGrades: 6-8Distance: 6.5 mi
- 4/10Flagler-Palm Coast High SchoolGrades: 9-12Distance: 3.2 mi
Schools provided by the listing agent
- Elementary: Bunnell
- Middle: Buddy Taylor
- High: Flagler Palm Coast
Source: DBAMLS. This data may not be complete. We recommend contacting the local school district to confirm school assignments for this home.
- $420,0004 bd3 ba2.3k sqft48 Kathleen Trl, Palm Coast, FL 32164Sold
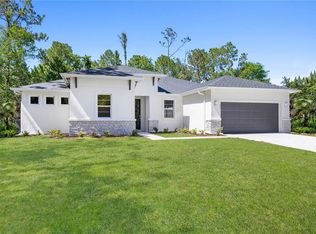
- $53,00010,019 Square Feet48 Kathleen Trl #6, Palm Coast, FL 32164Sold

- $255,9850.256 Acres52 Kathleen Trl, Palm Coast, FL 32164Off Market

- $306,2003 bd2 ba1.8k sqft46 Kathleen Trl, Palm Coast, FL 32164Off Market
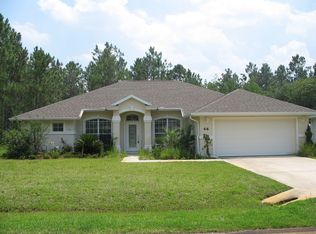
- $90,00010,018 Square Feet49 Kathleen Trl, Palm Coast, FL 32164Sold
- $529,0004 bd4 ba2.8k sqft47 Kathleen Trl, Palm Coast, FL 32164Sold
- $273,3003 bd2 ba1.2k sqft54 Kathleen Trl, Palm Coast, FL 32164Off Market
- $394,000-- bd-- ba2k sqft53 Kathleen Trl, Palm Coast, FL 32164Off Market
A local agent can set up tours, give advice and negotiate with sellers.
Similar homes
- $360,0004 bd2 ba2.2k sqft10 Lloshire Path, Palm Coast, FL 32164For Sale

 MLS ID #1228809, Renita Jackson, RPJ Realty LLC. DBAMLS
 - $375,0003 bd2 ba2k sqft50 Rolling Sands Dr, Palm Coast, FL 32164For Sale
 MLS ID #263243, Belinda Ravan, BuySell Properties, LLC. St Augustine St Johns County BOR
 - $375,0003 bd3 ba1.8k sqft17 Rockwell Ln, Palm Coast, FL 32164For Sale
 MLS ID #1227448, Rebecca Hoeltke PA, 386RealEstate.com. DBAMLS
 - $349,9994 bd2 ba2.2k sqft34 Secretary Trl, Palm Coast, FL 32164For Sale
 MLS ID #1223978, James Brodick, Realty Pros Assured. DBAMLS
 - $350,0003 bd2 ba2.2k sqft3 WALLA Place, Palm Coast, FL 32164For SaleMLS ID #2150420, MICHELLE MCKINNEY. realMLS
- $345,0002 bd2 ba1.7k sqft61 Raintree Cir, Palm Coast, FL 32164For SaleMLS ID #1227456, Joy Pratt-Martin PA, LPT Realty, LLC. DBAMLS
- $399,9994 bd2 ba2.1k sqft55 Presidential Ln, Palm Coast, FL 32164For SaleMLS ID #1221751, Karen Fields, Coldwell Banker Coast Realty. DBAMLS
- $435,0004 bd3 ba2.6k sqft2 Wellclif Pl, Palm Coast, FL 32164For SaleMLS ID #1224927, Renata Rosander, Realty Pros Assured. DBAMLS
- $348,0003 bd2 ba1.8k sqft21 PARK PLACE Circle, Palm Coast, FL 32164For SaleMLS ID #2128257, JAMES H DIAMOND. realMLS
- $392,5003 bd2 ba1.8k sqft49 Fanshawe Ln, Palm Coast, FL 32137For SaleMLS ID #1228464, Donna Goudie, Home One Realty LLC. DBAMLS
- $459,9004 bd2 ba1.9k sqft139 Wood Stork Ln, Palm Coast, FL 32164For SaleMLS ID #1224952, Joy Pratt-Martin PA, LPT Realty, LLC. DBAMLS
- $480,0004 bd3 ba2.2k sqft3 SEA BOARD Court, Palm Coast, FL 32164For SaleMLS ID #2100336, RAMONA DAMIAN. realMLS
- $480,0004 bd3 ba2.4k sqft17 ZEPHYR LILY Place, Palm Coast, FL 32164For SaleMLS ID #2148791, DENISE FERNANDES. realMLS
- $275,0003 bd1 ba1.5k sqft2 Radford Ln, Palm Coast, FL 32164For SaleMLS ID #1228436, Veronica Egidio, Watson Realty Corp. DBAMLS
- $410,0003 bd2 ba1.8k sqft89 Felwood Ln, Palm Coast, FL 32137For SaleMLS ID #1224539, Valerie Toia, Realty Pros Assured. DBAMLS
- $434,9003 bd2 ba2.1k sqft56 Kingsley Cir, Ormond Beach, FL 32174For SaleMLS ID #1228291, Richard Southwick, Venture Development Realty, Inc. DBAMLS
- $300,0003 bd2 ba1.7k sqft186 Westhampton Dr, Palm Coast, FL 32164For SaleMLS ID #1227210, Cheryl Dreezer, Real Estate Services of Palm Coast. DBAMLS
- $420,0003 bd2 ba1.8k sqft123 Arena Lake Dr, Palm Coast, FL 32137For SaleMLS ID #1225775, Karrie Holloway, Take Action Properties LLC. DBAMLS
- $410,0003 bd3 ba2.6k sqft38 Treetop Cir, Ormond Beach, FL 32174For Sale
 MLS ID #O6425032, Kevin Asenjo, COLDWELL BANKER REALTY. Stellar MLS
 - $305,0003 bd2 ba1.5k sqft24 WESTFALLS Lane, Palm Coast, FL 32164For SaleMLS ID #2145600, BRIAN CORCORAN. realMLS
