Welcome to 56 Kingsley Circle, located in one of the most desirable areas of Plantation Bay. This beautifully maintained home offers an exceptional location just seconds from the Founders Club, close to the front gate, and only minutes from Publix, shopping, dining, and everyday conveniences. Enjoy the highly sought-after Plantation Bay lifestyle with premier amenities right around the corner.
This 3 bedroom, 2 bathroom home features a spacious and functional design with a separate dining room, living room, family room, and an enclosed Florida room that provides additional year-round living space. The main living areas showcase wood flooring, updated lighting, and ceiling fans throughout. The eat-in kitchen has been updated with beautiful new quartz countertops, white cabinetry, and offers a bright and welcoming space for everyday living or entertaining. The owner's suite features a tray ceiling along with a renovated bathroom including a newly built shower, updated lighting, and thoughtful improvements.
One of the standout features of this home is the oversized 3-car garage, perfect for golfers, car enthusiasts, hobbyists, or anyone looking for additional storage. Two garage bays offer extended depth, finished flooring, and newer smart garage door openers.
Additional upgrades include a solar system with an assumable lease designed to help reduce electric costs (ask listing agent for details), along with a whole-house Generac battery backup system for added peace of mind during Florida's storm seasons.
Step outside and enjoy the privacy created by mature landscaping, upgraded stone accents, and a side patio that is ideal for relaxing and enjoying beautiful Florida days.
With a roof that is approximately 8 years old or newer, numerous updates, a prime location, and access to everything Plantation Bay has to offer, 56 Kingsley Circle is ready for its next owner to enjoy the lifestyle this incredible community provides.
Buyer's of this home are eligible for a discount on the club's initiation fee. Please reach out to listing agent for more details.
Active
$434,900
56 Kingsley Cir, Ormond Beach, FL 32174
3beds
2,147sqft
:
Get pre-qualified$3,060/mo
Single Family Residence, Residential
Built in 1998
9,583 Square Feet Lot
$417,500 Zestimate®
$203/sqft
$121/mo HOA
What's special
Updated lightingBeautiful new quartz countertopsFamily roomWood flooringSpacious and functional designSeparate dining roomUpgraded stone accents
- 18 days |
- 1,648 |
- 60 |
Likely to sell faster than
Zillow last checked:
Listing updated:
Listed by:
Richard Southwick 386-481-4572,
Venture Development Realty, Inc
Source: DBAMLS,MLS#: 1228291
Facts & features
Interior
Bedrooms & bathrooms
- Bedrooms: 3
- Bathrooms: 2
- Full bathrooms: 2
Primary bedroom
- Level: Main
- Area: 307.53 Square Feet
- Dimensions: 15.30 x 20.10
Bedroom 1
- Description: Front Guest Bedroom
- Level: Main
- Area: 157.5 Square Feet
- Dimensions: 15.00 x 10.50
Bedroom 2
- Level: Main
- Area: 136.89 Square Feet
- Dimensions: 11.70 x 11.70
Dining room
- Level: Main
- Area: 132 Square Feet
- Dimensions: 12.11 x 10.90
Family room
- Level: Main
- Area: 220.5 Square Feet
- Dimensions: 14.70 x 15.00
Kitchen
- Level: Main
- Area: 159.72 Square Feet
- Dimensions: 13.20 x 12.10
Living room
- Level: Main
- Area: 219.03 Square Feet
- Dimensions: 14.70 x 14.90
Heating
- Central, Electric, Heat Pump
Cooling
- Central Air
Appliances
- Included: Washer, Refrigerator, Microwave, Electric Water Heater, Electric Range, Dryer
- Laundry: In Unit
Features
- Breakfast Nook, Ceiling Fan(s), Eat-in Kitchen, Pantry, Primary Bathroom -Tub with Separate Shower, Walk-In Closet(s)
- Flooring: Carpet, Tile, Wood
Interior area
- Total structure area: 3,319
- Total interior livable area: 2,147 sqft
Video & virtual tour
Property
Parking
- Total spaces: 3
- Parking features: Garage, Garage Door Opener
- Garage spaces: 3
Features
- Levels: One
- Stories: 1
- Patio & porch: Covered, Glass Enclosed, Side Porch
Lot
- Size: 9,583 Square Feet
- Features: Sprinklers In Front, Sprinklers In Rear
Details
- Parcel number: 03133151201A0200560
- Zoning description: Residential
Construction
Type & style
- Home type: SingleFamily
- Architectural style: Traditional
- Property subtype: Single Family Residence, Residential
Materials
- Brick, Frame
- Foundation: Slab
- Roof: Shingle
Condition
- New construction: No
- Year built: 1998
Utilities & green energy
- Sewer: Public Sewer
- Water: Public
- Utilities for property: Cable Connected, Electricity Connected, Sewer Connected, Water Connected
Community & HOA
Community
- Security: Smoke Detector(s)
- Subdivision: Plantation Bay
HOA
- Has HOA: Yes
- Amenities included: Clubhouse, Fitness Center, Gated, Golf Course, Pickleball, Pool, Tennis Court(s)
- HOA fee: $363 quarterly
Location
- Region: Ormond Beach
Financial & listing details
- Price per square foot: $203/sqft
- Tax assessed value: $356,710
- Annual tax amount: $2,987
- Date on market: 7/6/2026
- Listing terms: Cash,Conventional,FHA,VA Loan
- Electric utility on property: Yes
- Road surface type: Asphalt
Estimated market value
$417,500
$397,000 - $438,000
$2,739/mo
Price history
| Date | Event | Price |
|---|---|---|
| 7/6/2026 | Listed for sale | $434,900+52.6%$203/sqft |
Source:  DBAMLS #1228291 Report a problem DBAMLS #1228291 Report a problem | ||
| 1/28/2019 | Sold | $285,000-2.6%$133/sqft |
Source: DBAMLS #1050818 Report a problem | ||
| 11/26/2018 | Listed for sale | $292,500+74.6%$136/sqft |
Source: Realty Evolution Inc #1050818 Report a problem | ||
| 5/25/2000 | Sold | $167,500$78/sqft |
Source: Public Record Report a problem | ||
Public tax history
| Year | Property taxes | Tax assessment |
|---|---|---|
| 2024 | $2,988 +2.3% | $221,610 +3% |
| 2023 | $2,921 +8.9% | $215,155 +3% |
| 2022 | $2,682 +2.6% | $208,889 +3% |
| 2021 | $2,616 +0% | $202,805 +1.4% |
| 2020 | $2,615 +23.8% | $200,005 +21.8% |
| 2019 | $2,113 +0% | $164,187 +1.9% |
| 2018 | $2,112 +1% | $161,126 +2.1% |
| 2017 | $2,091 | $157,812 +2.1% |
| 2016 | $2,091 +1.7% | $154,566 +0.7% |
| 2015 | $2,057 -0.3% | $153,492 +0.8% |
| 2014 | $2,063 | $152,274 +1.5% |
| 2013 | -- | $150,024 +0.7% |
| 2012 | -- | $148,908 -4.4% |
| 2011 | -- | $155,721 -12.1% |
| 2010 | -- | $177,231 -1.6% |
| 2009 | -- | $180,085 +0.1% |
| 2008 | -- | $179,905 +3% |
| 2007 | -- | $174,665 +2.5% |
| 2006 | -- | $170,405 +3% |
| 2005 | -- | $165,442 +13% |
| 2004 | -- | $146,411 -8.9% |
| 2003 | -- | $160,672 +1.3% |
| 2002 | -- | $158,658 |
Find assessor info on the county website
Monthly payment
Est. payment
Payment breakdown
Explore the cost of this home by adjusting the details. Changes won't be saved.Climate risks
Neighborhood: 32174
Nearby schools
GreatSchools rating
- 5/10Bunnell Elementary SchoolGrades: PK-5Distance: 7.9 mi
- 5/10Buddy Taylor Middle SchoolGrades: 6-8Distance: 10.1 mi
- 4/10Flagler-Palm Coast High SchoolGrades: 9-12Distance: 6.6 mi
- $375,0002 bd3 ba2.5k sqft55 Kingsley Cir, Ormond Beach, FL 32174Sold

- $360,3003 bd2 ba2.2k sqft57 Kingsley Cir, Ormond Beach, FL 32174Off Market
- $367,7003 bd2 ba2.3k sqft69 Kingsley Ln, Ormond Beach, FL 32174Off Market

- $353,3003 bd2 ba2k sqft68 Kingsley Ln, Ormond Beach, FL 32174Off Market
- $591,2002 bd2 ba2k sqft54 Kingsley Cir, Ormond Beach, FL 32174Off Market
- $338,6003 bd2 ba1.6k sqft58 Kingsley Cir, Ormond Beach, FL 32174Off Market
- $481,9003 bd2 ba3k sqft18 Kingsley Cir, Ormond Beach, FL 32174Off Market
- $482,6003 bd2 ba2.3k sqft19 Kingsley Cir, Ormond Beach, FL 32174Off Market
A local agent can set up tours, give advice and negotiate with sellers.
A local lender can help you make sure your offer is ready when you are.
Similar homes
- $379,9003 bd2 ba2.1k sqft60 Kingsley Cir, Ormond Beach, FL 32174For Sale
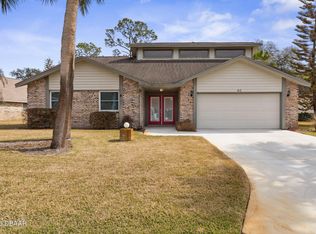
 MLS ID #1222969, Brian Hunter, Claire Hunter Realty, Inc.. DBAMLS
 - $474,9003 bd2 ba2.1k sqft409 Seabrook Rd, Ormond Beach, FL 32174For Sale
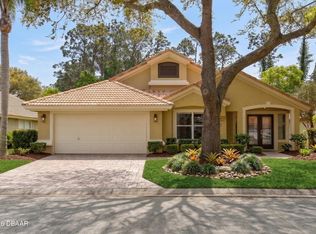 MLS ID #1224347, Jeremy Reidenberg, Adams, Cameron & Co., Realtors. DBAMLS
 - $515,0003 bd2 ba2.1k sqft43 Gale Ln, Ormond Beach, FL 32174For Sale
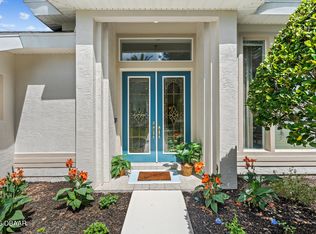 MLS ID #1227635, Judit Glant, Venture Development Realty, Inc. DBAMLS
 - $374,9002 bd3 ba2.1k sqft8 Jasmine Run, Ormond Beach, FL 32174For Sale
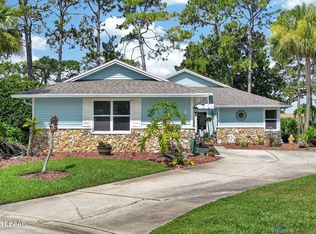 MLS ID #1228311, Jessica Jackson, Simply Real Estate. DBAMLS
 - $565,0003 bd3 ba2.6k sqft1435 Dolph Cir, Ormond Beach, FL 32174For SaleMLS ID #1228070, Gina Sweringen Lawson LLC, Adams, Cameron & Co., Realtors. DBAMLS
- $585,0004 bd3 ba2.2k sqft3412 Rexford Cir, Ormond Beach, FL 32174For SaleMLS ID #1228347, Michael Metzger, Realty Pros Assured. DBAMLS
- $525,0004 bd3 ba2.4k sqft1328 Antrim Cir, Ormond Beach, FL 32174For SaleMLS ID #1225203, David Lieb, RE/MAX Signature. DBAMLS
- $635,0003 bd2 ba2.1k sqft1240 Sunningdale Ln, Ormond Beach, FL 32174For SaleMLS ID #1228919, Debbie Spelman, Venture Development Realty, Inc. DBAMLS
- $450,0003 bd2 ba2k sqft38 Timucuan Dr, Ormond Beach, FL 32174For SaleMLS ID #1226004, Jonathan Gildon, Realty Pros Assured. DBAMLS
- $445,0003 bd2 ba2.5k sqft19 Waterbluff Dr, Ormond Beach, FL 32174For SaleMLS ID #1224035, Maria Lewis, RE/MAX Signature. DBAMLS
- $438,0003 bd2 ba1.9k sqft120 Black Hickory Way, Ormond Beach, FL 32174For SaleMLS ID #1225407, Toni Wright, Adams, Cameron & Co., Realtors. DBAMLS
- $325,0002 bd2 ba1.4k sqft21 Jasmine Run, Ormond Beach, FL 32174For SaleMLS ID #1216701, Scott Lee, Venture Development Realty, Inc. DBAMLS
- $450,0003 bd2 ba2.1k sqft110 VIA ROMA, Ormond Beach, FL 32174For SaleMLS ID #2151011, CANDACE GARBER. realMLS
- $535,0002 bd3 ba2.1k sqft735 Cobblestone Dr, Ormond Beach, FL 32174For SaleMLS ID #1228135, Marta Pascale, Adams, Cameron & Co., Realtors. DBAMLS
- $449,9003 bd2 ba1.7k sqft56 Circle Creek Way, Ormond Beach, FL 32174For SaleMLS ID #1227692, Lonnie Marandino, Realty Experts Florida. DBAMLS
- $480,9003 bd3 ba1.8k sqft1106 Shockney Dr, Ormond Beach, FL 32174For SaleMLS ID #1224422, Robert Page, Adams, Cameron & Co., Realtors. DBAMLS
- $459,0003 bd3 ba1.9k sqft21 Whitehall Ct, Flagler Beach, FL 32136For SaleMLS ID #260835, Mari Parks, Take Action Properties, LLC. St Augustine St Johns County BOR
- $425,0003 bd2 ba1.7k sqft68 Brookwood Dr, Ormond Beach, FL 32174For SaleMLS ID #1224971, Terri Wilkinson, Realty Pros Assured. DBAMLS
- $625,0004 bd3 ba2.5k sqft3722 Longford Cir, Ormond Beach, FL 32174For SaleMLS ID #1225695, Tasha Sollowen, Adams, Cameron & Co., Realtors. DBAMLS
- $499,0003 bd3 ba2.6k sqft4 Archangel Cir, Ormond Beach, FL 32174For SaleMLS ID #1228495, Aegidius Warmerdam, Miller Real Estate and Assoc.. DBAMLS
