Welcome to 55 Kingsley Circle, a spacious residence located in the prestigious Plantation Bay Golf & Country Club community. Offering over 2,500 sq. ft. of living space, this home features soaring 10-ft. ceilings, architectural columns, and bright white tile flooring that immediately create a sense of openness and style. The split-bedroom floor plan provides exceptional privacy, while the inviting family room showcases a cozy wood burning fireplace and a built-in wet bar--ideal for entertaining. The large primary suite is a true retreat with double-door access to the screened-in porch, an oversized walk-in closet, and a ensuite bath complete with a Jacuzzi tub, separate shower, wrap-around vanity, skylight, and abundant natural light.
The second bedroom and den/office share a convenient Jack-and-Jill bathroom featuring an accessible walk-in tub, and Bedroom 2 includes double closets for added storage. Note that the den/office could be a bedroom - just add a closet. Enjoy Florida living year-round in the expansive tiled, screened-in porch, with an adjacent outdoor patio perfect for grilling or relaxing. The kitchen nook is surrounded by windows overlooking the porch, creating a cheerful and bright space for morning coffee.
Curb appeal is enhanced by a circular driveway and attractive double-door entry. Inside, you will also appreciate the extra-large laundry room equipped with GE washer and dryer, a utility sink, and a double closet for storage. Additional features include ceiling fans, a newer Bosch dishwasher, newer Whirlpool refrigerator, newer hot water heater, and TVs that convey with the home. This well-maintained property is located in a highly sought-after gated community offering optional memberships for golf, fitness, tennis, swimming, dining, and more. Furniture is negotiable. Buyers of this home will receive a substantial discount on the club initiation fee - ask the listing agent for details.
Closed
$375,000
55 Kingsley Cir, Ormond Beach, FL 32174
2beds
2,522sqft
Single Family Residence, Residential
Built in 1990
9,583 Square Feet Lot
$378,500 Zestimate®
$149/sqft
$2,666 Estimated rent
Home value
$378,500
$344,000 - $416,000
$2,666/mo
Zestimate® history
Owner options
List your home for rent
$2,666/mo
Rent Zestimate®
Find your next renter with Zillow Rental Manager. Plus, with online applications, you can quickly screen prospective tenants – for free.
$2,666/mo
Rent Zestimate®
Refinance and save
$2,927/mo
Est. payment
Refinancing to a lower rate could help reduce your monthly payments and save thousands over the life of the loan.
$2,927/mo
Est. payment
Explore your selling options
Work with a Zillow partner agent
Leverage their expertise and Zillow's premium Showcase listings to get your home seen by more buyers.
Get startedList with your own agent
Get your home in front of millions of buyers by listing it on Zillow.
Learn how to do itSell it yourself
Take full control of how buyers see your home on Zillow by listing For Sale by Owner (FSBO).
List your homeWhat's special
Abundant natural lightSpacious residenceJack-and-jill bathroomAccessible walk-in tubInviting family roomCeiling fansLarge primary suite
Zillow last checked:
Listing updated:
Listed by:
Debra Sachs 443-980-0478,
Venture Development Realty, Inc
Bought with:
non member
Nonmember office
Source: DBAMLS,MLS#: 1223019
Facts & features
Interior
Bedrooms & bathrooms
- Bedrooms: 2
- Bathrooms: 3
- Full bathrooms: 2
- 1/2 bathrooms: 1
Bedroom 1
- Level: Main
- Area: 208 Square Feet
- Dimensions: 13.00 x 16.00
Bathroom 2
- Level: Main
- Area: 156 Square Feet
- Dimensions: 12.00 x 13.00
Den
- Level: Main
- Area: 143 Square Feet
- Dimensions: 11.00 x 13.00
Dining room
- Level: Main
- Area: 143 Square Feet
- Dimensions: 11.00 x 13.00
Family room
- Level: Main
- Area: 234 Square Feet
- Dimensions: 13.00 x 18.00
Kitchen
- Level: Main
- Area: 264 Square Feet
- Dimensions: 12.00 x 22.00
Living room
- Level: Main
- Area: 225 Square Feet
- Dimensions: 15.00 x 15.00
Other
- Description: Screen in Porch
- Level: Main
- Area: 312 Square Feet
- Dimensions: 13.00 x 24.00
Heating
- Central, Electric, Hot Water
Cooling
- Central Air
Appliances
- Included: Water Softener Owned, Washer, Refrigerator, Microwave, Electric Water Heater, Electric Oven, Electric Cooktop, Dryer, Disposal, Dishwasher
- Laundry: Electric Dryer Hookup, In Unit, Sink, Washer Hookup
Features
- Breakfast Bar, Breakfast Nook, Ceiling Fan(s), Jack and Jill Bath, Pantry, Primary Bathroom -Tub with Separate Shower, Split Bedrooms, Walk-In Closet(s), Wet Bar
- Flooring: Carpet, Tile, Wood
- Windows: Skylight(s)
- Number of fireplaces: 1
- Fireplace features: Wood Burning
Interior area
- Total structure area: 3,598
- Total interior livable area: 2,522 sqft
Property
Parking
- Total spaces: 2
- Parking features: Circular Driveway, Garage, Garage Door Opener
- Garage spaces: 2
- Has uncovered spaces: Yes
Features
- Levels: One
- Stories: 1
- Patio & porch: Patio, Porch, Screened
Lot
- Size: 9,583 Square Feet
- Features: Sprinklers In Front, Sprinklers In Rear
Details
- Parcel number: 03133151201A0200550
- Zoning description: Residential
Construction
Type & style
- Home type: SingleFamily
- Architectural style: Traditional
- Property subtype: Single Family Residence, Residential
Materials
- Block, Concrete, Stucco
- Foundation: Block, Slab
- Roof: Shingle
Condition
- New construction: No
- Year built: 1990
Utilities & green energy
- Sewer: Public Sewer
- Water: Public
- Utilities for property: Cable Connected, Electricity Connected, Natural Gas Not Available, Sewer Connected, Water Connected
Community & HOA
Community
- Security: Smoke Detector(s)
- Subdivision: Plantation Bay
HOA
- Has HOA: Yes
- Amenities included: Basketball Court, Clubhouse, Fitness Center, Gated, Golf Course, Jogging Path, Management, Park, Pickleball, Playground, Pool, Security, Tennis Court(s)
- Services included: Security
- HOA fee: $363 quarterly
Location
- Region: Ormond Beach
Financial & listing details
- Price per square foot: $149/sqft
- Tax assessed value: $332,812
- Annual tax amount: $2,826
- Date on market: 2/13/2026
- Listing terms: Cash,Conventional,VA Loan
- Electric utility on property: Yes
- Road surface type: Paved
Price history
| Date | Event | Price |
|---|---|---|
| 3/16/2026 | Sold | $375,000-6%$149/sqft |
Source:  DBAMLS #1223019 Report a problem DBAMLS #1223019 Report a problem | ||
| 3/1/2026 | Pending sale | $399,000$158/sqft |
Source:  Stellar MLS #FC315727 Report a problem Stellar MLS #FC315727 Report a problem | ||
| 3/1/2026 | Contingent | $399,000$158/sqft |
Source: DBAMLS #1223019 Report a problem | ||
| 2/13/2026 | Listed for sale | $399,000+67.6%$158/sqft |
Source: DBAMLS #1223019 Report a problem | ||
| 9/27/2004 | Sold | $238,000$94/sqft |
Source: Public Record Report a problem | ||
Public tax history
| Year | Property taxes | Tax assessment |
|---|---|---|
| 2024 | $2,826 +2.3% | $210,139 +3% |
| 2023 | $2,762 +9.2% | $204,019 +3% |
| 2022 | $2,530 +2.7% | $198,077 +3% |
| 2021 | $2,462 +0% | $192,308 +1.4% |
| 2020 | $2,461 +1.2% | $189,653 +2.3% |
| 2019 | $2,432 0% | $185,389 +1.9% |
| 2018 | $2,433 +1% | $181,932 +2.1% |
| 2017 | $2,408 | $178,190 +2.1% |
| 2016 | $2,408 +1.4% | $174,525 +6% |
| 2015 | $2,374 -17.1% | $164,716 +2.6% |
| 2014 | $2,865 | $160,610 +2.7% |
| 2013 | -- | $156,313 +9.5% |
| 2012 | -- | $142,805 -1.9% |
| 2011 | -- | $145,578 -12.3% |
| 2010 | -- | $166,002 -15.6% |
| 2009 | -- | $196,669 -7.8% |
| 2008 | -- | $213,322 -16% |
| 2007 | -- | $253,870 +8.8% |
| 2006 | -- | $233,437 +28% |
| 2005 | -- | $182,338 +47% |
| 2004 | -- | $124,059 -15.3% |
| 2003 | -- | $146,411 +1.4% |
| 2002 | -- | $144,331 |
Find assessor info on the county website
Neighborhood: 32174
Nearby homes
- $434,9003 bd2 ba2.1k sqft56 Kingsley Cir, Ormond Beach, FL 32174For Sale

- $587,9002 bd2 ba2k sqft54 Kingsley Cir, Ormond Beach, FL 32174Off Market
- $363,6003 bd2 ba2.3k sqft69 Kingsley Ln, Ormond Beach, FL 32174Off Market

- $311,7002 bd2 ba1.7k sqft53 Kingsley Cir, Ormond Beach, FL 32174Off Market
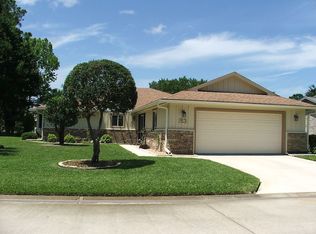
- $357,1003 bd2 ba2.2k sqft57 Kingsley Cir, Ormond Beach, FL 32174Off Market
- $413,9003 bd2 ba2.1k sqft16 Kingsley Cir, Ormond Beach, FL 32174Off Market
- $424,5003 bd2 ba2.5k sqft70 Kingsley Ln, Ormond Beach, FL 32174Off Market
- $391,300-- bd2 ba2.2k sqft15 Kingsley Cir, Ormond Beach, FL 32174Off Market
Nearby schools
GreatSchools rating
- 5/10Bunnell Elementary SchoolGrades: PK-5Distance: 7.9 mi
- 5/10Buddy Taylor Middle SchoolGrades: 6-8Distance: 10.1 mi
- 4/10Flagler-Palm Coast High SchoolGrades: 9-12Distance: 6.6 mi
Schools provided by the listing agent
- Elementary: Bunnell
- Middle: Buddy Taylor
- High: Flagler Palm
Source: DBAMLS. This data may not be complete. We recommend contacting the local school district to confirm school assignments for this home.
Get a cash offer in 3 minutes
Find out how much your home could sell for in as little as 3 minutes with a no-obligation cash offer.
Estimated market value
$378,500
Get a cash offer in 3 minutes
Find out how much your home could sell for in as little as 3 minutes with a no-obligation cash offer.
Estimated market value
$378,500
- Florida
- Flagler County
- Ormond Beach
- 32174
- 55 Kingsley Cir
Nearby cities
Nearby neighborhoods
Nearby zip codes
Other Ormond Beach Topics
