Immaculate, move-in ready custom home in the highly desirable Palm Harbor neighborhood of Palm Coast -- set on an oversized lot with plenty of room to add a pool or create your dream outdoor living space. Step inside to an elegant columned entry and bright open floor plan with volume and tray ceilings, arched windows and doorways, and a formal dining room. The split bedroom layout offers privacy: 3 bedrooms, 2 baths, a spacious living room, breakfast nook and an updated kitchen with new stunning granite countertops. The primary suite is a relaxing retreat w/ 2 walk-in closets, a spa-like bath featuring separate vanities, garden tub and a tiled walk-in shower. Outdoor living is effortless -- sliders from the living room & primary suite open to a covered screened porch, perfect for morning coffee or evening sunsets. Practical upgrades include a sprinkler system on a well, epoxy floors in garage and back porch, termite baiting system, and gutters w/ rain diverting system to back yard. Don't miss this beauty! Schedule your showing today. Square footage received from tax rolls. All information recorded in the MLS intended to be accurate but cannot be guaranteed.
Active
$410,000
89 Felwood Ln, Palm Coast, FL 32137
3beds
1,823sqft
Single Family Residence, Residential
Built in 2007
0.3 Acres Lot
$392,300 Zestimate®
$225/sqft
$-- HOA
What's special
Arched windows and doorwaysBright open floor planElegant columned entryBreakfast nookOversized lotFormal dining roomVolume and tray ceilings
- 168 days
- 101
- 7
Zillow last checked:
Listing updated:
Listed by:
Valerie Toia 386-366-3637,
Realty Pros Assured
Source: DBAMLS,MLS#: 1224539
Facts & features
Interior
Bedrooms & bathrooms
- Bedrooms: 3
- Bathrooms: 2
- Full bathrooms: 2
Bedroom 1
- Level: Main
- Area: 192 Square Feet
- Dimensions: 12.00 x 16.00
Kitchen
- Level: Main
- Area: 140 Square Feet
- Dimensions: 10.00 x 14.00
Heating
- Central
Cooling
- Central Air
Appliances
- Included: Refrigerator, Microwave, Electric Oven, Dishwasher
- Laundry: In Unit
Features
- Eat-in Kitchen, Entrance Foyer, Kitchen Island, Open Floorplan, Pantry, Split Bedrooms, Vaulted Ceiling(s), Walk-In Closet(s)
- Flooring: Carpet, Tile
Interior area
- Total structure area: 2,571
- Total interior livable area: 1,823 sqft
Property
Parking
- Total spaces: 2
- Parking features: Garage
- Garage spaces: 2
Features
- Levels: One
- Stories: 1
- Patio & porch: Front Porch, Porch, Screened
Lot
- Size: 0.3 Acres
- Features: Sprinklers In Front, Sprinklers In Rear
Details
- Parcel number: 0711317010002300320
Construction
Type & style
- Home type: SingleFamily
- Architectural style: Traditional
- Property subtype: Single Family Residence, Residential
Materials
- Block, Stucco
- Foundation: Block
- Roof: Shingle
Condition
- Updated/Remodeled
- New construction: No
- Year built: 2007
Utilities & green energy
- Sewer: Public Sewer
- Water: Public, Well
- Utilities for property: Electricity Connected, Sewer Connected, Water Connected
Community & HOA
Community
- Subdivision: Palm Harbor
HOA
- Has HOA: No
Location
- Region: Palm Coast
Financial & listing details
- Price per square foot: $225/sqft
- Tax assessed value: $286,625
- Annual tax amount: $5,209
- Date on market: 3/26/2026
- Listing terms: Cash,Conventional,FHA,VA Loan
- Electric utility on property: Yes
- Road surface type: Paved
Estimated market value
$392,300
$373,000 - $412,000
$2,221/mo
Price history
| Date | Event | Price |
|---|---|---|
| 3/26/2026 | Listed for sale | $410,000+71.9%$225/sqft |
Source:  DBAMLS #1224539 Report a problem DBAMLS #1224539 Report a problem | ||
| 9/30/2025 | Sold | $238,500-6.5%$131/sqft |
Source: Public Record Report a problem | ||
| 7/9/2020 | Sold | $255,000-3.8%$140/sqft |
Source: Public Record Report a problem | ||
| 5/6/2020 | Listed for sale | $265,000+54.1%$145/sqft |
Source: TRADEMARK REALTY GROUP LLC #256929 Report a problem | ||
| 7/1/2013 | Sold | $172,000-1.7%$94/sqft |
Source:  realMLS #658203 Report a problem realMLS #658203 Report a problem | ||
| 3/16/2013 | Listed for sale | $174,900+121.1%$96/sqft |
Source: TRADEMARK REALTY GROUP OF PC #542240 Report a problem | ||
| 3/12/2013 | Sold | $79,100+25.6%$43/sqft |
Source: Public Record Report a problem | ||
| 4/20/2005 | Sold | $63,000$35/sqft |
Source: Public Record Report a problem | ||
Public tax history
| Year | Property taxes | Tax assessment |
|---|---|---|
| 2025 | $5,209 +1.6% | $286,625 +4.2% |
| 2024 | $5,127 +7% | $275,194 +10% |
| 2023 | $4,793 +5.3% | $250,176 +10% |
| 2022 | $4,552 +13.1% | $227,432 +10% |
| 2021 | $4,025 +69.5% | $206,756 +27.2% |
| 2020 | $2,375 +1.9% | $162,482 +2.3% |
| 2019 | $2,332 +0.6% | $158,829 +1.9% |
| 2018 | $2,317 +2.6% | $155,868 +2.1% |
| 2017 | $2,259 | $152,662 +2.1% |
| 2016 | $2,259 +2.6% | $149,522 +0.7% |
| 2015 | $2,203 -0.1% | $148,483 +1.8% |
| 2014 | $2,204 | $145,795 +19.1% |
| 2013 | -- | $122,394 +2.8% |
| 2012 | -- | $119,031 -1.7% |
| 2011 | -- | $121,051 -9.6% |
| 2010 | -- | $133,961 -8.8% |
| 2009 | -- | $146,940 -14.6% |
| 2008 | -- | $172,147 +207.4% |
| 2007 | -- | $56,000 |
| 2006 | -- | $56,000 +35.6% |
| 2005 | -- | $41,300 -72% |
| 2004 | -- | $147,729 |
Find assessor info on the county website
Monthly payment
Est. payment
Payment breakdown
Explore the cost of this home by adjusting the details. Changes won't be saved.Climate risks
Neighborhood: 32137
Similar homes
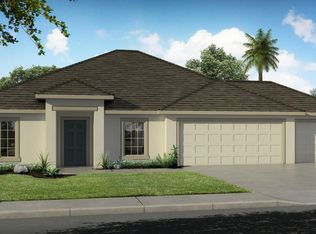
- $386,5003 bd2 ba1.8k sqft49 Fanshawe Ln, Palm Coast, FL 32137For Sale
 MLS ID #1228464, Donna Goudie, Home One Realty LLC. DBAMLS
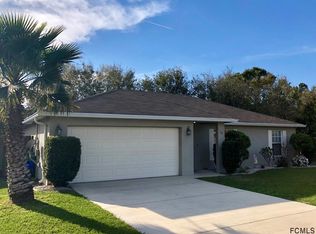
 - $414,9003 bd3 ba2.2k sqft56 BASSETT Lane, Palm Coast, FL 32137For Sale
 MLS ID #2153323, ONNALEE RICCI. realMLS
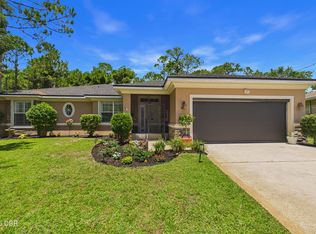
 - $375,0003 bd2 ba1.8k sqft5 Bird Of Paradise Pl, Palm Coast, FL 32137For Sale
 MLS ID #1227440, Alex Rosser, Redfin Corporation. DBAMLS
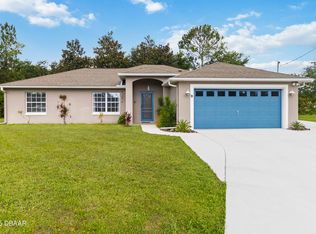
 - $410,0004 bd3 ba2.4k sqft120 Bren Mar Ln, Palm Coast, FL 32137For Sale
 MLS ID #1227112, Taner Banks, Keller Williams Realty Florida Partners. DBAMLS
 - $399,0003 bd2 ba1.8k sqft123 Arena Lake Dr, Palm Coast, FL 32137For SaleMLS ID #1225775, Karrie Holloway, Take Action Properties LLC. DBAMLS
- $239,9903 bd2 ba1.2k sqft139 BEECHWOOD LANE, PALM COAST, FL 32137For Sale
 MLS ID #O6440454, Steven Koleno, BEYCOME OF FLORIDA LLC. Stellar MLS
 - $337,9002 bd2 ba1.4k sqft3 Casper Dr, Palm Coast, FL 32137For SaleMLS ID #1229378, Richard Southwick, Venture Development Realty, Inc. DBAMLS
- $299,0003 bd2 ba1.9k sqft50 Florida Park Dr, Palm Coast, FL 32137For SaleMLS ID #1226015, Rola Michael, RE/MAX Signature. DBAMLS
- $340,0003 bd2 ba1.4k sqft19 Crompton Pl, Palm Coast, FL 32137For SaleMLS ID #1228748, Tammy Shaver, Redfin Corporation. DBAMLS
- $386,0004 bd2 ba2k sqft1 Ethan Pl, Palm Coast, FL 32164For SaleMLS ID #1226229, Cheryl Dreezer, Real Estate Services of Palm Coast. DBAMLS
- $399,0004 bd3 ba2.4k sqft25 Pillory Ln, Palm Coast, FL 32164For SaleMLS ID #1227153, Johanna Sawdai, One Sotheby's International Realty. DBAMLS
- $244,0003 bd2 ba1.4k sqft18 Burning Bush Pl, Palm Coast, FL 32137For SaleMLS ID #1228623, Karen Fields, Coldwell Banker Coast Realty. DBAMLS
- $525,0004 bd2 ba2.6k sqft22 IBIS COURT N, PALM COAST, FL 32137For SaleMLS ID #FC320751, Laura Allberg, COASTAL GATEWAY REAL ESTATE GR. Stellar MLS
- $397,4994 bd2 ba2.1k sqft55 Presidential Ln, Palm Coast, FL 32164For SaleMLS ID #1221751, Karen Fields, Coldwell Banker Coast Realty. DBAMLS
- $369,8003 bd2 ba1.9k sqft26 Edgely Ln, Palm Coast, FL 32164For SaleMLS ID #1229187, Mark Fuller, EXIT Beach Realty. DBAMLS
- $459,0003 bd2 ba1.7k sqft30 Evans Dr, Palm Coast, FL 32164For SaleMLS ID #1228429, Sonia Taska, Adams, Cameron & Co., Realtors. DBAMLS
- $429,0005 bd2 ba2.3k sqft28 Pillory Ln, Palm Coast, FL 32164For SaleMLS ID #1229237, James Brodick, Realty Pros Assured. DBAMLS
