Located in Palm Coast's desirable B Section, this 3-bedroom, 2-bath home offers a well-designed floor plan with an open-concept kitchen and dining area that flows into the living room, where a wood-burning fireplace serves as a welcoming focal point. Generously sized bedrooms and a two-car garage provide a great foundation for buyers ready to make this home their own.
Built in 1996 and situated in one of Palm Coast's established neighborhoods, this property is being sold AS IS as a SHORT SALE and is subject to LENDER APPROVAL. The home has known water intrusion believed to be originating from the roof or another undetermined source. The primary bathroom shower has been disassembled and is currently not functional. Because of the known water intrusion, additional repairs may be needed. Buyers are encouraged to conduct their own inspections and due diligence. Priced to reflect its condition, this home presents an excellent opportunity for investors, renovators, or buyers looking to build equity in a desirable Palm Coast location close to shopping, dining, parks, schools, and just a short drive to Flagler Beach.
Additional professional photos will be added as they become available.
All information recorded in the MLS is intended to be accurate but cannot be guaranteed and should be independently verified.
Active under contract
$249,900
18 Burning Bush Pl, Palm Coast, FL 32137
3beds
1,480sqft
:
Get pre-qualified$1,701/mo
Single Family Residence, Residential
Built in 1996
10,018 Square Feet Lot
$-- Zestimate®
$169/sqft
$-- HOA
What's special
Two-car garageGenerously sized bedroomsWell-designed floor plan
- 12 days |
- 2,355 |
- 139 |
Likely to sell faster than
Zillow last checked:
Listing updated:
Listed by:
Karen Fields 781-572-8108,
Coldwell Banker Coast Realty
Source: DBAMLS,MLS#: 1228623
Facts & features
Interior
Bedrooms & bathrooms
- Bedrooms: 3
- Bathrooms: 2
- Full bathrooms: 2
Bedroom 1
- Level: Main
- Area: 270 Square Feet
- Dimensions: 18.00 x 15.00
Kitchen
- Level: Main
- Area: 300 Square Feet
- Dimensions: 20.00 x 15.00
Heating
- Heat Pump
Cooling
- Central Air
Appliances
- Included: Refrigerator, Electric Oven
Features
- Number of fireplaces: 1
- Fireplace features: Wood Burning
Interior area
- Total interior livable area: 1,480 sqft
Property
Parking
- Total spaces: 2
- Parking features: Garage
- Garage spaces: 2
Features
- Stories: 1
Lot
- Size: 10,018 Square Feet
Details
- Parcel number: 0711317035000200040
Construction
Type & style
- Home type: SingleFamily
- Property subtype: Single Family Residence, Residential
Materials
- Foundation: Block
Condition
- New construction: No
- Year built: 1996
Utilities & green energy
- Sewer: Public Sewer
- Water: Public
- Utilities for property: Cable Available, Electricity Connected, Water Connected
Community & HOA
Community
- Subdivision: Other
HOA
- Has HOA: No
Location
- Region: Palm Coast
Financial & listing details
- Price per square foot: $169/sqft
- Tax assessed value: $226,985
- Annual tax amount: $1,406
- Date on market: 7/15/2026
- Listing terms: Cash,Conventional
- Electric utility on property: Yes
Foreclosure details
Estimated market value
Not available
Estimated sales range
Not available
Not available
Price history
| Date | Event | Price |
|---|---|---|
| 7/27/2026 | Contingent | $249,900$169/sqft |
Source:  DBAMLS #1228623 Report a problem DBAMLS #1228623 Report a problem | ||
| 7/15/2026 | Listed for sale | $249,900+78.5%$169/sqft |
Source: DBAMLS #1228623 Report a problem | ||
| 7/29/2015 | Sold | $140,000+21.8%$95/sqft |
Source: Public Record Report a problem | ||
| 5/27/2015 | Listed for sale | $114,900-40.2%$78/sqft |
Source: ERA Palm Coast Homes & Land, Inc. #213171 Report a problem | ||
| 9/28/2005 | Sold | $192,000+1261.7%$130/sqft |
Source: Public Record Report a problem | ||
| 7/24/1996 | Sold | $14,100+135%$10/sqft |
Source: Public Record Report a problem | ||
| 12/13/1995 | Sold | $6,000$4/sqft |
Source: Public Record Report a problem | ||
Public tax history
| Year | Property taxes | Tax assessment |
|---|---|---|
| 2024 | $1,406 +3.6% | $119,394 +3% |
| 2023 | $1,356 +2.1% | $115,917 +3% |
| 2022 | $1,329 +2.2% | $112,541 +3% |
| 2021 | $1,300 +0.6% | $109,263 +1.4% |
| 2020 | $1,293 +2.4% | $107,754 +2.3% |
| 2019 | $1,262 +1.2% | $105,331 +1.9% |
| 2018 | $1,248 +3% | $103,367 +2.1% |
| 2017 | $1,211 | $101,241 +2.1% |
| 2016 | $1,211 +2.9% | $99,159 +20.8% |
| 2015 | $1,176 +40% | $82,069 +0.8% |
| 2014 | $840 | $81,418 +1.5% |
| 2013 | -- | $80,215 +0.3% |
| 2012 | -- | $79,985 -8% |
| 2011 | -- | $86,919 -9% |
| 2010 | -- | $95,564 -13% |
| 2009 | -- | $109,856 -16.7% |
| 2008 | -- | $131,801 -5.3% |
| 2007 | -- | $139,161 +2.5% |
| 2006 | -- | $135,767 +18.9% |
| 2005 | -- | $114,160 -18.6% |
| 2004 | -- | $140,252 +71% |
| 2003 | -- | $82,038 +4% |
| 2002 | -- | $78,913 +13.7% |
| 2001 | -- | $69,433 +3% |
| 2000 | -- | $67,411 |
Find assessor info on the county website
Monthly payment
Est. payment
Payment breakdown
Explore the cost of this home by adjusting the details. Changes won't be saved.Climate risks
Neighborhood: 32137
Nearby schools
GreatSchools rating
- 7/10Belle Terre Elementary SchoolGrades: PK-5,7Distance: 0.7 mi
- 5/10Matanzas High SchoolGrades: 8-12Distance: 2.1 mi
- 7/10Indian Trails Middle SchoolGrades: 6-8Distance: 0.4 mi
- $402,6004 bd3 ba2.1k sqft20 Burning Bush Pl, Palm Coast, FL 32137Off Market
- $281,0003 bd2 ba1.5k sqft16 Burning Bush Pl, Palm Coast, FL 32137Off Market
- $46,50010,018 Square Feet17 Burning Tree Pl, Palm Coast, FL 32137Off Market
- $300,0003 bd2 ba1.8k sqft15 Burning Tree Pl, Palm Coast, FL 32137Sold
- $360,9004 bd2 ba2.2k sqft19 Burning Tree Pl, Palm Coast, FL 32137Off Market
- $378,8004 bd2 ba2.2k sqft22 Burning Bush Pl, Palm Coast, FL 32137Off Market
- $272,5003 bd2 ba1.3k sqft17 Burning Bush Pl, Palm Coast, FL 32137Off Market
- $318,0003 bd2 ba1.5k sqft14 Burning Bush Pl, Palm Coast, FL 32137Off Market
A local agent can set up tours, give advice and negotiate with sellers.
A local lender can help you make sure your offer is ready when you are.
Similar homes
- $246,0003 bd2 ba1.4k sqft10 FENWICK LANE, PALM COAST, FL 32137For Sale
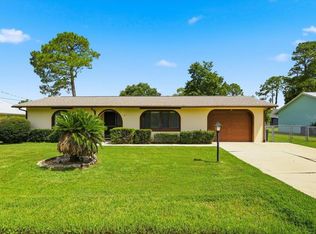
 MLS ID #FC320080, David S. Petkovsek, REALTY EXCHANGE, LLC. Stellar MLS
 - $289,0003 bd2 ba1.6k sqft176 BREN MAR LANE, PALM COAST, FL 32137For Sale
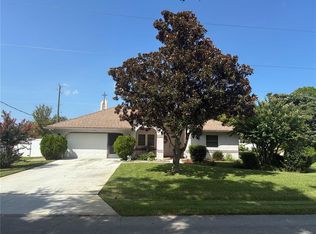 MLS ID #FC320112, Teri King, FLAGLER REALTY, INC.. Stellar MLS
 - $255,9002 bd2 ba1k sqft115 FORSYTHE LANE, PALM COAST, FL 32137For Sale
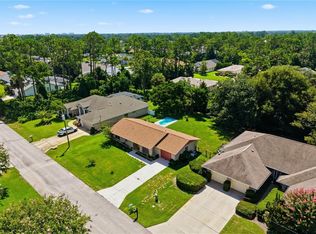 MLS ID #FC320167, Julie Sabine, REALTY EXCHANGE, LLC. Stellar MLS
 - $310,0003 bd2 ba1.6k sqft156 BARRINGTON DRIVE, PALM COAST, FL 32137For Sale
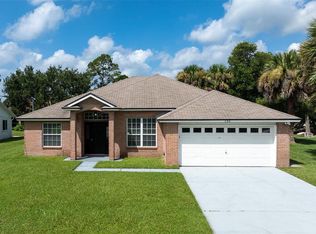 MLS ID #FC320033, Elena Tchoumakova, APEX REALTY LLC. Stellar MLS
 - $289,9003 bd2 ba1.6k sqft5 BIRD HAVEN PLACE, PALM COAST, FL 32137For SaleMLS ID #FC320061, Willard Nix, REALTY EXECUTIVES OCEANSIDE. Stellar MLS
- $269,0003 bd2 ba1.1k sqft9 Biltwell Pl, Palm Coast, FL 32137For SaleMLS ID #262368, Tanya Liebal, Century 21 St Augustine Properties. St Augustine St Johns County BOR
- $269,9003 bd2 ba1.4k sqft29 FREEMONT TURN, PALM COAST, FL 32137For SaleMLS ID #FC319245, Vyacheslav Cheban, ADVANTAGE REALTY & MANAGEMENT. Stellar MLS
- $--4 bd2 ba2k sqft24 Beacon Mill Ln, Palm Coast, FL 32137AuctionAuction.com 2
- $290,0003 bd2 ba1.4k sqft29 BUNKER Lane, Palm Coast, FL 32137For SaleMLS ID #2148067, David Norton PA. realMLS
- $297,9903 bd2 ba1.6k sqft19 Banner Ln, Palm Coast, FL 32137For Sale
 MLS ID #1227026, Ron Ballou, Coldwell Banker Coast Realty. DBAMLS
 - $285,0003 bd2 ba1.3k sqft62 BELVEDERE Lane, Palm Coast, FL 32137For SaleMLS ID #2146457, ERIC PARSONS. realMLS
- $298,4943 bd2 ba1.4k sqft25 BUFFALO GROVE Drive, Palm Coast, FL 32137New ConstructionMLS ID #2157233, JENNIFER RICHELLE SMART. realMLS
- from $241,9903 bd2 ba1.2k sqftPlan 1221 Plan, Somerset - Classic Series, Palm Coast, FL 32137New ConstructionKB Home
- $297,5003 bd2 ba1.4k sqft69 Beckner Ln, Palm Coast, FL 32137For Sale By Owner
- $315,0003 bd2 ba1.8k sqft18 BURTON PLACE, PALM COAST, FL 32137For SaleMLS ID #FC319007, Brittany Licari, REALTY EXCHANGE, LLC. Stellar MLS
- $274,9002 bd2 ba1.3k sqft21 FILBERT Lane, Palm Coast, FL 32137For SaleMLS ID #2144246, MATTHEW STUCKEY II. realMLS
- $299,0003 bd2 ba1.5k sqft7 Fifer Ln, Palm Coast, FL 32137For SaleMLS ID #1226497, Jason Scavilla, Coldwell Banker Coast Realty. DBAMLS
- $263,9003 bd2 ba1.6k sqft100 WOOD HAVEN DRIVE, PALM COAST, FL 32137For SaleMLS ID #FC318472, Fatima Queiros, WELCOME HOME REAL ESTATE LLC. Stellar MLS
- $280,0003 bd3 ba1.7k sqft108 REDBUD Road, Palm Coast, FL 32137For SaleMLS ID #2157112, Dawn Humphrey. realMLS
- $290,0004 bd2 ba1.8k sqft1 BOWMAN Place, Palm Coast, FL 32137For SaleMLS ID #2143869, DENISE FERNANDES. realMLS
