Completely renovated and move-in ready, this beautiful concrete block stucco home offers modern upgrades, timeless style, and immediate enjoyment! Featuring a desirable split-bedroom floor plan designed for both comfort and privacy, this home has been meticulously updated from top to bottom. Major improvements include a brand-new roof (2023), A/C (2017), garage door (2019), windows (2021), and water heater (2014), giving buyers peace of mind for years to come. Step inside to discover fresh interior and exterior paint, new laminate flooring throughout with tile in wet areas, updated lighting, and brand-new blinds throughout the home. The spacious kitchen shines with gorgeous quartz countertops and stainless-steel appliances, creating the perfect space for cooking and entertaining. The private owner’s suite features a walk-in closet and a stunning brand-new walk-in shower, while the guest bathroom has been beautifully renovated with elegant designer tile finishes. Enjoy your morning coffee or unwind in the screened back porch overlooking the huge, fenced backyard with plenty of space for pets, gatherings, and outdoor fun. Washer and dryer are included, making this home truly move-in ready. Conveniently located close to major highways, schools, restaurants, hospitals, shopping, and churches, this home offers the perfect combination of location, upgrades, and lifestyle. Very easy to show—schedule your private tour today!
For sale
Price cut: $8K (7/8)
$269,000
9 Biltwell Pl, Palm Coast, FL 32137
3beds
1,185sqft
:
Get pre-qualified$1,813/mo
Single Family Residence
Built in 1997
10,018 Square Feet Lot
$-- Zestimate®
$227/sqft
$-- HOA
What's special
Updated lightingGorgeous quartz countertopsSpacious kitchenDesirable split-bedroom floor planScreened back porchStunning brand-new walk-in showerStainless-steel appliances
- 72 days |
- 718 |
- 73 |
Zillow last checked:
Listing updated:
Listed by:
Tanya Liebal 904-797-6000,
Century 21 St Augustine Properties
Source: St Augustine St Johns County BOR,MLS#: 262368
Facts & features
Interior
Bedrooms & bathrooms
- Bedrooms: 3
- Bathrooms: 2
- Full bathrooms: 2
Primary bedroom
- Level: First
- Area: 224
- Dimensions: 16 x 14
Bedroom 2
- Area: 110
- Dimensions: 10 x 11
Primary bathroom
- Features: Shower Only
Dining room
- Area: 72
- Dimensions: 8 x 9
Kitchen
- Area: 77
- Dimensions: 11 x 7
Living room
- Area: 238
- Dimensions: 17 x 14
Heating
- Central, Electric
Cooling
- Central Air, Electric
Appliances
- Included: Dishwasher, Disposal, Microwave, Range, Refrigerator, Washer/Dryer
Features
- Ceiling Fan(s), Chandelier
- Flooring: Laminate, Tile
Interior area
- Total structure area: 1,554
- Total interior livable area: 1,185 sqft
Property
Parking
- Total spaces: 1
- Parking features: 1 Car Garage, Garage Door Opener
- Garage spaces: 1
Features
- Levels: Split
- Stories: 1
- Entry location: Ground Level
- Patio & porch: Porch, Screened Porch
- Fencing: Full
Lot
- Size: 10,018 Square Feet
- Features: Cul-De-Sac, Less than 1/4 Acre
Details
- Parcel number: 0711317035014000140
- Zoning: SFR3
Construction
Type & style
- Home type: SingleFamily
- Architectural style: Ranch
- Property subtype: Single Family Residence
Materials
- Block, Stucco
- Foundation: Slab
- Roof: Shingle
Condition
- New construction: No
- Year built: 1997
Utilities & green energy
- Sewer: Public Sewer
- Water: Central, County
Community & HOA
Community
- Subdivision: Palm Coast
HOA
- Has HOA: No
Location
- Region: Palm Coast
Financial & listing details
- Price per square foot: $227/sqft
- Tax assessed value: $195,155
- Annual tax amount: $3,667
- Price range: $269K - $269K
- Date on market: 5/15/2026
- Listing terms: Cash,Conventional,FHA,VA Loan
Estimated market value
Not available
Estimated sales range
Not available
Not available
Price history
| Date | Event | Price |
|---|---|---|
| 7/8/2026 | Price change | $269,000-2.9%$227/sqft |
Source:  St Augustine St Johns County BOR #262368 Report a problem St Augustine St Johns County BOR #262368 Report a problem | ||
| 6/15/2026 | Price change | $277,000-0.7%$234/sqft |
Source: St Augustine St Johns County BOR #262368 Report a problem | ||
| 5/15/2026 | Listed for sale | $279,000+5.3%$235/sqft |
Source: St Augustine St Johns County BOR #262368 Report a problem | ||
| 10/19/2023 | Sold | $265,000-5.4%$224/sqft |
Source:  Stellar MLS #FC294064 Report a problem Stellar MLS #FC294064 Report a problem | ||
| 10/6/2023 | Pending sale | $280,000$236/sqft |
Source: Stellar MLS #FC294064 Report a problem | ||
| 9/22/2023 | Price change | $280,000-3.4%$236/sqft |
Source: Stellar MLS #FC294064 Report a problem | ||
| 9/4/2023 | Price change | $290,000-3%$245/sqft |
Source: Stellar MLS #FC294064 Report a problem | ||
| 8/25/2023 | Price change | $299,000-3.2%$252/sqft |
Source: Stellar MLS #FC294064 Report a problem | ||
| 8/21/2023 | Listed for sale | $309,000+45.8%$261/sqft |
Source: Stellar MLS #FC294064 Report a problem | ||
| 6/23/2023 | Sold | $212,000$179/sqft |
Source:  DBAMLS #1110176 Report a problem DBAMLS #1110176 Report a problem | ||
| 6/8/2023 | Pending sale | $212,000$179/sqft |
Source: DBAMLS #1110176 Report a problem | ||
| 6/7/2023 | Listed for sale | $212,000+123.2%$179/sqft |
Source: DBAMLS #1110176 Report a problem | ||
| 10/29/2014 | Sold | $95,000+53.2%$80/sqft |
Source: Public Record Report a problem | ||
| 8/25/1997 | Sold | $62,000+1247.8%$52/sqft |
Source: Public Record Report a problem | ||
| 2/5/1997 | Sold | $4,600$4/sqft |
Source: Public Record Report a problem | ||
Public tax history
| Year | Property taxes | Tax assessment |
|---|---|---|
| 2024 | $3,576 +167.6% | $195,155 +62.8% |
| 2023 | $1,336 -4% | $119,840 +3% |
| 2022 | $1,392 +2.1% | $116,349 +3% |
| 2021 | $1,363 +0.6% | $112,960 +1.4% |
| 2020 | $1,355 +0.9% | $111,400 +1.4% |
| 2019 | $1,343 -27.7% | $109,900 +20.7% |
| 2018 | $1,859 +10.2% | $91,017 +10% |
| 2017 | $1,687 | $82,743 +7.1% |
| 2016 | $1,687 +7.1% | $77,265 +0.1% |
| 2015 | $1,575 -0.6% | $77,159 +9% |
| 2014 | $1,585 | $70,763 +11.1% |
| 2013 | -- | $63,710 -2.3% |
| 2012 | -- | $65,236 -5.8% |
| 2011 | -- | $69,248 -3.2% |
| 2010 | -- | $71,508 +2.7% |
| 2009 | -- | $69,628 +0.1% |
| 2008 | -- | $69,558 +3% |
| 2007 | -- | $67,532 +2.5% |
| 2006 | -- | $65,886 +3% |
| 2005 | -- | $63,967 +299.8% |
| 2004 | -- | $16,000 -77.1% |
| 2003 | -- | $69,877 +4.4% |
| 2002 | -- | $66,934 +17.7% |
| 2000 | -- | $56,875 |
Find assessor info on the county website
Monthly payment
Est. payment
Payment breakdown
Explore the cost of this home by adjusting the details. Changes won't be saved.Climate risks
Neighborhood: 32137
Nearby schools
GreatSchools rating
- 7/10Belle Terre Elementary SchoolGrades: PK-5,7Distance: 0.9 mi
- 5/10Matanzas High SchoolGrades: 8-12Distance: 1.1 mi
- 7/10Indian Trails Middle SchoolGrades: 6-8Distance: 0.9 mi
- $342,7004 bd3 ba2.1k sqft7 Biltwell Pl, Palm Coast, FL 32137Off Market
- $410,5004 bd3 ba2.9k sqft11 Biltwell Pl, Palm Coast, FL 32137Off Market
- $46,50010,018 Square Feet10 Biltwell Pl, Palm Coast, FL 32137Off Market
- $275,5003 bd2 ba1.4k sqft10 Biltvue Pl, Palm Coast, FL 32137Off Market

- $254,6003 bd2 ba1.2k sqft5 Biltwell Pl, Palm Coast, FL 32137Off Market
- $374,7004 bd2 ba2.3k sqft13 Biltwell Pl, Palm Coast, FL 32137Off Market
- $46,50010,018 Square Feet8 Biltwell Pl, Palm Coast, FL 32137Off Market
- $320,4003 bd2 ba1.9k sqft8 Biltvue Pl, Palm Coast, FL 32137Off Market
A local agent can set up tours, give advice and negotiate with sellers.
A local lender can help you make sure your offer is ready when you are.
Similar homes
- $290,0003 bd2 ba1.4k sqft29 BUNKER Lane, Palm Coast, FL 32137For Sale
 MLS ID #2148067, David Norton PA. realMLS
 - $270,0003 bd2 ba1.3k sqft53 Fawn Ln, Palm Coast, FL 32137For Sale
 MLS ID #262063, Suzanne O'Toole, Berkshire Hathaway Homeservices Florida Network Realty. St Augustine St Johns County BOR
 - $320,0003 bd2 ba1.7k sqft2 BIRDSEYE Place, Palm Coast, FL 32137For Sale
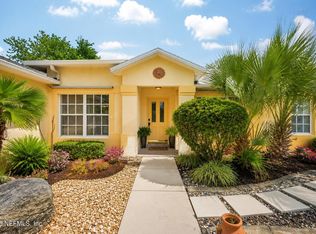 MLS ID #2142958, Bobbie Jean Demunck. realMLS
 - $254,9952 bd2 ba1.3k sqft1 FARRINGTON Lane, Palm Coast, FL 32137For Sale
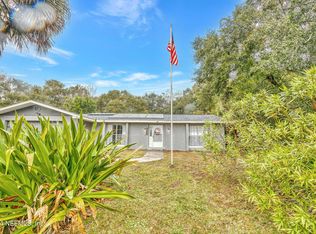 MLS ID #2130334, JENNY MOSELY. realMLS
 - $239,9003 bd2 ba1.2k sqft24 Blakeport Ln, Palm Coast, FL 32137For SaleMLS ID #11799533, Jesse Warmka, Your Home Sold Guaranteed Realty - Jesse Warmka Team. My State MLS
- $299,0004 bd2 ba1.7k sqft36 Lema Ln, Palm Coast, FL 32137Auction
 MLS ID #FC314031, Karrie Holloway, TAKE ACTION PROPERTIES, LLC. Stellar MLS
 - $279,0003 bd2 ba1.4k sqft7 Peninsula Ln, Palm Coast, FL 32164For Sale
 MLS ID #1224303, Alice Cooper LLC, Adams, Cameron & Co., Realtors. DBAMLS
 - $339,0003 bd2 ba1.6k sqft13 BURTON Place, Palm Coast, FL 32137For SaleMLS ID #2138109, LIETY C RODRIGUEZ. realMLS
- $299,9993 bd3 ba1.6k sqft200 Riverview Bnd S Unit 915, Palm Coast, FL 32137For SaleMLS ID #262877, Lauren McPherson, Parkside Realty Group. St Augustine St Johns County BOR
- $292,9003 bd2 ba1.6k sqft20 BLEAU Court, Palm Coast, FL 32137For SaleMLS ID #2138639, JEANNETTE OLAGUE LLC. realMLS
- $300,0003 bd2 ba1.7k sqft186 Westhampton Dr, Palm Coast, FL 32164For SaleMLS ID #1227210, Cheryl Dreezer, Real Estate Services of Palm Coast. DBAMLS
- $285,0003 bd2 ba1.5k sqft14 Random Pl, Palm Coast, FL 32164For SaleMLS ID #FC317770, Michael Richards, GRAND LIVING REALTY. Stellar MLS
- $299,0002 bd2 ba1k sqft80 Riverview Bnd S #S, Palm Coast, FL 32137For SaleMLS ID #1228014, Michelle Dahl, RE/MAX Select Professionals. DBAMLS
- $355,0003 bd2 ba1.6k sqft34 Beaverdam Ln, Palm Coast, FL 32137For SaleMLS ID #262075, Kathy Austrino, TAG Ventures. St Augustine St Johns County BOR
- $340,0003 bd2 ba1.4k sqft19 Crompton Pl, Palm Coast, FL 32137For SaleMLS ID #1228748, Tammy Shaver, Redfin Corporation. DBAMLS
- $359,0002 bd2 ba1.4k sqft3 Ferdinand Ln, Palm Coast, FL 32137For SaleMLS ID #262076, Gage King, DJ & Lindsey Real Estate. St Augustine St Johns County BOR
- $255,0003 bd2 ba1.2k sqft110 WHIPPOORWILL Drive, Palm Coast, FL 32164For SaleMLS ID #2139669, LORI CROUCH. realMLS
- $224,0002 bd2 ba1.1k sqft39 Lake Forest Pl, Palm Coast, FL 32137For SaleMLS ID #1215491, Janet Salam, Coastal Gateway Real Estate Group. DBAMLS
- $310,0003 bd2 ba1.7k sqft46 Wood Cedar Dr, Palm Coast, FL 32164For SaleMLS ID #O6404691, Stacy Coburn, EXP REALTY LLC. Stellar MLS
- $229,9002 bd2 ba1.2k sqft1200 Canopy Walk Ln APT 1223, Palm Coast, FL 32137For SaleMLS ID #1227642, Matthew Reilly, Realty Pros Assured. DBAMLS
