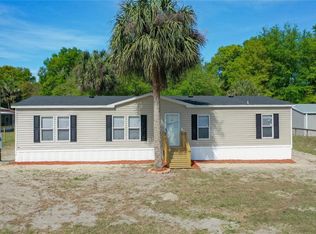
Welcome to this 2022 Manufactured home offering 3 bedrooms, 2 bathrooms, and 1,478 sq ft of modern living on a spacious 1.09-acre corner lot. The open-concept floor plan features a bright living area, stylish finishes, and a spacious primary suite with two additional bedrooms for family, guests, or a home office. A standout feature is the impressive 1,500 sq ft steel building, perfect for a workshop, extra storage, garage, or home business. With plenty of room for hobbies, equipment, and outdoor enjoyment, this property offers the space and flexibility you've been looking for. Conveniently located near shopping, dining, and outdoor recreation, this move-in-ready home combines modern comfort with peaceful country living.
Closed
Zillow last checked:
Listing updated:
Bought with:
IHEART REALTY INC
Source: realMLS,MLS#: 2156023
Price history
| Date | Event | Price |
|---|---|---|
| 8/7/2026 | Sold | $275,000-1.8%$186/sqft |
Source:  realMLS #2156023 Report a problem realMLS #2156023 Report a problem | ||
| 7/27/2026 | Pending sale | $280,000$189/sqft |
Source: realMLS #2156023 Report a problem | ||
| 7/18/2026 | Listed for sale | $280,000+1.8%$189/sqft |
Source: realMLS #2156023 Report a problem | ||
| 1/30/2026 | Sold | $275,009-5.1%$186/sqft |
Source: realMLS #2096937 Report a problem | ||
| 1/2/2026 | Pending sale | $289,900$196/sqft |
Source: realMLS #2096937 Report a problem | ||
| 7/4/2025 | Listed for sale | $289,900+3765.3%$196/sqft |
Source: realMLS #2096937 Report a problem | ||
| 1/18/2018 | Sold | $7,500-31.8%$5/sqft |
Source: Public Record Report a problem | ||
| 8/15/2017 | Sold | $11,000-18.5%$7/sqft |
Source: Public Record Report a problem | ||
| 7/22/2017 | Pending sale | $13,500$9/sqft |
Source: DUCK REALTY #877620 Report a problem | ||
| 4/18/2017 | Listed for sale | $13,500-66.3%$9/sqft |
Source: DUCK REALTY #877620 Report a problem | ||
| 8/29/2008 | Sold | $40,000$27/sqft |
Source: Public Record Report a problem | ||


Get pre-qualified for a loan
At Zillow Home Loans, we can pre-qualify you in as little as 5 minutes with no impact to your credit score.An equal housing lender. NMLS #10287.
