Price Improvement! Welcome to easy Florida living in this charming 2BR/2BA home in a peaceful adult golf cart-friendly community on Murphy's Creek with access to the St. Johns River. Enjoy beautiful water views from the screened patio, perfect for relaxing mornings or evenings. This furnished home is move-in ready and ideal for full-time living or a seasonal retreat. Community amenities include a sparkling pool, clubhouse with weekly events and activities, private boat ramp, and available boat slips. A storage compound offers additional space, plus a shed under the carport for tools or boating gear. Come enjoy a relaxed waterfront lifestyle and meet some of the most amazing neighbors!
Active
$187,000
143 BAYOU Drive, Satsuma, FL 32189
2beds
1,040sqft
Mobile Home
Built in 1986
6,969 Square Feet Lot
$173,900 Zestimate®
$180/sqft
$75/mo HOA
What's special
Furnished homeAvailable boat slipsSparkling poolPrivate boat rampScreened patio
- 206 days
- 125
- 4
Zillow last checked:
Listing updated:
Listed by:
Margaret Mosley 386-546-0918,
DUCK REALTY INC 386-325-1440
Source: realMLS,MLS#: 2137236
Facts & features
Interior
Bedrooms & bathrooms
- Bedrooms: 2
- Bathrooms: 2
- Full bathrooms: 2
Heating
- Central
Cooling
- Central Air
Appliances
- Included: Electric Range, Electric Water Heater, Microwave, Washer
- Laundry: Electric Dryer Hookup, In Unit, Washer Hookup
Features
- Eat-in Kitchen, Kitchen Island, Walk-In Closet(s)
- Furnished: Yes
Interior area
- Total interior livable area: 1,040 sqft
Property
Parking
- Total spaces: 1
- Parking features: Carport
- Carport spaces: 1
Features
- Stories: 1
Lot
- Size: 6,969 Square Feet
Details
- Parcel number: 391026038000300010
- Zoning description: Residential
Construction
Type & style
- Home type: MobileManufactured
- Property subtype: Mobile Home
Materials
- Roof: Metal
Condition
- New construction: No
- Year built: 1986
Utilities & green energy
- Sewer: Private Sewer
- Water: Private
- Utilities for property: Cable Available, Sewer Connected, Water Connected
Community & HOA
Community
- Subdivision: Bayou Club
HOA
- Has HOA: Yes
- Amenities included: Pool, Boat Dock, Boat Launch, Boat Slip, Clubhouse, Marina, Water
- HOA fee: $75 monthly
Location
- Region: Satsuma
Financial & listing details
- Price per square foot: $180/sqft
- Tax assessed value: $102,110
- Annual tax amount: $899
- Date on market: 3/28/2026
- Listing terms: Cash,Conventional
Estimated market value
$173,900
$165,000 - $183,000
Not available
Price history
| Date | Event | Price |
|---|---|---|
| 4/17/2026 | Price change | $187,000-2.6%$180/sqft |
Source:  realMLS #2137236 Report a problem realMLS #2137236 Report a problem | ||
| 3/28/2026 | Listed for sale | $192,000+187%$185/sqft |
Source: realMLS #2137236 Report a problem | ||
| 3/14/2018 | Sold | $66,900-10.7%$64/sqft |
Source: realMLS #885414 Report a problem | ||
| 3/8/2018 | Pending sale | $74,900$72/sqft |
Source: SELLSTATE HIGH PERFORMANCE REALTY #885414 Report a problem | ||
| 12/18/2017 | Listed for sale | $74,900$72/sqft |
Source: WATSON REALTY CORP #885414 Report a problem | ||
| 11/13/2017 | Pending sale | $74,900$72/sqft |
Source: WATSON REALTY CORP #885414 Report a problem | ||
| 8/11/2017 | Price change | $74,900-6.3%$72/sqft |
Source: Watson Realty Corp. #885414 Report a problem | ||
| 6/5/2017 | Listed for sale | $79,900+45.3%$77/sqft |
Source: WATSON REALTY CORP #885414 Report a problem | ||
| 11/28/2001 | Sold | $55,000$53/sqft |
Source: Public Record Report a problem | ||
Public tax history
| Year | Property taxes | Tax assessment |
|---|---|---|
| 2025 | $900 +12% | $102,110 -10.3% |
| 2024 | $803 +1.9% | $113,890 +4.4% |
| 2023 | $788 +3.9% | $109,060 +13.4% |
| 2022 | $759 -2.5% | $96,160 +26.7% |
| 2021 | $778 -7% | $75,880 +12.1% |
| 2020 | $837 -38.8% | $67,670 +11.6% |
| 2018 | $1,368 | $60,650 -5.3% |
| 2017 | $1,368 -6.3% | $64,070 +2.7% |
| 2016 | $1,461 +4.1% | $62,390 +2.1% |
| 2015 | $1,403 +3.2% | $61,120 +8.8% |
| 2014 | $1,359 | $56,189 -15.1% |
| 2013 | -- | $66,200 -0.3% |
| 2012 | -- | $66,432 -6.7% |
| 2011 | -- | $71,196 -11.7% |
| 2010 | -- | $80,634 +0.1% |
| 2009 | -- | $80,537 -8.1% |
| 2008 | -- | $87,640 -12.7% |
| 2007 | -- | $100,427 +75.1% |
| 2005 | -- | $57,367 +13% |
| 2004 | -- | $50,765 +10.8% |
| 2003 | -- | $45,798 +1% |
| 2002 | -- | $45,340 -0.4% |
| 2001 | -- | $45,544 +13.1% |
| 2000 | -- | $40,256 |
Find assessor info on the county website
Monthly payment
Climate risks
Neighborhood: 32189
Nearby schools
Schools provided by the listing agent
- Elementary: Browning Pearce
- High: Crescent City
Source: realMLS. This data may not be complete. We recommend contacting the local school district to confirm school assignments for this home.

Similar homes
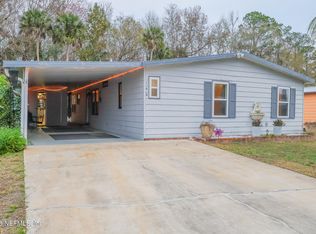
- $199,0002 bd2 ba1k sqft109 BAYOU Drive, Satsuma, FL 32189For Sale
 MLS ID #2138935, Margaret Mosley. realMLS
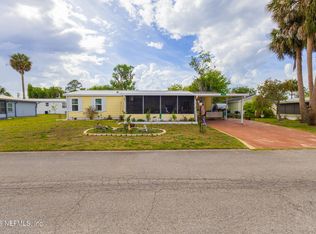
 - $184,9992 bd2 ba1.3k sqft140 PINE LAKE Drive, Satsuma, FL 32189For Sale
 MLS ID #2162843, Margaret Mosley. realMLS
 - $184,9993 bd2 ba1.1k sqft156 LAKE MARGO Drive, Satsuma, FL 32189For Sale
 MLS ID #2162957, Margaret Mosley. realMLS
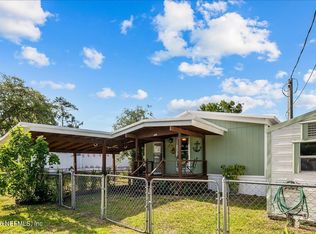
 - $229,9003 bd2 ba1.2k sqft120 PINE Street, Satsuma, FL 32189For Sale
 MLS ID #2170027, CHRIS FIELDS. realMLS
 - $220,0002 bd2 ba1.5k sqft104 EDGEWATER ROAD, SATSUMA, FL 32189For Sale
 MLS ID #OM728882, David Moore, SOUTHERN ASSOCIATES REALTY LLC. Stellar MLS
 - $220,0003 bd2 ba1.2k sqft231 TROPIC AVENUE, SATSUMA, FL 32189For SaleMLS ID #O6364930, Veronica Figueroa, EXP REALTY LLC. Stellar MLS
- $274,9002 bd1 ba1.4k sqft104 Woodcrest Ave, Satsuma, FL 32189For Sale
 MLS ID #1231236, Todd Hayes, Realty Pros Assured. DBAMLS
