Seller Motivated! Located on a private road leading to the Saint Johns River, this charming 2-bedroom, 1-bathroom fully furnished cottage (approx. .35 acre) with additional well lot (approx. .60 acre) offers the perfect blend of comfort, relaxation, and opportunity. Offering river access without the taxes. This delightful retreat is ready for you to move in, unwind, and enjoy.
Hobbyists, creatives, and investors will appreciate the gardener's shed, massive workshop, and additional dwelling unit (ADU), which is ready for your finishing touches. Transform the ADU into a private guest suite, home office, studio, or potential income-producing space.
Start your mornings on the screened-in porch overlooking the peaceful courtyard, then spend your afternoons exploring the beautiful Saint Johns River with convenient access to the community boat ramp. Whether you're looking for a weekend getaway, a full-time residence, or an investment opportunity, this property has plenty to offer. Seller offering $6000 toward closing costs or rate buydown!
Additional Property Details:
Shared well; the second lot containing the well is included in the sale.
Recorded well agreement includes 104 and 108 Cody.
Looking for a family compound? 108 Cody (approx. .23 acre) manufactured home with garage is also available for purchase.
Cash or conventional financing only.
With its inviting cottage charm, versatile outbuildings, and access to the Saint Johns River, this property is a unique opportunity to create your own peaceful retreat or unlock its investment potential. Come discover all it has to offer!
Active under contract
Price cut: $4K (9/14)
$193,000
109 CODY Drive, Satsuma, FL 32189
2beds
1,240sqft
Single Family Residence
Built in 1969
0.35 Acres Lot
$-- Zestimate®
$156/sqft
$-- HOA
What's special
Massive workshopInviting cottage charmSold fully furnishedPeaceful courtyardVersatile outbuildingsCommunity boat ramp access
- 135 days
- 626
- 46
Zillow last checked:
Listing updated:
Listed by:
TINA M ARANT 386-983-2617,
TIMBER TO TIDES REALTY LLC 386-937-1471
Source: realMLS,MLS#: 2149717
Facts & features
Interior
Bedrooms & bathrooms
- Bedrooms: 2
- Bathrooms: 1
- Full bathrooms: 1
Primary bedroom
- Area: 191.77 Square Feet
- Dimensions: 15.68 x 12.23
Bedroom 2
- Area: 148.21 Square Feet
- Dimensions: 12.31 x 12.04
Primary bathroom
- Area: 40.59 Square Feet
- Dimensions: 4.98 x 8.15
Dining room
- Area: 187.46 Square Feet
- Dimensions: 19.67 x 9.53
Kitchen
- Area: 103.93 Square Feet
- Dimensions: 8.69 x 11.96
Laundry
- Area: 34.86 Square Feet
- Dimensions: 5.81 x 6.00
Living room
- Area: 416.75 Square Feet
- Dimensions: 16.90 x 24.66
Utility room
- Area: 6.85 Square Feet
- Dimensions: 2.89 x 2.37
Heating
- Central, Electric, Heat Pump
Cooling
- Central Air, Electric
Appliances
- Included: Electric Oven, Electric Range, Electric Water Heater, Microwave, Refrigerator
- Laundry: Electric Dryer Hookup, In Unit, Washer Hookup
Features
- Built-in Features, Ceiling Fan(s), Primary Bathroom - Tub with Shower
- Flooring: Laminate, Wood
- Furnished: Yes
Interior area
- Total interior livable area: 1,240 sqft
Property
Parking
- Total spaces: 2
- Parking features: Attached Carport, Carport
- Carport spaces: 2
Features
- Levels: One
- Stories: 1
- Patio & porch: Deck, Porch, Screened
- Exterior features: Boat Ramp - Private, Courtyard, Fire Pit
- Fencing: Back Yard,Chain Link
- Has view: Yes
- View description: Trees/Woods
Lot
- Size: 0.35 Acres
- Features: Dead End Street
Details
- Additional structures: Guest House, Shed(s), Workshop
- Parcel number: 331026000000300045
- Zoning description: Single Family
Construction
Type & style
- Home type: SingleFamily
- Architectural style: Cottage
- Property subtype: Single Family Residence
- Attached to another structure: Yes
Materials
- Concrete, Wood Siding
- Roof: Shingle
Condition
- New construction: No
- Year built: 1969
Utilities & green energy
- Sewer: Septic Tank
- Water: Shared Well
- Utilities for property: Electricity Connected, Water Connected, Other
Community & HOA
Community
- Security: Closed Circuit Camera(s)
- Subdivision: Metes & Bounds
HOA
- Has HOA: No
Location
- Region: Satsuma
Financial & listing details
- Price per square foot: $156/sqft
- Tax assessed value: $148,990
- Annual tax amount: $3,140
- Date on market: 6/10/2026
- Listing terms: Cash,Conventional
- Road surface type: Dirt, Gravel
Estimated market value
Not available
Estimated sales range
Not available
Not available
Price history
| Date | Event | Price |
|---|---|---|
| 9/14/2026 | Price change | $193,000-2%$156/sqft |
Source:  realMLS #2149717 Report a problem | ||
| 6/10/2026 | Listed for sale | $197,000-32.5%$159/sqft |
Source: realMLS #2149717 Report a problem | ||
| 5/1/2026 | Listing removed | $292,000$235/sqft |
Source: realMLS #2112302 Report a problem | ||
| 10/7/2025 | Listed for sale | $292,000-26.8%$235/sqft |
Source: realMLS #2112302 Report a problem | ||
| 9/1/2025 | Listing removed | $399,000$322/sqft |
Source: realMLS #2044926 Report a problem | ||
| 5/31/2025 | Price change | $399,000-6.1%$322/sqft |
Source: realMLS #2044926 Report a problem | ||
| 1/16/2025 | Price change | $425,000-3.4%$343/sqft |
Source: realMLS #2044926 Report a problem | ||
| 11/13/2024 | Price change | $440,000-10.2%$355/sqft |
Source: realMLS #2044926 Report a problem | ||
| 8/30/2024 | Listed for sale | $490,000-6.7%$395/sqft |
Source: realMLS #2044926 Report a problem | ||
| 8/17/2024 | Listing removed | -- |
Source: realMLS #1243331 Report a problem | ||
| 5/15/2024 | Price change | $525,000-8.7%$423/sqft |
Source: realMLS #1243331 Report a problem | ||
| 4/9/2024 | Price change | $575,000-4.2%$464/sqft |
Source: realMLS #2000170 Report a problem | ||
| 2/12/2024 | Price change | $599,900-4%$484/sqft |
Source: realMLS #2000170 Report a problem | ||
| 8/18/2023 | Listed for sale | $625,000+1150%$504/sqft |
Source: realMLS #1243331 Report a problem | ||
| 9/25/2001 | Sold | $50,000-42.9%$40/sqft |
Source: Public Record Report a problem | ||
| 4/4/2000 | Sold | $87,500$71/sqft |
Source: Public Record Report a problem | ||
Public tax history
| Year | Property taxes | Tax assessment |
|---|---|---|
| 2025 | $3,140 +1.4% | $148,990 -5.9% |
| 2024 | $3,097 +2.5% | $158,300 +3.1% |
| 2023 | $3,021 +218.7% | $153,550 +13.4% |
| 2022 | $948 -1.4% | $135,350 +23.7% |
| 2021 | $961 -9% | $109,410 +7.4% |
| 2020 | $1,056 -16.2% | $101,830 +19.7% |
| 2018 | $1,261 | $85,100 +14.3% |
| 2017 | $1,261 +0.1% | $74,450 +2.1% |
| 2016 | $1,260 +1.8% | $72,920 -0.1% |
| 2015 | $1,238 -10.4% | $73,008 +0.7% |
| 2014 | $1,381 | $72,514 +1.5% |
| 2013 | -- | $71,442 +1.7% |
| 2012 | -- | $70,276 -7.6% |
| 2011 | -- | $76,090 +1.5% |
| 2010 | -- | $74,966 +2.7% |
| 2009 | -- | $72,995 +0.1% |
| 2008 | -- | $72,922 +3% |
| 2007 | -- | $70,798 +5.6% |
| 2005 | -- | $67,059 +3% |
| 2004 | -- | $65,106 +1.9% |
| 2003 | -- | $63,892 +2.4% |
| 2002 | -- | $62,395 +1.6% |
| 2001 | -- | $61,412 +0.9% |
| 2000 | -- | $60,853 |
Find assessor info on the county website
Monthly payment
Est. payment
Payment breakdown
Explore the cost of this home by adjusting the details. Changes won't be saved.Climate risks
Neighborhood: 32189

Similar homes
- $199,0002 bd2 ba1k sqft109 BAYOU Drive, Satsuma, FL 32189For Sale
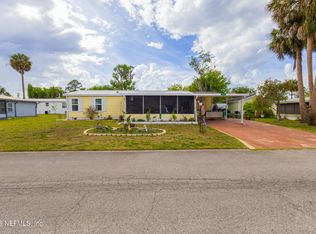 MLS ID #2138935, Margaret Mosley. realMLS
- $187,0002 bd2 ba1k sqft143 BAYOU Drive, Satsuma, FL 32189For Sale
 MLS ID #2137236, Margaret Mosley. realMLS
- $184,9992 bd2 ba1.3k sqft140 PINE LAKE Drive, Satsuma, FL 32189For Sale
 MLS ID #2162843, Margaret Mosley. realMLS
- $192,0003 bd2 ba1k sqft105 E RELLIM Drive, Palatka, FL 32177For Sale
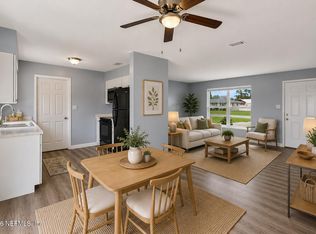 MLS ID #2159166, JANNAH JORDAN. realMLS
- $274,9002 bd1 ba1.4k sqft104 Woodcrest Ave, Satsuma, FL 32189For Sale
 MLS ID #1231236, Todd Hayes, Realty Pros Assured. DBAMLS
- $220,0003 bd2 ba1.7k sqft129 PATRICIAN PLACE, SATSUMA, FL 32189For Sale
 MLS ID #O6426049, Jeri Anne Lovett, LOVETT REALTY LLC. Stellar MLS
