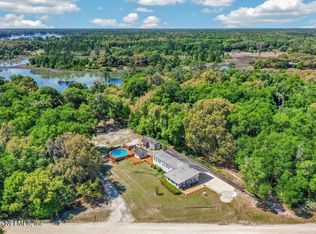
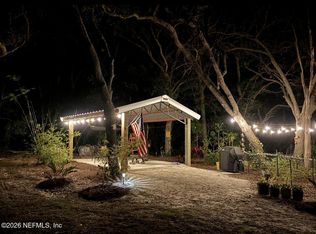
SELLER FINANCING AVAILABLE, CONTACT AGENT FOR ADDITIONAL INFORMATION! No HOA or Deed Restrictions! This spacious 4-bedroom, 2-bath modular home offers 2,280 Sq.Ft. of comfortable living space, situated on a peaceful 1.41-acre lot in a quiet and safe area. The open floor plan creates a welcoming atmosphere with new waterproof tile flooring in the main living areas, split floor plan, bay windows, skylights and a cozy wood-burning fireplace, perfect for relaxing evenings. Large primary bedroom with an en-suite bathroom and an oversized walk-in closet, providing ample storage and convenience. Outside the partially fenced yard offers plenty of space for outdoor activities or your furry family members. Recent upgrades include a new metal roof & HVAC, ensuring durability and comfort for years to come. The property also boasts new appliances, faucets and two sets of newly installed back porch steps, water filtration system (2025) adding to its modern appeal. As an added bonus the home will also include a 1-year warranty at closing, giving the buyer added protection and peace of mind from day one. Located just 0.6 miles from Broward Lake, 13-miles from Lake George, and 6-miles from Crescent Lake, this home is ideally situated for those who enjoy fishing and outdoor recreation. With Crescent Lake hosting renowned bass fishing tournaments, this property is perfect for anyone seeking a tranquil lifestyle with convenient access to nearby lakes and nature. Schedule your private showing today!
For sale
Price cut: $3K (8/18)
$351,900
137 FRANKLIN AVENUE, POMONA PARK, FL 32181
4beds
2,280sqft
Manufactured Home, Single Family Residence
Built in 2007
1.41 Acres Lot
$-- Zestimate®
$154/sqft
$-- HOA
What's special
Bay windowsNew metal roofNew appliancesOpen floor planWater filtration systemCozy wood-burning fireplaceSplit floor plan
- 587 days |
- 90 |
- 8 |
Zillow last checked:
Listing updated:
Listed by:
Alexus Macblain 740-255-3338,
KELLER WILLIAMS CORNERSTONE RE 352-369-4044,
Chad MacBlain 740-801-0071,
KELLER WILLIAMS CORNERSTONE RE
Source: Stellar MLS,MLS#: OM692634 Originating MLS: Ocala - Marion
Originating MLS: Ocala - Marion
Facts & features
Interior
Bedrooms & bathrooms
- Bedrooms: 4
- Bathrooms: 2
- Full bathrooms: 2
Primary bedroom
- Features: Ceiling Fan(s), En Suite Bathroom, Walk-In Closet(s)
- Level: First
- Area: 280 Square Feet
- Dimensions: 16x17.5
Bedroom 2
- Features: Ceiling Fan(s), Walk-In Closet(s)
- Level: First
- Area: 112.52 Square Feet
- Dimensions: 9.7x11.6
Bedroom 3
- Features: Ceiling Fan(s), Walk-In Closet(s)
- Level: First
- Area: 138.28 Square Feet
- Dimensions: 9.8x14.11
Bedroom 4
- Features: Walk-In Closet(s)
- Level: First
- Area: 135.2 Square Feet
- Dimensions: 10.4x13
Family room
- Level: First
- Area: 306.6 Square Feet
- Dimensions: 14.6x21
Kitchen
- Features: Kitchen Island
- Level: First
- Area: 128.54 Square Feet
- Dimensions: 9.11x14.11
Living room
- Features: Ceiling Fan(s)
- Level: First
- Area: 316.03 Square Feet
- Dimensions: 16.9x18.7
Heating
- Central
Cooling
- Central Air
Appliances
- Included: Dishwasher, Electric Water Heater, Microwave, Range, Refrigerator
- Laundry: Electric Dryer Hookup, Laundry Room, Washer Hookup
Features
- Ceiling Fan(s), Open Floorplan, Primary Bedroom Main Floor, Solid Wood Cabinets, Split Bedroom, Thermostat, Vaulted Ceiling(s), Walk-In Closet(s)
- Flooring: Carpet, Luxury Vinyl, Tile
- Doors: Sliding Doors
- Has fireplace: Yes
- Fireplace features: Wood Burning
Interior area
- Total structure area: 2,280
- Total interior livable area: 2,280 sqft
Video & virtual tour
Property
Features
- Levels: One
- Stories: 1
- Exterior features: Storage
- Fencing: Fenced
Lot
- Size: 1.41 Acres
- Features: Cleared, Level
Details
- Parcel number: 301127000001200030
- Zoning: LOWR
- Special conditions: None
Construction
Type & style
- Home type: MobileManufactured
- Property subtype: Manufactured Home, Single Family Residence
Materials
- Vinyl Siding, Wood Frame
- Foundation: Pillar/Post/Pier
- Roof: Shingle
Condition
- New construction: No
- Year built: 2007
Utilities & green energy
- Sewer: Septic Tank
- Water: Well
- Utilities for property: BB/HS Internet Available, Cable Connected, Electricity Connected, Sewer Connected, Underground Utilities, Water Connected
Community & HOA
Community
- Pet fee: $0 monthly
- Subdivision: METES & BOUNDS
HOA
- Has HOA: No
Location
- Region: Pomona Park
Financial & listing details
- Price per square foot: $154/sqft
- Tax assessed value: $195,980
- Annual tax amount: $2,347
- Date on market: 1/11/2025
- Cumulative days on market: 587 days
- Listing terms: Cash,Conventional,FHA,Owner May Carry,VA Loan
- Ownership: Fee Simple
- Total actual rent: 0
- Electric utility on property: Yes
- Road surface type: Unimproved, Dirt
- Body type: Double Wide
Estimated market value
Not available
Estimated sales range
Not available
$1,729/mo
Price history
| Date | Event | Price |
|---|---|---|
| 8/18/2026 | Price change | $351,900-0.8%$154/sqft |
Source:  Stellar MLS #OM692634 Report a problem Stellar MLS #OM692634 Report a problem | ||
| 6/15/2026 | Price change | $354,900-1.4%$156/sqft |
Source: Stellar MLS #OM692634 Report a problem | ||
| 4/21/2026 | Price change | $359,900-2.7%$158/sqft |
Source: Stellar MLS #OM692634 Report a problem | ||
| 3/7/2026 | Price change | $369,7000%$162/sqft |
Source: Stellar MLS #OM692634 Report a problem | ||
| 7/11/2025 | Price change | $369,8000%$162/sqft |
Source: Stellar MLS #OM692634 Report a problem | ||
| 1/11/2025 | Listed for sale | $369,900+12.1%$162/sqft |
Source: Stellar MLS #OM692634 Report a problem | ||
| 1/28/2024 | Listing removed | -- |
Source: Owner Report a problem | ||
| 10/24/2023 | Listed for sale | $329,900+17.9%$145/sqft |
Source: Owner Report a problem | ||
| 4/7/2022 | Listing removed | -- |
Source: Owner Report a problem | ||
| 1/7/2022 | Listed for sale | $279,900+101.4%$123/sqft |
Source: Owner Report a problem | ||
| 6/15/2021 | Sold | $139,000+200.5%$61/sqft |
Source:  realMLS #1102160 Report a problem realMLS #1102160 Report a problem | ||
| 10/17/2014 | Sold | $46,251$20/sqft |
Source: realMLS #736459 Report a problem | ||
Public tax history
| Year | Property taxes | Tax assessment |
|---|---|---|
| 2024 | $2,254 -4% | $195,980 +8.6% |
| 2023 | $2,348 +5.7% | $180,460 +23.1% |
| 2022 | $2,221 -17.3% | $146,550 +30.5% |
| 2021 | $2,686 +5.7% | $112,310 +13.4% |
| 2020 | $2,541 +10.2% | $99,060 +14.8% |
| 2018 | $2,307 | $86,300 +6.3% |
| 2017 | $2,307 +3.3% | $81,190 +4.8% |
| 2016 | $2,232 +5.7% | $77,490 +2.2% |
| 2015 | $2,112 -2.7% | $75,838 -2% |
| 2014 | $2,171 | $77,390 +0.2% |
| 2013 | -- | $77,262 -0.2% |
| 2012 | -- | $77,431 -15.6% |
| 2011 | -- | $91,787 -11.3% |
| 2010 | -- | $103,497 +0.1% |
| 2009 | -- | $103,425 -0.3% |
| 2008 | -- | $103,710 +3% |
| 2007 | -- | $100,689 |
Find assessor info on the county website
Monthly payment
Climate risks
Neighborhood: 32181
Nearby schools
GreatSchools rating
- 5/10Middleton-Burney Elementary SchoolGrades: PK-6Distance: 7.1 mi
- 3/10Crescent City Junior/Senior High SchoolGrades: 7-12Distance: 5.1 mi
Schools provided by the listing agent
- Elementary: Middleton-Burney Elementary School
- Middle: Crescent City Jr/Sr High School
- High: Crescent City Jr/Sr High School
Source: Stellar MLS. This data may not be complete. We recommend contacting the local school district to confirm school assignments for this home.
- $160,00010 acres125 Franklin Ave, Pomona Park, FL 32181Off Market
- $192,0205.03 acres130 Franklin Ave, Pomona Park, FL 32181Off Market
- $373,300-- bd-- ba1.3k sqft1626 S Highway 17, Pomona Park, FL 32181Off Market
- $134,100-- bd-- ba1.1k sqft1624 S Highway 17, Pomona Park, FL 32181Off Market
- $68,0004.25 acres200 Greenville Rd, Pomona Park, FL 32181Off Market
- $176,2003 bd2 ba1.3k sqft119 Franklin Ave, Pomona Park, FL 32181Off Market
- $231,300-- bd-- ba1.5k sqft1622 S Highway 17, Pomona Park, FL 32181Off Market
- $110,000-- bd-- ba528 sqft109 Kerns St, Pomona Park, FL 32181Sold
A local agent can set up tours, give advice and negotiate with sellers.
Similar homes
- $298,5003 bd2 ba2.4k sqft185 KINGFISH Road, Pomona Park, FL 32181For Sale
 MLS ID #2156316, MICHELLE JOANNE GRIMES. realMLS
 - $260,0003 bd4 ba1.8k sqft155 TOMPKINS Road, Pomona Park, FL 32181For Sale
 MLS ID #2140420, KARL F VIERCK. realMLS
 - $397,0003 bd2 ba1.6k sqft265 LAKE COMO Drive, Pomona Park, FL 32181For Sale
 MLS ID #2145256, KAYE JONES. realMLS
 - $219,9003 bd2 ba1.5k sqft156 KINGFISH ROAD, POMONA PARK, FL 32181For Sale

 MLS ID #FC318959, Daniel Shapkin, REALTY EXCHANGE, LLC. Stellar MLS
 - $309,8004 bd2 ba2.2k sqft104 EVERETT STREET, PALATKA, FL 32177For SaleMLS ID #GC542682, Tasha Sharp, RAYTOWN HOMES & REALTY. Stellar MLS
- $199,9993 bd2 ba1.4k sqft124 IDLEWOOD ACRES Lane, Pomona Park, FL 32181For SaleMLS ID #2139882, Margaret Mosley. realMLS
- $379,9004 bd2 ba2k sqft1322 FOREST PARK STREET, BUNNELL, FL 32110For SaleMLS ID #FC319591, Kenneth Udell, TRADEMARK REALTY GROUP LLC. Stellar MLS
- $320,9002 bd3 ba1.9k sqft311 Pomona Landing Rd, Crescent City, FL 32112For SaleMLS ID #11866674, Jesse Warmka, Your Home Sold Guaranteed Realty - Jesse Warmka Team. My State MLS
- $339,0003 bd2 ba1.8k sqft115 WALT Lane, Satsuma, FL 32189For SaleMLS ID #2117755, MELISA SELBY. realMLS
- $349,0005 bd3 ba2.1k sqft4330 Cedar Ford Blvd, Hastings, FL 32145For SaleMLS ID #263221, Daniel Trantham, Florida Homes Realty & Mortgage. St Augustine St Johns County BOR
- $230,0003 bd2 ba1.6k sqft101 OAK HAVEN Road, Pomona Park, FL 32181For SaleMLS ID #2142693, KASSIDY BABCOCK. realMLS
- $394,9003 bd2 ba1.9k sqft334 PARADISE Circle, Satsuma, FL 32189For SaleMLS ID #2136708, MARGARET ZAHNER. realMLS
- $314,0004 bd2 ba2.1k sqft101 ALLEN DRIVE, PALATKA, FL 32177For SaleMLS ID #GC542475, Andrew Manalis, PEPINE REALTY. Stellar MLS
- $386,0003 bd2 ba2.3k sqft500 WALNUT Street, Welaka, FL 32193For SaleMLS ID #2150548, ANDREW REED MATHEWS. realMLS
- $359,0003 bd3 ba1.8k sqft9705 CROTTY Avenue, Hastings, FL 32145For SaleMLS ID #2132402, NIKKI-LYN HOLM. realMLS
- $300,0003 bd2 ba1.7k sqft123 AMOS ROAD, CRESCENT CITY, FL 32112For SaleMLS ID #V4950127, Barbara Niles, CHAMPION REALTY OF FLORIDA LLC. Stellar MLS
- $339,0005 bd3 ba2.4k sqft9740 EBERT AVENUE, HASTINGS, FL 32145For SaleMLS ID #FC318386, Mone Dubose, LPT REALTY, LLC. Stellar MLS
- $329,0003 bd2 ba1.5k sqft121 GECK ROAD, PALATKA, FL 32177For SaleMLS ID #GC542497, Chessie Flanders, REAL BROKER, LLC. Stellar MLS
- $355,0004 bd2 ba2k sqft116 ROUND LAKE CIRCLE, PALATKA, FL 32177For SaleMLS ID #FC317465, Justin Petrucci, BEACH STATE REALTY. Stellar MLS
- $400,0003 bd2 ba2k sqft245 Seminole St, East Palatka, FL 32131For SaleMLS ID #263589, Matthew Shaffer, Engel & Volkers St Augustine. St Augustine St Johns County BOR
