PRICE REDUCTION!! More space, more freedom, and now a sweeter price! Welcome to your slice of Florida living in Flagler Estates! This 2022 manufactured home offers 5 bedrooms, 3 bathrooms, and over 2,400 sq ft of comfortable living space! Outside, enjoy a spacious yard, above-ground pool, and plenty of room for boats, four-wheelers, and backyard BBQs! Enjoy peaceful country living with fully paved road access, shopping and everyday conveniences just minutes away, and city excitement only 20 minutes down the road! More room to live, play, and make memories! Call/text the listing agent or schedule through ShowingTime to tour!
For sale
Price cut: $10K (10/8)
$315,000
9740 EBERT AVENUE, HASTINGS, FL 32145
5beds
2,400sqft
Manufactured Home, Single Family Residence
Built in 2022
1.14 Acres Lot
$314,000 Zestimate®
$131/sqft
$-- HOA
What's special
Refreshing above-ground poolSpacious yard
- 162 days
- 757
- 86
Zillow last checked:
Listing updated:
Listed by:
Mone Dubose 386-585-2674,
LPT REALTY, LLC 877-366-2213
Source: Stellar MLS,MLS#: FC318386 Originating MLS: Orlando Regional
Originating MLS: Orlando Regional
Facts & features
Interior
Bedrooms & bathrooms
- Bedrooms: 5
- Bathrooms: 3
- Full bathrooms: 3
Primary bedroom
- Features: Walk-In Closet(s)
- Level: First
Bedroom 2
- Features: Walk-In Closet(s)
- Level: First
Bedroom 3
- Features: Walk-In Closet(s)
- Level: First
Bedroom 4
- Features: Walk-In Closet(s)
- Level: First
Bedroom 5
- Features: Walk-In Closet(s)
- Level: First
Primary bathroom
- Level: First
Bathroom 1
- Level: First
Bathroom 2
- Level: First
Dining room
- Level: First
Family room
- Level: First
Kitchen
- Level: First
Laundry
- Level: First
Living room
- Level: First
Heating
- Central
Cooling
- Central Air
Appliances
- Included: Dishwasher, Electric Water Heater, Microwave, Range, Refrigerator, Washer, Water Filtration System, Water Softener
- Laundry: Inside, Laundry Room
Features
- Built-in Features, Ceiling Fan(s), Crown Molding, High Ceilings, L Dining, Open Floorplan, Walk-In Closet(s)
- Flooring: Carpet, Vinyl
- Has fireplace: Yes
- Fireplace features: Electric, Living Room
Interior area
- Total structure area: 2,400
- Total interior livable area: 2,400 sqft
Video & virtual tour
Property
Parking
- Total spaces: 1
- Parking features: Garage
- Garage spaces: 1
Features
- Levels: One
- Stories: 1
- Patio & porch: Deck, Rear Porch
- Exterior features: Storage
- Has private pool: Yes
- Pool features: Above Ground
- Spa features: Above Ground
- Has view: Yes
- View description: Pool, Trees/Woods
Lot
- Size: 1.14 Acres
- Features: Cleared, Oversized Lot
- Residential vegetation: Trees/Landscaped
Details
- Additional structures: Shed(s), Storage
- Parcel number: 0502900236
- Zoning: RESI
- Special conditions: None
Construction
Type & style
- Home type: MobileManufactured
- Architectural style: Custom
- Property subtype: Manufactured Home, Single Family Residence
Materials
- Vinyl Siding
- Foundation: Crawlspace, Slab
- Roof: Shingle
Condition
- New construction: No
- Year built: 2022
Utilities & green energy
- Sewer: Septic Tank
- Water: Well
- Utilities for property: Cable Available, Electricity Available, Water Available
Community & HOA
Community
- Pet fee: $0 monthly
- Subdivision: FLAGLER ESTATES UNIT 1 UNPLATTED
HOA
- Has HOA: No
Location
- Region: Hastings
Financial & listing details
- Price per square foot: $131/sqft
- Tax assessed value: $282,918
- Annual tax amount: $3,795
- Date on market: 5/7/2026
- Cumulative days on market: 163 days
- Listing terms: Cash,Conventional,FHA,USDA Loan,VA Loan
- Ownership: Fee Simple
- Total actual rent: 0
- Electric utility on property: Yes
- Road surface type: Paved, Asphalt
- Body type: Double Wide
Estimated market value
$314,000
$298,000 - $330,000
Not available
Price history
| Date | Event | Price |
|---|---|---|
| 10/8/2026 | Price change | $315,000-3.1%$131/sqft |
Source:  Stellar MLS #FC318386 Report a problem Stellar MLS #FC318386 Report a problem | ||
| 9/2/2026 | Price change | $325,000-4.1%$135/sqft |
Source: Stellar MLS #FC318386 Report a problem | ||
| 7/3/2026 | Price change | $339,000-4.2%$141/sqft |
Source: Stellar MLS #FC318386 Report a problem | ||
| 6/23/2026 | Price change | $354,000-4.1%$148/sqft |
Source: Stellar MLS #FC318386 Report a problem | ||
| 5/7/2026 | Listed for sale | $369,000+27.3%$154/sqft |
Source: Stellar MLS #FC318386 Report a problem | ||
| 3/10/2022 | Sold | $289,900+935.4%$121/sqft |
Source: Public Record Report a problem | ||
| 1/15/2021 | Sold | $28,000-1.8%$12/sqft |
Source: Public Record Report a problem | ||
| 1/11/2021 | Contingent | $28,500$12/sqft |
Source:  St Augustine St Johns County BOR #210150 Report a problem St Augustine St Johns County BOR #210150 Report a problem | ||
| 1/8/2021 | Listed for sale | $28,500$12/sqft |
Source: Watson Realty Corp (US1 South) #210150 Report a problem | ||
Public tax history
| Year | Property taxes | Tax assessment |
|---|---|---|
| 2025 | $3,953 +11.7% | $282,067 +2.9% |
| 2024 | $3,539 -4.4% | $274,118 +3% |
| 2023 | $3,700 +311.3% | $266,134 +1524.7% |
| 2022 | $900 +51.4% | $16,380 -14.9% |
| 2021 | $594 +7.5% | $19,250 +33.2% |
| 2020 | $552 +2.7% | $14,450 +19.9% |
| 2019 | $538 | $12,050 +42.6% |
| 2018 | $538 +5.9% | $8,450 +19.9% |
| 2017 | $508 | $7,050 +6% |
| 2016 | $508 +0.7% | $6,650 +9.9% |
| 2015 | $504 -2.9% | $6,050 -7.4% |
| 2014 | $520 | $6,534 |
Find assessor info on the county website
Monthly payment
Climate risks
Neighborhood: 32145

Similar homes
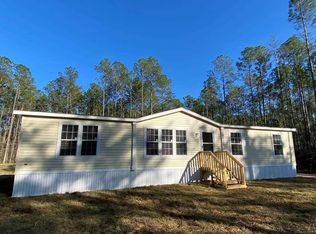
- $299,9004 bd2 ba1.9k sqft10030 Ebert Ave, Hastings, FL 32145For Sale
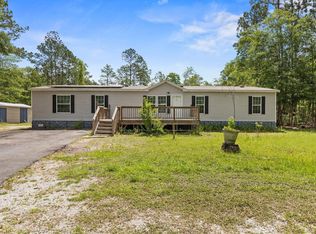 MLS ID #262639, Marilynn Wolfe, LPT Realty LLC. St Augustine St Johns County BOR
 - $240,0003 bd2 ba1.5k sqft9935 AMOS Avenue, Hastings, FL 32145For Sale
 MLS ID #2149321, MELISSA LENERTZ. realMLS
 - $309,9003 bd2 ba1.2k sqft10410 ZIGLER AVENUE, HASTINGS, FL 32145For Sale

 MLS ID #FC318091, Niki Luther, PALM COAST REAL ESTATE COMPANY. Stellar MLS
 - $379,9004 bd2 ba1.6k sqft4420 Cedar Ford Blvd, Hastings, FL 32145For Sale
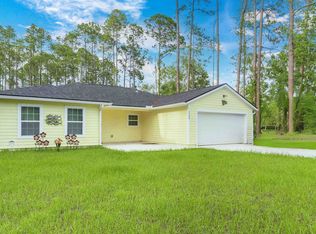 MLS ID #253539, Tanya Liebal, Century 21 St Augustine Properties. St Augustine St Johns County BOR
 - $325,0003 bd3 ba2k sqft369 Garden Ln, Bunnell, FL 32110For Sale
 MLS ID #1229735, Alisa Rogers, 1st Florida Realty LLC. DBAMLS
 - $365,0004 bd2 ba2k sqft1322 FOREST PARK STREET, BUNNELL, FL 32110For SaleMLS ID #FC319591, Kenneth Udell, TRADEMARK REALTY GROUP LLC. Stellar MLS
- $299,9994 bd2 ba1.7k sqft1636 MISTLETOE STREET, BUNNELL, FL 32110New ConstructionMLS ID #O6433395, Steven Koleno, BEYCOME OF FLORIDA LLC. Stellar MLS
- $305,0003 bd2 ba1.7k sqft126 FLORIDA PARK DRIVE, PALM COAST, FL 32137For SaleMLS ID #FC320735, Edward Ellsworth, WEICHERT REALTORS HALLMARK. Stellar MLS
- $319,9003 bd2 ba1.9k sqft6 BOXWOOD LANE, PALM COAST, FL 32137For SaleMLS ID #FC320761, Vlaja Telfer, COLDWELL BANKER PREMIER PROPERTIES. Stellar MLS
- $315,0004 bd2 ba1.8k sqft35 PUTTER DRIVE, PALM COAST, FL 32164For SaleMLS ID #FC321037, E. Lisa Gearst, RE/MAX SELECT PROFESSIONALS. Stellar MLS
- $365,0003 bd2 ba1.6k sqft1594 PAPAYA STREET, BUNNELL, FL 32110For SaleMLS ID #O6422290, Candace Garber, TRUDEALS REALTY CORP. Stellar MLS
- $291,9073 bd2 ba1.2k sqft347 ABBEY AVENUE, ST AUGUSTINE, FL 32084For SaleMLS ID #FC321123, Ida Kuzmichova, VIRTUAL HOMES REALTY. Stellar MLS
- $325,9003 bd2 ba1.8k sqft7 RANBAY PLACE, PALM COAST, FL 32164For SaleMLS ID #FC321238, Julie Sabine, REALTY EXCHANGE, LLC. Stellar MLS
- $334,9003 bd2 ba2k sqft1 WASHWELL PLACE, PALM COAST, FL 32164For SaleMLS ID #O6433643, Lisa DeMarco Rubel, KELLER WILLIAMS ADVANTAGE REALTY. Stellar MLS
