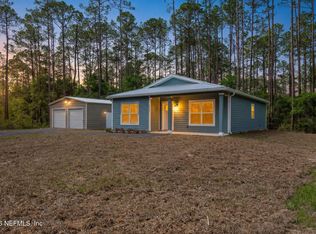
Beautiful Country Living with Modern Comfort – Almost New! Welcome to your private escape on 1.54 acres of peaceful land—offering the perfect blend of space, comfort, and quality. This stunning 4-bedroom, 2-bath home features a desirable split floor plan with an open-concept layout ideal for both everyday living and entertaining. Built with attention to detail, this home boasts 30-year architectural shingles, insulated vinyl windows, and quality finishes throughout. Enjoy the timeless appeal of wood cabinetry, granite countertops, and stylish ceramic-tiled showers. Soaring 8- and 9-foot ceilings add to the spacious feel, while laminate and tile flooring flow seamlessly throughout the home. The chef in the family will love the stainless-steel appliances, while the dedicated laundry room adds convenience. Step outside and imagine the possibilities—plenty of space for a pool, a garden, or even your boat and RV. The oversized two-car garage with openers offers plenty of storage for all your toys. Located just a short drive from Palatka, St. Augustine, and Palm Coast, and only 30 minutes from the beach, this location offers the best of both quiet country living and accessibility to town. Move-in ready and in excellent condition—don’t miss this rare opportunity to own your own slice of Florida paradise!
For sale
$379,900
4420 Cedar Ford Blvd, Hastings, FL 32145
4beds
1,600sqft
:
Get pre-qualified$2,450/mo
Single Family Residence
Built in 2023
1.54 Acres Lot
$-- Zestimate®
$237/sqft
$-- HOA
What's special
Granite countertopsDesirable split floor planQuality finishes throughoutInsulated vinyl windowsStainless-steel appliancesStylish ceramic-tiled showersWood cabinetry
- 419 days |
- 308 |
- 21 |
Zillow last checked:
Listing updated:
Listed by:
Tanya Liebal 904-797-6000,
Century 21 St Augustine Properties
Source: St Augustine St Johns County BOR,MLS#: 253539
Facts & features
Interior
Bedrooms & bathrooms
- Bedrooms: 4
- Bathrooms: 2
- Full bathrooms: 2
Primary bedroom
- Level: First
- Area: 195
- Dimensions: 15 x 13
Bedroom 2
- Area: 121
- Dimensions: 11 x 11
Primary bathroom
- Features: Shower Only
Dining room
- Features: Formal
- Area: 120
- Dimensions: 12 x 10
Kitchen
- Area: 100
- Dimensions: 10 x 10
Living room
- Area: 234
- Dimensions: 18 x 13
Heating
- Central, Electric
Cooling
- Central Air, Electric
Appliances
- Included: Dishwasher, Microwave, Range, Refrigerator, ENERGY STAR Qualified Appliances
Features
- Cathedral Ceiling(s), Great Room, Ceiling Fan(s)
- Flooring: Other-See Remarks
Interior area
- Total structure area: 2,106
- Total interior livable area: 1,600 sqft
Property
Parking
- Total spaces: 2
- Parking features: 2 Car Garage, Garage Door Opener
- Garage spaces: 2
Features
- Levels: Split
- Stories: 1
- Entry location: Ground Level
Lot
- Size: 1.54 Acres
- Dimensions: 409 x 165
- Features: Regular, 1+ Acres
Details
- Parcel number: 0506201489
- Zoning: OR
Construction
Type & style
- Home type: SingleFamily
- Architectural style: Traditional
- Property subtype: Single Family Residence
Materials
- Wood
- Foundation: Slab
- Roof: Shingle
Condition
- New construction: No
- Year built: 2023
Utilities & green energy
- Sewer: Septic Tank
- Water: Well
Community & HOA
Community
- Subdivision: Flagler Estates
HOA
- Has HOA: No
Location
- Region: Hastings
Financial & listing details
- Price per square foot: $237/sqft
- Tax assessed value: $274,464
- Annual tax amount: $1,897
- Price range: $379.9K - $379.9K
- Date on market: 6/13/2025
- Listing terms: Cash,Conventional,FHA,USDA Loan,VA Loan
Estimated market value
Not available
Estimated sales range
Not available
Not available
Price history
| Date | Event | Price |
|---|---|---|
| 8/11/2025 | Price change | $379,900-1.3%$237/sqft |
Source:  St Augustine St Johns County BOR #253539 Report a problem St Augustine St Johns County BOR #253539 Report a problem | ||
| 6/13/2025 | Listed for sale | $384,900-1.8%$241/sqft |
Source: St Augustine St Johns County BOR #253539 Report a problem | ||
| 10/18/2023 | Sold | $392,000$245/sqft |
Source:  realMLS #1232168 Report a problem realMLS #1232168 Report a problem | ||
| 9/15/2023 | Pending sale | $392,000$245/sqft |
Source: St Augustine St Johns County BOR #233075 Report a problem | ||
| 8/23/2023 | Price change | $392,000-0.3%$245/sqft |
Source: St Augustine St Johns County BOR #233075 Report a problem | ||
| 8/12/2023 | Price change | $393,000-0.5%$246/sqft |
Source: realMLS #1232168 Report a problem | ||
| 6/1/2023 | Listed for sale | $395,000+1216.7%$247/sqft |
Source: St Augustine St Johns County BOR #233075 Report a problem | ||
| 4/11/2023 | Sold | $30,000$19/sqft |
Source: Public Record Report a problem | ||
Public tax history
| Year | Property taxes | Tax assessment |
|---|---|---|
| 2025 | $2,055 +4% | $274,464 -5.4% |
| 2024 | $1,977 +256.7% | $290,023 +1216.8% |
| 2023 | $554 +22.5% | $22,025 +22.2% |
| 2022 | $452 +19.4% | $18,018 +70.2% |
| 2021 | $379 +6.8% | $10,588 +33.2% |
| 2020 | $355 +2.3% | $7,948 +19.9% |
| 2019 | $347 | $6,628 +42.6% |
| 2018 | $347 +4.6% | $4,648 +19.9% |
| 2017 | $332 | $3,878 +6% |
| 2016 | $332 +0.6% | $3,658 +9.9% |
| 2015 | $330 -2.5% | $3,328 -7.4% |
| 2014 | $338 | $3,594 |
Find assessor info on the county website
Monthly payment
Est. payment
Payment breakdown
Explore the cost of this home by adjusting the details. Changes won't be saved.Climate risks
Neighborhood: 32145
Nearby schools
GreatSchools rating
- 5/10South Woods Elementary SchoolGrades: PK-5Distance: 6.2 mi
- 5/10Pedro Menendez High SchoolGrades: 8-12Distance: 10.4 mi
- 6/10Gamble Rogers Middle SchoolGrades: 6-8Distance: 12.2 mi
Schools provided by the listing agent
- Elementary: South Woods
- Middle: Gamble Rogers
- High: Pedro Menendez
Source: St Augustine St Johns County BOR. This data may not be complete. We recommend contacting the local school district to confirm school assignments for this home.
- $335,0003 bd2 ba1.2k sqft4430 Cedar Ford Blvd, Hastings, FL 32145Sold
- $315,0003 bd2 ba1.4k sqft4400 Cedar Ford Blvd, Hastings, FL 32145Sold

- $27,308-- bd-- ba-- sqft4440 Cedar Ford Blvd, Hastings, FL 32145Off Market
- $103,2003 bd2 ba667 sqft4415 Wanda St, Hastings, FL 32145Off Market
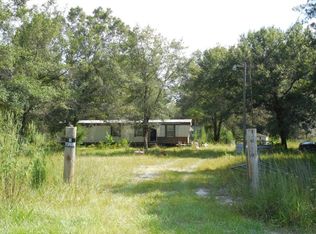
- $24,800-- bd-- ba-- sqft4435 Wanda St, Hastings, FL 32145Off Market
- $249,0004 bd2 ba2k sqft4425 Cedar Ford Blvd, Hastings, FL 32145Off Market
- $299,4000.93 acres4405 Wanda St, Hastings, FL 32145Off Market
- $--1.45 acres4450 Cedar Ford Blvd #1, Hastings, FL 32145Off Market
A local agent can set up tours, give advice and negotiate with sellers.
Similar homes
- $329,5004 bd2 ba1.6k sqft4405 SUSAN Street, Hastings, FL 32145For Sale
 MLS ID #2154618, ELAINE SAMAAN. realMLS
 - $340,0003 bd2 ba1.2k sqft10690 Beckenger Ave, Hastings, FL 32145For Sale
 MLS ID #263015, Noah Bailey, Keller Williams Realty Atlantic Partners St Augustine. St Augustine St Johns County BOR
 - $313,9003 bd2 ba1.2k sqft10410 ZIGLER AVENUE, HASTINGS, FL 32145For Sale

 MLS ID #FC318091, Niki Luther, PALM COAST REAL ESTATE COMPANY. Stellar MLS
 - $322,5003 bd2 ba1.2k sqft4705 Melanie St, Hastings, FL 32145For Sale
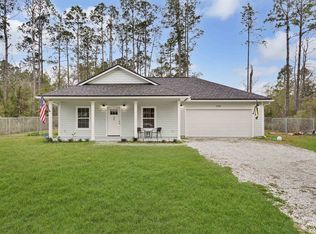 MLS ID #260268, Ross Howatt, The Newcomer Group. St Augustine St Johns County BOR
 - $389,9004 bd2 ba2.1k sqft47 RIVERVIEW Drive, Palm Coast, FL 32164For SaleMLS ID #2158398, JULIA SCHMUTZLER. realMLS
- $369,0004 bd2 ba1.8k sqft2553 GREENTREE STREET, BUNNELL, FL 32110For SaleMLS ID #FC319398, Penelope Buckles, CLARION GROUP, INC.. Stellar MLS
- $334,9005 bd3 ba2.3k sqft205 RIVER HILL Drive, Welaka, FL 32193For SaleMLS ID #2158403, COURTNEY MICHELLE DESOUZA. realMLS
- $419,9003 bd2 ba1.3k sqft100 JACK Road, Palatka, FL 32177For SaleMLS ID #2156677, KIM NEALY. realMLS
- $399,0004 bd2 ba2.1k sqft5 Rivertown Rd, Palm Coast, FL 32137For SaleMLS ID #263206, Julia Almstead, PA, Exp Realty. St Augustine St Johns County BOR
- $415,0004 bd2 ba1.7k sqft231 Sunshine Dr, Saint Augustine, FL 32086For SaleMLS ID #263378, Gloria Worley, Century 21 St Augustine Properties. St Augustine St Johns County BOR
- $400,0004 bd3 ba2.1k sqft120 OAKLEAF Way, Palm Coast, FL 32137For SaleMLS ID #2140446, KIMBERLIE THOMAS. realMLS
- $375,0003 bd2 ba1.8k sqft5 Bird Of Paradise Pl, Palm Coast, FL 32137For Sale
 MLS ID #1227440, Alex Rosser, Redfin Corporation. DBAMLS
 - $369,0004 bd2 ba1.7k sqft61 ZINNIA Trail, Palm Coast, FL 32164For SaleMLS ID #2155396, CAMMIE LEE ROSA. realMLS
- $386,0003 bd2 ba2.3k sqft500 WALNUT Street, Welaka, FL 32193For SaleMLS ID #2150548, ANDREW REED MATHEWS. realMLS
- $375,0004 bd3 ba2.2k sqft266 CAMINHA Road, St. Augustine, FL 32084For SaleMLS ID #2156556, CHAD NEUMANN. realMLS
- $320,0004 bd2 ba1.8k sqft20 ROYAL TERN Lane SW, Palm Coast, FL 32164For SaleMLS ID #2157861, KRISTINA SHOWALTER. realMLS
- $325,0004 bd2 ba1.7k sqft18 Lee Dr, Palm Coast, FL 32137For SaleMLS ID #1228371, Kathy DeLanoy, Delco Realty Group Inc.. DBAMLS
- $396,0003 bd2 ba1.7k sqft3 WESTROBIN Place, Palm Coast, FL 32164For SaleMLS ID #2145764, PATRICIA MARGARET DE BEER. realMLS
- $339,9004 bd2 ba1.9k sqft203 Frontier Dr, Palm Coast, FL 32137For SaleMLS ID #11816857, Jesse Warmka, Your Home Sold Guaranteed Realty - Jesse Warmka Team. My State MLS
- $430,0004 bd2 ba2k sqft43 LANGDON Drive, Palm Coast, FL 32137For SaleMLS ID #2140054, TAYLER MCINTURFF. realMLS
