This 3bd/2ba home is on 5.16 completely fenced acres with No HOA and zoned AG so bring your horses, cows, chickens and goats! There are chicken coops already in place and with over 5 acres there is room for all of your toys! Beautiful oak trees and foliage are throughout the property. Entering the home you walk into the spacious living room with a coat closet and open floor plan. The kitchen has a breakfast bar, new stainless steel appliances, a closet pantry and an island with drawers and cabinets for extra storage. The primary bedroom has a huge walk-in closet an en-suite bath with dual sinks and a garden tub with a separate shower. The open floor plan is great for entertaining and the home has split plan bedrooms giving a little more privacy. The Cube and Aza Health are at the beginning of Amos Rd on Union Ave giving just seconds to doctor and recreation access. Crescent City Jr/Sr High School is only 1.1 mile away and the new Middleton-Burney Elementary School is only 2.5 miles way. Home is just minutes to Crescent Lake, Lake Stella, public boat ramps, parks, restaurants and stores. It’s an hour or less to DeLand, Ormond Beach, "World Famous" Daytona Beach, "Historic" St. Augustine and St. Augustine Beach. Less than an hour and a half to Gainesville, Jackonville and Orlando.
For sale
$300,000
123 AMOS ROAD, CRESCENT CITY, FL 32112
3beds
1,750sqft
Manufactured Home, Single Family Residence
Built in 1996
5.17 Acres Lot
$-- Zestimate®
$171/sqft
$-- HOA
What's special
Open floor planNew stainless steel appliancesCloset pantry
- 76 days
- 501
- 59
Zillow last checked:
Listing updated:
Listed by:
Barbara Niles 386-559-8746,
CHAMPION REALTY OF FLORIDA LLC 386-559-8746
Source: Stellar MLS,MLS#: V4950127 Originating MLS: West Volusia
Originating MLS: West Volusia
Facts & features
Interior
Bedrooms & bathrooms
- Bedrooms: 3
- Bathrooms: 2
- Full bathrooms: 2
Primary bedroom
- Features: En Suite Bathroom, Walk-In Closet(s)
- Level: First
- Area: 210 Square Feet
- Dimensions: 15x14
Bedroom 2
- Features: Ceiling Fan(s), Walk-In Closet(s)
- Level: First
- Area: 137.5 Square Feet
- Dimensions: 12.5x11
Bedroom 3
- Features: Ceiling Fan(s), Built-in Closet
- Level: First
- Area: 104.5 Square Feet
- Dimensions: 11x9.5
Dining room
- Level: First
- Area: 100 Square Feet
- Dimensions: 10x10
Kitchen
- Features: Breakfast Bar, Pantry, Kitchen Island
- Level: First
- Area: 204 Square Feet
- Dimensions: 12x17
Living room
- Features: Ceiling Fan(s), Coat Closet
- Level: First
- Area: 390 Square Feet
- Dimensions: 19.5x20
Heating
- Central, Electric, Heat Pump
Cooling
- Central Air
Appliances
- Included: Dishwasher, Electric Water Heater, Range, Range Hood, Refrigerator
- Laundry: Electric Dryer Hookup, Laundry Room, Washer Hookup
Features
- Ceiling Fan(s), Eating Space In Kitchen, Open Floorplan, Split Bedroom, Thermostat, Walk-In Closet(s)
- Flooring: Laminate
- Has fireplace: No
Interior area
- Total structure area: 1,750
- Total interior livable area: 1,750 sqft
Video & virtual tour
Property
Parking
- Total spaces: 2
- Parking features: Carport
- Carport spaces: 2
Features
- Levels: One
- Stories: 1
- Patio & porch: Covered, Front Porch
- Exterior features: Other
- Fencing: Fenced,Wire
- Has view: Yes
- View description: Trees/Woods
Lot
- Size: 5.17 Acres
- Features: Cleared, Pasture
- Residential vegetation: Fruit Trees, Oak Trees, Trees/Landscaped
Details
- Parcel number: 131227000001310010
- Zoning: AG
- Special conditions: None
Construction
Type & style
- Home type: MobileManufactured
- Property subtype: Manufactured Home, Single Family Residence
Materials
- Vinyl Siding
- Foundation: Crawlspace
- Roof: Shingle
Condition
- New construction: No
- Year built: 1996
Utilities & green energy
- Sewer: Septic Tank
- Water: Well
- Utilities for property: BB/HS Internet Available, Cable Available, Electricity Connected, Sewer Connected, Water Connected
Community & HOA
Community
- Pet fee: $0 monthly
HOA
- Has HOA: No
Location
- Region: Crescent City
Financial & listing details
- Price per square foot: $171/sqft
- Tax assessed value: $61,920
- Annual tax amount: $1,045
- Date on market: 7/10/2026
- Cumulative days on market: 76 days
- Listing terms: Cash
- Ownership: Fee Simple
- Total actual rent: 0
- Electric utility on property: Yes
- Road surface type: Dirt
- Body type: Double Wide
Estimated market value
Not available
Estimated sales range
Not available
Not available
Price history
| Date | Event | Price |
|---|---|---|
| 7/10/2026 | Listed for sale | $300,000$171/sqft |
Source:  Stellar MLS #V4950127 Report a problem Stellar MLS #V4950127 Report a problem | ||
Public tax history
| Year | Property taxes | Tax assessment |
|---|---|---|
| 2024 | $1,006 -0.6% | $61,920 |
| 2023 | $1,013 | $61,920 |
Find assessor info on the county website
Monthly payment
Climate risks
Neighborhood: 32112
Nearby schools
Schools provided by the listing agent
- Elementary: Middleton-Burney Elementary School
- Middle: Crescent City Jr/Sr High School
- High: Crescent City Jr/Sr High School
Source: Stellar MLS. This data may not be complete. We recommend contacting the local school district to confirm school assignments for this home.
Similar homes
- $315,0002 bd3 ba1.9k sqft311 Pomona Landing Rd, Crescent City, FL 32112For Sale
 MLS ID #11866674, Jesse Warmka, Your Home Sold Guaranteed Realty - Jesse Warmka Team. My State MLS
 - $279,0003 bd2 ba1.3k sqft5171 MAHOGANY BOULEVARD, BUNNELL, FL 32110For Sale
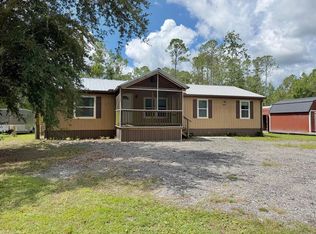
 MLS ID #FC319759, Andrew Aspinwall, TRADEMARK REALTY GROUP LLC. Stellar MLS
 - $269,9003 bd2 ba2k sqft3150 W CR 2006, BUNNELL, FL 32110For Sale
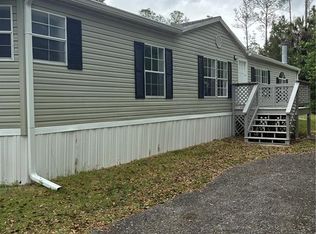 MLS ID #FC317403, Terry Hooker, EXP REALTY LLC. Stellar MLS
 - $346,9004 bd2 ba2.2k sqft137 FRANKLIN Avenue, Pomona Park, FL 32181For Sale
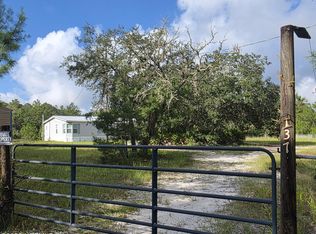 MLS ID #2166013, MELISSA PACE. realMLS
 - $290,0003 bd2 ba1.4k sqft113 SABRINA LN, PALATKA, FL 32177For SaleMLS ID #FC321130, Monique Difusco, REALTY EXECUTIVES OCEANSIDE. Stellar MLS
- $305,0004 bd2 ba2.2k sqft104 EVERETT STREET, PALATKA, FL 32177For SaleMLS ID #GC542682, Tasha Sharp, RAYTOWN HOMES & REALTY. Stellar MLS
- $199,9003 bd2 ba1.5k sqft156 KINGFISH ROAD, POMONA PARK, FL 32181For SaleMLS ID #FC318959, Daniel Shapkin, REALTY EXCHANGE, LLC. Stellar MLS
- $310,0005 bd3 ba1.9k sqft1583 BEECH BOULEVARD, BUNNELL, FL 32110For SaleMLS ID #FC317515, Bruna Santeli, FLORIDA HOMES REALTY & MORTGAGE. Stellar MLS
- $240,0003 bd2 ba1k sqft4055 MAHOGANY BOULEVARD, BUNNELL, FL 32110For SaleMLS ID #FC321561, Dorothy Dills, COLDWELL BANKER PREMIER PROPERTIES. Stellar MLS
- $365,0004 bd2 ba2k sqft1322 FOREST PARK STREET, BUNNELL, FL 32110For SaleMLS ID #FC319591, Kenneth Udell, TRADEMARK REALTY GROUP LLC. Stellar MLS
- $260,0003 bd1 ba1.2k sqft1886 LAUREL AVENUE, BUNNELL, FL 32110For SaleMLS ID #FC317647, Sue Crohan, LLC, WE SELL SUNSHINE INC. Stellar MLS
- $365,0003 bd2 ba1.6k sqft1594 PAPAYA STREET, BUNNELL, FL 32110For SaleMLS ID #O6422290, Candace Garber, TRUDEALS REALTY CORP. Stellar MLS
- $319,0004 bd1 ba1.7k sqft651 OLD HAW CREEK ROAD, BUNNELL, FL 32110For SaleMLS ID #FC318880, Dorothy Dills, COLDWELL BANKER PREMIER PROPERTIES. Stellar MLS
- $220,0003 bd2 ba1.7k sqft129 PATRICIAN PLACE, SATSUMA, FL 32189For SaleMLS ID #O6426049, Jeri Anne Lovett, LOVETT REALTY LLC. Stellar MLS
- $399,9002 bd2 ba1.5k sqft9983 W HIGHWAY 100, BUNNELL, FL 32110For SaleMLS ID #FC319412, Dorothy Dills, COLDWELL BANKER PREMIER PROPERTIES. Stellar MLS
