Nestled in the peaceful countryside of Bunnell, this charming mobile home offers the perfect blend of space, comfort, and outdoor lifestyle. Located just half a mile from Dead Lake, you’ll enjoy direct access to the scenic St. Johns River—a true haven for boating and fishing enthusiasts. MOTIVATED SELLERS! Listing Back On The Market. Exciting new developments are underway nearby, including a waterfront restaurant with float docks, as well as convenient campsite options, adding even more appeal to this already desirable location. Situated on over 2 acres, this property provides plenty of elbow room for family gatherings, outdoor activities, or simply enjoying the tranquility of nature. Inside, the home features a beautiful fireplace, freshly painted interiors, and updated exterior shutters, giving it a clean and welcoming feel. The property also includes a newly restored water treatment system, ensuring clean, drinkable water, and a large powered shed in the backyard—perfect for storage, a workshop, or hobby space. Whether you're looking for a peaceful retreat or a true fisherman’s paradise, this property offers endless possibilities. New Roof 2025! No FHA/VA please
For sale
Price cut: $20K (5/24)
$269,900
3150 W CR 2006, BUNNELL, FL 32110
3beds
2,094sqft
Manufactured Home, Single Family Residence
Built in 2002
2.03 Acres Lot
$-- Zestimate®
$129/sqft
$-- HOA
What's special
Beautiful fireplaceFreshly painted interiorsUpdated exterior shutters
- 125 days |
- 194 |
- 14 |
Zillow last checked:
Listing updated:
Listed by:
Terry Hooker 386-503-0853,
EXP REALTY LLC 888-883-8509
Source: Stellar MLS,MLS#: FC317403 Originating MLS: Sarasota - Manatee
Originating MLS: Sarasota - Manatee
Facts & features
Interior
Bedrooms & bathrooms
- Bedrooms: 3
- Bathrooms: 2
- Full bathrooms: 2
Primary bedroom
- Features: Walk-In Closet(s)
- Level: First
- Area: 156 Square Feet
- Dimensions: 13x12
Bedroom 2
- Features: Built-in Closet
- Level: First
- Area: 132 Square Feet
- Dimensions: 12x11
Bedroom 3
- Features: Built-in Closet
- Level: First
- Area: 132 Square Feet
- Dimensions: 12x11
Primary bathroom
- Level: First
- Area: 72 Square Feet
- Dimensions: 12x6
Bathroom 2
- Level: First
- Area: 24 Square Feet
- Dimensions: 6x4
Family room
- Level: First
- Area: 216 Square Feet
- Dimensions: 18x12
Kitchen
- Level: First
- Area: 144 Square Feet
- Dimensions: 12x12
Living room
- Level: First
- Area: 225 Square Feet
- Dimensions: 15x15
Heating
- Central, Electric
Cooling
- Central Air
Appliances
- Included: Cooktop, Microwave, Range, Refrigerator
- Laundry: Inside
Features
- Ceiling Fan(s), Crown Molding, High Ceilings, Kitchen/Family Room Combo, Living Room/Dining Room Combo
- Flooring: Carpet, Luxury Vinyl
- Has fireplace: Yes
- Fireplace features: Living Room, Wood Burning
Interior area
- Total structure area: 2,094
- Total interior livable area: 2,094 sqft
Video & virtual tour
Property
Features
- Levels: One
- Stories: 1
- Exterior features: Private Entrance, Rain Gutters
- Has view: Yes
- View description: Trees/Woods
Lot
- Size: 2.03 Acres
- Features: In County
Details
- Additional structures: Shed(s)
- Parcel number: 2512285600000M00030
- Zoning: RES-2
- Special conditions: None
Construction
Type & style
- Home type: MobileManufactured
- Property subtype: Manufactured Home, Single Family Residence
Materials
- Vinyl Siding
- Foundation: Crawlspace, Other
- Roof: Shingle
Condition
- New construction: No
- Year built: 2002
Utilities & green energy
- Sewer: Private Sewer
- Water: None
- Utilities for property: Cable Available, Electricity Connected, Water Available
Community & HOA
Community
- Pet fee: $0 monthly
- Subdivision: DAYTONA NORTH
HOA
- Has HOA: No
Location
- Region: Bunnell
Financial & listing details
- Price per square foot: $129/sqft
- Annual tax amount: $3,038
- Date on market: 4/1/2026
- Cumulative days on market: 103 days
- Listing terms: Cash,Conventional
- Ownership: Fee Simple
- Total actual rent: 0
- Electric utility on property: Yes
- Road surface type: Asphalt
- Body type: Double Wide
Estimated market value
Not available
Estimated sales range
Not available
Not available
Price history
| Date | Event | Price |
|---|---|---|
| 7/18/2026 | Listed for sale | $269,900$129/sqft |
Source:  Stellar MLS #FC317403 Report a problem Stellar MLS #FC317403 Report a problem | ||
| 6/25/2026 | Pending sale | $269,900$129/sqft |
Source: eXp Realty #FC317403 Report a problem | ||
| 5/24/2026 | Price change | $269,900-6.9%$129/sqft |
Source: eXp Realty #FC317403 Report a problem | ||
| 4/1/2026 | Listed for sale | $289,900$138/sqft |
Source: eXp Realty #FC317403 Report a problem | ||
Public tax history
Tax history is unavailable.
Monthly payment
Climate risks
Neighborhood: 32110
Nearby schools
GreatSchools rating
- 5/10Bunnell Elementary SchoolGrades: PK-5Distance: 10.7 mi
- 5/10Buddy Taylor Middle SchoolGrades: 6-8Distance: 14.1 mi
- 4/10Flagler-Palm Coast High SchoolGrades: 9-12Distance: 13.5 mi
- $266,400-- bd2 ba2k sqft3150 County Road 2006 W, Bunnell, FL 32110Off Market
- $50,1659 Acres3122 County Road 2006 W, Bunnell, FL 32110Off Market
- $189,0002 bd2 ba1.2k sqft3991 Water Oak Rd, Bunnell, FL 32110Sold
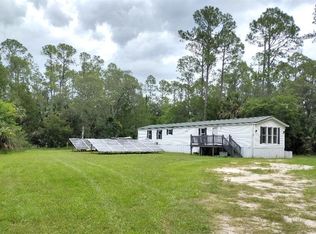
- $189,0003 bd2 ba1.2k sqft3991 Water Oak Rd, Bunnell, FL 32110Sold
- $42,976-- bd1 ba744 sqft3420 County Road 2006 W, Bunnell, FL 32110Off Market
- $632,0003 bd2 ba2.1k sqft3421 County Road 2006 W, Bunnell, FL 32110Off Market
- $45,7259,583 Square Feet25 Cheryl Elaine Dr, Bunnell, FL 32110Off Market
- $279,100-- bd2 ba2.9k sqft3436 County Road 2006 W, Bunnell, FL 32110Off Market
A local agent can set up tours, give advice and negotiate with sellers.
A local lender can help you make sure your offer is ready when you are.
Similar homes
- $289,0003 bd2 ba1.3k sqft5171 MAHOGANY BOULEVARD, BUNNELL, FL 32110For Sale
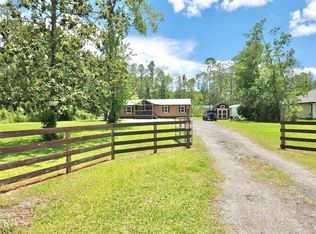
 MLS ID #FC319759, Andrew Aspinwall, TRADEMARK REALTY GROUP LLC. Stellar MLS
 - $289,9003 bd2 ba1.9k sqft2930 PALMETTO STREET, BUNNELL, FL 32110For Sale
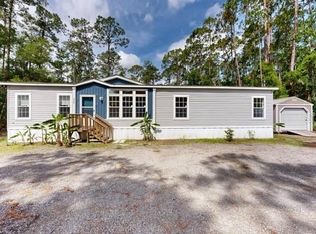 MLS ID #FC318018, Cindy Costa, REALTY CENTRAL. Stellar MLS
 - $320,0005 bd3 ba1.9k sqft1583 BEECH BOULEVARD, BUNNELL, FL 32110For Sale
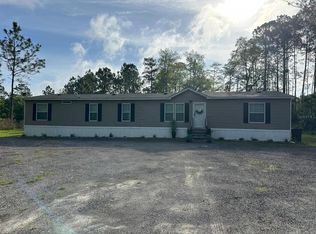 MLS ID #FC317515, Bruna Santeli, FLORIDA HOMES REALTY & MORTGAGE. Stellar MLS
 - $300,0003 bd2 ba1.7k sqft123 AMOS ROAD, CRESCENT CITY, FL 32112For Sale
 MLS ID #V4950127, Barbara Niles, CHAMPION REALTY OF FLORIDA LLC. Stellar MLS
 - $190,0003 bd2 ba1k sqft5952 ELM AVENUE, BUNNELL, FL 32110For SaleMLS ID #FC312970, Dorothy Dills, COLDWELL BANKER PREMIER PROPERTIES. Stellar MLS
- $274,9003 bd2 ba3k sqft414 S PROSPECT STREET, CRESCENT CITY, FL 32112For SaleMLS ID #V4949450, Barbara Niles, CHAMPION REALTY OF FLORIDA LLC. Stellar MLS
- $339,0004 bd1 ba1.7k sqft651 OLD HAW CREEK ROAD, BUNNELL, FL 32110For SaleMLS ID #FC318880, Dorothy Dills, COLDWELL BANKER PREMIER PROPERTIES. Stellar MLS
- $219,9004 bd2 ba1.4k sqft10225 WEATHERBY AVENUE, HASTINGS, FL 32145For SaleMLS ID #TB8518046, Jody Gilligan, FLORIDA HOMES REALTY & MORTGAGE. Stellar MLS
- $265,0003 bd2 ba1.3k sqft10 SQUIRREL PLACE, PALM COAST, FL 32164For SaleMLS ID #FC316094, Carlos Arias, EXP REALTY LLC. Stellar MLS
- $277,9004 bd2 ba1.7k sqft13 PINNACLE PLACE, BUNNELL, FL 32110For SaleMLS ID #FC318630, Anthony Lombardo, COASTAL GATEWAY REAL ESTATE GR. Stellar MLS
- $324,7003 bd2 ba2k sqft43 RAEMOOR DRIVE, PALM COAST, FL 32164For SaleMLS ID #O6430247, Lidia Kania, COLDWELL BANKER REALTY. Stellar MLS
- $289,0003 bd2 ba1.6k sqft176 BREN MAR LANE, PALM COAST, FL 32137For SaleMLS ID #FC320112, Teri King, FLAGLER REALTY, INC.. Stellar MLS
- $269,0002 bd2 ba1.6k sqft12 WESTGABLE PLACE, PALM COAST, FL 32164For SaleMLS ID #O6422327, Cindy Padilla Farber, REAL ESTATE GOD'S WAY LLC. Stellar MLS
- $275,0004 bd2 ba1.7k sqft69 RAEMOOR DRIVE, PALM COAST, FL 32164For SaleMLS ID #FC318886, Slava Shmelev, FLORIDA HOMES REALTY & MORTGAGE. Stellar MLS
- $285,0005 bd3 ba2k sqft56508 BLUE CREEK ROAD, ASTOR, FL 32102For SaleMLS ID #O6427247, John Smith, Jr, HJ BEST PROPERTIES LLC. Stellar MLS
- $285,0003 bd4 ba1.3k sqft37 WHIPPOORWILL DRIVE, PALM COAST, FL 32164For SaleMLS ID #A4698805, Troy Funk, REALTY ONE GROUP MVP. Stellar MLS
- $299,0004 bd2 ba1.5k sqft12 N REYNOLDS PLACE, PALM COAST, FL 32164For SaleMLS ID #FC318983, Barbara Hayward, CINNAMON BEACH REALTY. Stellar MLS
- $319,0003 bd2 ba2.1k sqft21 POST VIEW DRIVE, PALM COAST, FL 32164For SaleMLS ID #FC312046, Imad Faraj, GLASS TOP REALTY. Stellar MLS
- $298,0003 bd2 ba1.4k sqft30391 NE 97TH PLACE, SALT SPRINGS, FL 32134For SaleMLS ID #OM725020, Mary Weeks, MARY WEEKS REALTY. Stellar MLS
- $169,9003 bd2 ba1.2k sqft117 MILLER Street, Pomona Park, FL 32181For SaleMLS ID #2156777, JUSTIN DUANE GUESSFORD. realMLS
