Overlook Crescent Lake through luminous picture windows in this 3 bedroom, 2 bath, newly remodeled concrete brick home. From the views of the lake to the old Florida meets modern feel, this home has much to offer. This home has a new metal roof, a sizeable kitchen with significant amount of counter space, 2 Lazy Susans, glass mosaic tile wall, stainless steel appliances with a stainless-steel drop-in design kitchen sink with a high-arc faucet. The living room invites you with a wood-burning fireplace, picture windows and Low-E glass (saving you money on heating and cooling as well as window condensation). The primary bedroom has a spacious en-suite bathroom with beautiful glass mosaic tile in the shower and bonus rooms perfect for an office, closet or nursery. Throughout the home is vinyl plank flooring and there is another bonus room perfect for a playroom, office or even a 4th bedroom. The generous sized mudroom has a wall chalkboard and washer/dryer hook-ups. Outside there is a concrete slab ready for your new garage or workshop to be built. Seller is giving a $1,500.00 credit to buyer at closing for refrigerator/appliances.The seller will consider a rent-to-own option. This home is located less than a quarter mile to Eva Lyons Park, Margary Neal Nelson Sunrise Park and public boat ramp, less than a mile to Crescent City public boat ramp, 3 Bananas Restaurant, Ace Hardware and Lake Stella. Slightly over a mile to shopping, parks, fine dining and fast food restaurants, doctors offices and Middleton-Burney Elementary School. Less than an hour to Ormond Beach, "World Famous" Daytona Beach, St. Augustine, Salt Springs, Palm Coast, Flagler Beach, Crescent Beach, and World Golf Village. Orlando, Jacksonville, Gainesville and Ocala are less than an hour and a half away.
Pending
Price cut: $15K (8/6)
$259,900
414 S PROSPECT STREET, CRESCENT CITY, FL 32112
3beds
3,068sqft
Single Family Residence
Built in 1953
0.26 Acres Lot
$-- Zestimate®
$85/sqft
$-- HOA
What's special
Luminous picture windowsNew metal roofGlass mosaic tile wallStainless steel appliances
- 120 days
- 297
- 19
Zillow last checked:
Listing updated:
Listed by:
Barbara Niles 386-559-8746,
CHAMPION REALTY OF FLORIDA LLC 386-559-8746
Source: Stellar MLS,MLS#: V4949450 Originating MLS: West Volusia
Originating MLS: West Volusia
Facts & features
Interior
Bedrooms & bathrooms
- Bedrooms: 3
- Bathrooms: 2
- Full bathrooms: 2
Rooms
- Room types: Bonus Room, Dining Room, Utility Room
Primary bedroom
- Features: Ceiling Fan(s), En Suite Bathroom, Built-in Closet
- Level: First
- Area: 184.04 Square Feet
- Dimensions: 10.7x17.2
Bedroom 2
- Features: Ceiling Fan(s), Built-in Closet
- Level: First
- Area: 151.94 Square Feet
- Dimensions: 14.2x10.7
Bedroom 3
- Features: Ceiling Fan(s), Built-in Closet
- Level: First
- Area: 160.29 Square Feet
- Dimensions: 13.7x11.7
Bonus room
- Features: Built-in Closet
- Level: First
- Area: 110 Square Feet
- Dimensions: 11x10
Bonus room
- Features: No Closet
- Level: First
- Area: 52.8 Square Feet
- Dimensions: 8.8x6
Bonus room
- Features: No Closet
- Level: First
- Area: 88.88 Square Feet
- Dimensions: 8.8x10.1
Dining room
- Level: First
- Area: 123 Square Feet
- Dimensions: 10x12.3
Kitchen
- Features: Exhaust Fan, Pantry
- Level: First
- Area: 148.2 Square Feet
- Dimensions: 11.4x13
Laundry
- Features: No Closet
- Level: First
- Area: 227.88 Square Feet
- Dimensions: 10.8x21.1
Living room
- Features: Ceiling Fan(s), Coat Closet
- Level: First
- Area: 375.58 Square Feet
- Dimensions: 21.1x17.8
Heating
- Central, Electric, Heat Pump
Cooling
- Central Air
Appliances
- Included: Dishwasher, Range, Range Hood
- Laundry: Electric Dryer Hookup, Inside, Laundry Room, Washer Hookup
Features
- Ceiling Fan(s), High Ceilings, Primary Bedroom Main Floor, Solid Wood Cabinets, Thermostat
- Flooring: Luxury Vinyl
- Has fireplace: Yes
- Fireplace features: Living Room, Wood Burning
Interior area
- Total structure area: 3,068
- Total interior livable area: 3,068 sqft
Video & virtual tour
Property
Parking
- Parking features: Driveway
- Has uncovered spaces: Yes
Features
- Levels: One
- Stories: 1
- Patio & porch: Front Porch
- Exterior features: None
- Has view: Yes
- View description: Lake
- Has water view: Yes
- Water view: Lake
- Body of water: LAKE CRESCENT
Lot
- Size: 0.26 Acres
- Dimensions: 81 x 140
- Features: City Lot, Oversized Lot
- Residential vegetation: Trees/Landscaped
Details
- Parcel number: 301228182000100010
- Zoning: SR-1A
- Special conditions: None
Construction
Type & style
- Home type: SingleFamily
- Property subtype: Single Family Residence
Materials
- Block
- Foundation: Slab
- Roof: Metal
Condition
- New construction: No
- Year built: 1953
Utilities & green energy
- Sewer: Public Sewer
- Water: Public
- Utilities for property: BB/HS Internet Available, Electricity Connected, Phone Available, Sewer Connected, Water Connected
Community & HOA
Community
- Pet fee: $0 monthly
- Subdivision: CRESCENT HILL
HOA
- Has HOA: No
Location
- Region: Crescent City
Financial & listing details
- Price per square foot: $85/sqft
- Tax assessed value: $185,500
- Annual tax amount: $4,666
- Date on market: 6/18/2026
- Cumulative days on market: 119 days
- Listing terms: Cash,Conventional,FHA,USDA Loan,VA Loan
- Ownership: Fee Simple
- Total actual rent: 0
- Electric utility on property: Yes
- Road surface type: Paved
Estimated market value
Not available
Estimated sales range
Not available
Not available
Price history
| Date | Event | Price |
|---|---|---|
| 10/10/2026 | Pending sale | $259,900$85/sqft |
Source:  Stellar MLS #V4949450 Report a problem Stellar MLS #V4949450 Report a problem | ||
| 8/6/2026 | Price change | $259,900-5.5%$85/sqft |
Source: Stellar MLS #V4949450 Report a problem | ||
| 7/21/2026 | Price change | $274,900-1.8%$90/sqft |
Source: Stellar MLS #V4949450 Report a problem | ||
| 7/2/2026 | Price change | $279,900-6.4%$91/sqft |
Source: Stellar MLS #V4949450 Report a problem | ||
| 6/18/2026 | Listed for sale | $299,000+160%$97/sqft |
Source: Stellar MLS #V4949450 Report a problem | ||
| 6/21/2024 | Sold | $115,000-11.5%$37/sqft |
Source: Stellar MLS #FC300769 Report a problem | ||
| 5/18/2024 | Pending sale | $130,000$42/sqft |
Source: Stellar MLS #FC300769 Report a problem | ||
| 5/14/2024 | Listed for sale | $130,000$42/sqft |
Source: Stellar MLS #FC300769 Report a problem | ||
Public tax history
| Year | Property taxes | Tax assessment |
|---|---|---|
| 2025 | $4,666 +452.7% | $185,500 +8.7% |
| 2024 | $844 +0.6% | $170,610 +1.4% |
| 2023 | $839 +3.1% | $168,300 +15.1% |
| 2022 | $814 -3.1% | $146,210 +22.3% |
| 2021 | $840 -6.9% | $119,580 +7.3% |
| 2020 | $902 -2.6% | $111,470 +27.7% |
| 2018 | $926 | $87,300 +48% |
| 2017 | $926 -0.7% | $58,980 +2.1% |
| 2016 | $933 +2.3% | $57,770 +0.7% |
| 2015 | $913 -4.8% | $57,370 +0.8% |
| 2014 | $959 | $56,915 +1.5% |
| 2013 | -- | $56,074 +1.7% |
| 2012 | -- | $55,137 +3% |
| 2011 | -- | $53,531 +1.5% |
| 2010 | -- | $52,740 +2.7% |
| 2009 | -- | $51,353 +0.1% |
| 2008 | -- | $51,302 +3% |
| 2007 | -- | $49,808 +5.6% |
| 2005 | -- | $47,178 +3% |
| 2004 | -- | $45,804 +1.9% |
| 2003 | -- | $44,950 +2.4% |
| 2002 | -- | $43,896 +1.6% |
| 2001 | -- | $43,205 +3% |
| 2000 | -- | $41,947 |
Find assessor info on the county website
Monthly payment
Est. payment
Payment breakdown
Explore the cost of this home by adjusting the details. Changes won't be saved.Climate risks
Neighborhood: 32112
Nearby schools
Schools provided by the listing agent
- Elementary: Middleton-Burney Elementary School
- Middle: Crescent City Jr/Sr High School
- High: Crescent City Jr/Sr High School
Source: Stellar MLS. This data may not be complete. We recommend contacting the local school district to confirm school assignments for this home.
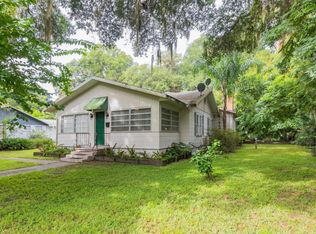
- $178,5003 bd2 ba1.6k sqft410 S Prospect St, Crescent City, FL 32112Off Market
- $268,0004 bd2 ba2k sqft436 S Prospect St, Crescent City, FL 32112Off Market
- $171,9003 bd1 ba1.5k sqft433 S Prospect St, Crescent City, FL 32112Off Market
- $129,9002 bd1 ba954 sqft406 S Prospect St, Crescent City, FL 32112Off Market
Similar homes
- $219,0004 bd1 ba3k sqft420 PINE STREET, CRESCENT CITY, FL 32112For Sale

 MLS ID #V4951655, Caitlin Dean, GREENE REALTY OF FLORIDA LLC. Stellar MLS
 - $269,9003 bd2 ba2k sqft3150 W CR 2006, BUNNELL, FL 32110For Sale
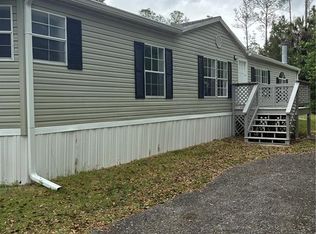 MLS ID #FC317403, Terry Hooker, EXP REALTY LLC. Stellar MLS
 - $264,9003 bd2 ba1.7k sqft268 BEULAH CHURCH Road, Welaka, FL 32193For Sale
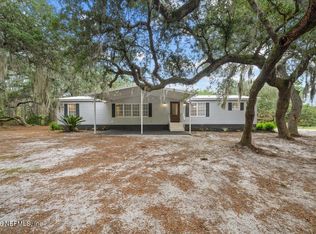 MLS ID #2167908, ANAYELI BALTAZAR-LUGO. realMLS
 - $279,9003 bd2 ba1.9k sqft2930 PALMETTO STREET, BUNNELL, FL 32110For Sale
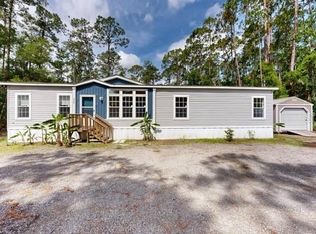 MLS ID #FC318018, Cindy Costa, REALTY CENTRAL. Stellar MLS
 - $279,0003 bd2 ba1.6k sqft90 ZEPHYR LILY TRAIL, PALM COAST, FL 32164For SaleMLS ID #FC321840, Tracy Mack, REALTY EXCHANGE, LLC. Stellar MLS
- $280,0003 bd3 ba2k sqft43 RYLAND DRIVE, PALM COAST, FL 32164For SaleMLS ID #FC321465, Julie Aguiar, REALTY EXECUTIVES OCEANSIDE. Stellar MLS
- $365,0003 bd2 ba1.6k sqft1594 PAPAYA STREET, BUNNELL, FL 32110For SaleMLS ID #O6422290, Candace Garber, TRUDEALS REALTY CORP. Stellar MLS
- $314,5003 bd2 ba1.6k sqft113 BRIDGEHAVEN DRIVE, PALM COAST, FL 32137For SaleMLS ID #TB8557137, Jonathan Minerick, HOMECOIN.COM. Stellar MLS
- $300,0003 bd2 ba1.6k sqft88 BIRDIE WAY, BUNNELL, FL 32110For SaleMLS ID #FC320864, Stephen Herold, BETTER HMS & GARDENS RE SYNERG. Stellar MLS
- $199,9003 bd2 ba1.5k sqft156 KINGFISH ROAD, POMONA PARK, FL 32181For SaleMLS ID #FC318959, Daniel Shapkin, REALTY EXCHANGE, LLC. Stellar MLS
- $315,0004 bd3 ba2.5k sqft10 RIVIERA ESTATES DRIVE, PALM COAST, FL 32164For SaleMLS ID #C7531325, Suzanne McGuire, NEXTHOME COAST2COAST. Stellar MLS
- $289,0003 bd2 ba1.6k sqft35 WESTGATE LANE, PALM COAST, FL 32164For SaleMLS ID #FC321385, John Collinge, LPT REALTY LLC (PALM COAST). Stellar MLS
- $325,0003 bd3 ba2k sqft369 Garden Ln, Bunnell, FL 32110For Sale
 MLS ID #1229735, Alisa Rogers, 1st Florida Realty LLC. DBAMLS
 - $310,0005 bd3 ba1.9k sqft1583 BEECH BOULEVARD, BUNNELL, FL 32110For SaleMLS ID #FC317515, Bruna Santeli, FLORIDA HOMES REALTY & MORTGAGE. Stellar MLS
- $379,9004 bd2 ba2.3k sqft37 Woodlyn Ln, Palm Coast, FL 32164For SaleMLS ID #1231743, Lynn Martin PA, Watson Realty Corp. DBAMLS
- $230,0004 bd2 ba1.6k sqft135 SPORTSMAN ROAD, SATSUMA, FL 32189For SaleMLS ID #O6437281, Armando Cifuentes, REAL ESTATE OF FLORIDA. Stellar MLS
