Welcome to this stunning 3-bedroom, 2-bath in a quiet neighborhood in Palm Coast home featuring mature landscaping, beautiful palm trees, an oversized side-entry garage, and a spacious driveway with plenty of room for your extra vehicles and recreational toys. Step inside to soaring ceilings accented by three skylights, a desirable split-bedroom floor plan, and luxury vinyl flooring throughout. The generously sized primary suite offers separate his/hers closets. The well-appointed kitchen includes abundant cabinetry and counter space, a large pantry, and upgraded 2024 Samsung stainless steel appliances - including a double oven with a built-in air fryer, dishwasher, and high-end refrigerator with a separate beverage door. An upgraded washer and dryer are located in the interior laundry room, which also features additional cabinetry. Outside, a large patio overlooks the oversized backyard oasis, offering ample space to add a pool. Additional highlights include a water-softener system and a well-fed sprinkler system. Best of all, there are no HOA or CDD, giving you greater freedom of homeownership. Location truly sets this home apart. Downtown Palm Coast, local shops, restaurants, the library, and the new AdventHealth hospital at the end of the street are all nearby. Enjoy convenient access to US 1 and I-95, with Orlando approximately 90 minutes away, Daytona Beach about 35 minutes away, and historic St. Augustine roughly 25 minutes away. Outdoor enthusiasts can explore more than 150 miles of biking and hiking trails, while golfers can choose from numerous public and private courses. A new community center also offers a variety of activities and events. Space, convenience, freedom, and an exceptional Palm Coast lifestyle - this home has it all.
For sale
$314,500
113 BRIDGEHAVEN DRIVE, PALM COAST, FL 32137
3beds
1,652sqft
Single Family Residence
Built in 1990
10,019 Square Feet Lot
$302,500 Zestimate®
$190/sqft
$-- HOA
What's special
Beautiful palm treesLarge pantryOversized side-entry garageGenerously sized primary suiteWell-fed sprinkler systemWell-appointed kitchenDesirable split-bedroom floor plan
- 12 days
- 845
- 35
Likely to sell faster than
Zillow last checked:
Listing updated:
Listed by:
Jonathan Minerick 888-400-2513,
HOMECOIN.COM 888-400-2513
Source: Stellar MLS,MLS#: TB8557137 Originating MLS: Suncoast Tampa
Facts & features
Interior
Bedrooms & bathrooms
- Bedrooms: 3
- Bathrooms: 2
- Full bathrooms: 2
Primary bedroom
- Features: Ceiling Fan(s), Walk-In Closet(s)
- Level: First
Kitchen
- Features: Ceiling Fan(s), Dual Sinks, Pantry
- Level: First
Living room
- Level: First
Heating
- Central
Cooling
- Central Air
Appliances
- Included: Dishwasher, Disposal, Dryer, Exhaust Fan, Microwave, Range, Range Hood, Washer, Water Softener
- Laundry: Laundry Room
Features
- Living Room/Dining Room Combo, Vaulted Ceiling(s)
- Flooring: Vinyl
- Doors: Sliding Doors
- Windows: Skylight(s)
- Has fireplace: No
Interior area
- Total structure area: 2,636
- Total interior livable area: 1,652 sqft
Property
Parking
- Total spaces: 2
- Parking features: Driveway, Garage Door Opener, Garage Faces Side, Oversized
- Attached garage spaces: 2
- Has uncovered spaces: Yes
Features
- Levels: One
- Stories: 1
- Exterior features: Irrigation System
- Has view: Yes
- View description: Garden, Trees/Woods
Lot
- Size: 10,019 Square Feet
Details
- Parcel number: 0711317013001500540
- Zoning: 01
- Special conditions: None
Construction
Type & style
- Home type: SingleFamily
- Property subtype: Single Family Residence
Materials
- Block, Concrete, Stucco
- Foundation: Other
- Roof: Shingle
Condition
- Completed
- New construction: No
- Year built: 1990
Utilities & green energy
- Sewer: Public Sewer
- Water: Public
- Utilities for property: BB/HS Internet Available, Fiber Optics, Public, Sewer Connected, Sprinkler Well, Water Connected
Community & HOA
Community
- Pet fee: $0 monthly
- Subdivision: PALM COAST SEC 13 BRESSLER PRCL H BROOKSIDE PRCL P
HOA
- Has HOA: No
Location
- Region: Palm Coast
Financial & listing details
- Price per square foot: $190/sqft
- Tax assessed value: $225,070
- Annual tax amount: $3,086
- Date on market: 10/13/2026
- Cumulative days on market: 13 days
- Listing terms: Cash,Conventional
- Ownership: Fee Simple
- Total actual rent: 0
- Road surface type: Asphalt
Estimated market value
$302,500
$287,000 - $318,000
$2,273/mo
Price history
| Date | Event | Price |
|---|---|---|
| 10/13/2026 | Listed for sale | $314,500-1.7%$190/sqft |
Source:  Stellar MLS #TB8557137 Report a problem | ||
| 4/25/2026 | Listing removed | $2,000$1/sqft |
Source: Zillow Rentals Report a problem | ||
| 4/20/2026 | Listed for rent | $2,000$1/sqft |
Source: Zillow Rentals Report a problem | ||
| 4/8/2026 | Listing removed | $320,000$194/sqft |
Source: Stellar MLS #V4947700 Report a problem | ||
| 4/8/2026 | Listed for sale | $320,000$194/sqft |
Source: Stellar MLS #V4947700 Report a problem | ||
| 3/19/2026 | Pending sale | $320,000$194/sqft |
Source:  DBAMLS #1223761 Report a problem | ||
| 3/5/2026 | Listed for sale | $320,000-3%$194/sqft |
Source: DBAMLS #1223761 Report a problem | ||
| 9/1/2025 | Listing removed | $330,000$200/sqft |
Source: DBAMLS #1214947 Report a problem | ||
| 6/25/2025 | Listed for sale | $330,000-2.4%$200/sqft |
Source: DBAMLS #1214947 Report a problem | ||
| 6/19/2025 | Listing removed | $338,000$205/sqft |
Source: Stellar MLS #A4650830 Report a problem | ||
| 5/1/2025 | Listed for sale | $338,000+10.3%$205/sqft |
Source: Stellar MLS #A4650830 Report a problem | ||
| 9/14/2022 | Sold | $306,500-2.7%$186/sqft |
Source: DBAMLS #1098570 Report a problem | ||
| 8/1/2022 | Pending sale | $315,000$191/sqft |
Source: Stellar MLS #FC280258 Report a problem | ||
| 7/18/2022 | Listed for sale | $315,000$191/sqft |
Source:  FLGMLS #280258 Report a problem | ||
| 7/18/2022 | Pending sale | $315,000$191/sqft |
Source: Stellar MLS #FC280258 Report a problem | ||
| 7/18/2022 | Contingent | $315,000$191/sqft |
Source: FLGMLS #280258 Report a problem | ||
| 7/10/2022 | Price change | $315,000-7.1%$191/sqft |
Source: FLGMLS #280258 Report a problem | ||
| 7/6/2022 | Price change | $339,000-5.8%$205/sqft |
Source: FLGMLS #280258 Report a problem | ||
| 7/1/2022 | Listed for sale | $359,900+14.3%$218/sqft |
Source: FLGMLS #280258 Report a problem | ||
| 3/25/2022 | Listing removed | -- |
Source:  St Augustine St Johns County BOR #221833 Report a problem | ||
| 2/26/2022 | Listed for sale | $315,000$191/sqft |
Source: FLGMLS #274855 Report a problem | ||
Public tax history
| Year | Property taxes | Tax assessment |
|---|---|---|
| 2025 | $3,215 0% | $225,070 +0.8% |
| 2024 | $3,216 +2.7% | $223,210 +3% |
| 2023 | $3,131 +235.9% | $216,709 +136.3% |
| 2022 | $932 +2.8% | $91,698 +3% |
| 2021 | $906 +1% | $89,027 +1.4% |
| 2020 | $898 +3% | $87,800 +2.3% |
| 2019 | $872 +1.7% | $85,826 +1.9% |
| 2018 | $858 +3.5% | $84,226 +2.1% |
| 2017 | $829 | $82,494 +2.1% |
| 2016 | $829 +3.3% | $80,797 +0.7% |
| 2015 | $802 -0.1% | $80,235 +1% |
| 2014 | $802 | $79,433 +1.5% |
| 2013 | -- | $78,259 -1% |
| 2012 | -- | $79,044 -3.1% |
| 2011 | -- | $81,539 -6.8% |
| 2010 | -- | $87,521 -3.3% |
| 2009 | -- | $90,461 +0.1% |
| 2008 | -- | $90,371 +3% |
| 2007 | -- | $87,739 +2.5% |
| 2006 | -- | $85,599 +3% |
| 2005 | -- | $83,106 +307.4% |
| 2004 | -- | $20,400 -75.8% |
| 2003 | -- | $84,324 +4.6% |
| 2002 | -- | $80,647 +6% |
| 2001 | -- | $76,107 +3% |
| 2000 | -- | $73,891 |
Find assessor info on the county website
Monthly payment
Est. payment
Payment breakdown
Explore the cost of this home by adjusting the details. Changes won't be saved.Climate risks
Neighborhood: 32137
Nearby schools
Schools provided by the listing agent
- Elementary: Belle Terre Elementary
- Middle: Indian Trails Middle-FC
- High: Matanzas High
Source: Stellar MLS. This data may not be complete. We recommend contacting the local school district to confirm school assignments for this home.

Similar homes
- $285,0003 bd2 ba1.3k sqft13 Belleaire Dr, Palm Coast, FL 32137For Sale

 MLS ID #1232009, Pamela Capela, RE/MAX Select Professionals. DBAMLS
- $299,0003 bd2 ba1.8k sqft156 BRESSLER LANE, PALM COAST, FL 32137For Sale

 MLS ID #FC321709, Maria Tilton, BERKSHIRE HATHAWAY HOMESERVICE (OCEANSHORE). Stellar MLS
- $345,0003 bd2 ba1.8k sqft58 BRITTANY LANE, PALM COAST, FL 32137For Sale
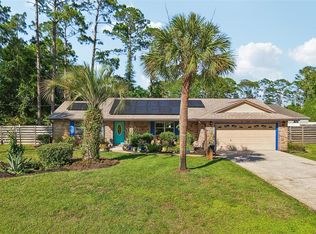 MLS ID #FC318696, Marthana Green, LPT REALTY, LLC. Stellar MLS
- $319,9003 bd2 ba1.9k sqft6 BOXWOOD LANE, PALM COAST, FL 32137For Sale
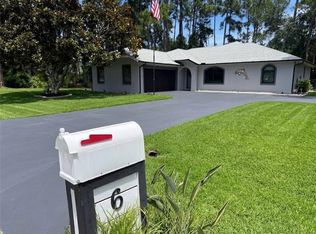 MLS ID #FC320761, Vlaja Telfer, COLDWELL BANKER PREMIER PROPERTIES. Stellar MLS
- $299,9003 bd2 ba1.3k sqft14 BALLARD LANE, PALM COAST, FL 32137For SaleMLS ID #FC321127, Carl Lilavois, KELLER WILLIAMS RLTY FL. PARTN. Stellar MLS
- $325,0003 bd2 ba1.9k sqft51 BEAVERDAM LANE, PALM COAST, FL 32137For SaleMLS ID #FC319717, Penelope Buckles, CLARION GROUP, INC.. Stellar MLS
- $264,9993 bd2 ba1.5k sqft5 BANNER LANE, PALM COAST, FL 32135For SaleMLS ID #FC321085, Paul DeSousa, GRAND LIVING REALTY. Stellar MLS
- $362,0003 bd2 ba1.8k sqft57 BRESSLER LANE, PALM COAST, FL 32137For SaleMLS ID #FC321217, Jennifer Mock, RE/MAX SELECT PROFESSIONALS. Stellar MLS
- $299,0003 bd2 ba1.5k sqft69 LONDON DRIVE, PALM COAST, FL 32137For SaleMLS ID #FC316637, Edward Ellsworth, WEICHERT REALTORS HALLMARK. Stellar MLS
- $299,9003 bd2 ba2k sqft3 BLAKE COURT, PALM COAST, FL 32137For SaleMLS ID #FC318961, Daniel Reynolds, LPT REALTY LLC (PALM COAST). Stellar MLS
- $469,9003 bd3 ba2k sqft70 BARRINGTON DRIVE, PALM COAST, FL 32137For SaleMLS ID #FC322133, Ann Gordon, RE/MAX SELECT PROFESSIONALS. Stellar MLS
- $320,0003 bd2 ba1.7k sqft46 FLEMING COURT, PALM COAST, FL 32137For SaleMLS ID #FC316054, Belkis Esquivel, EXIT REALTY FIRST CHOICE. Stellar MLS
- $385,0003 bd2 ba1.5k sqft32 SHINNECOCK DRIVE, PALM COAST, FL 32137For SaleMLS ID #FC322353, Mayra Mixson, FLORIDA HOMES REALTY & MORTGAGE. Stellar MLS
- $344,9004 bd2 ba1.8k sqft138 BRUSHWOOD LANE, PALM COAST, FL 32137New ConstructionMLS ID #O6441097, Bridgette Hoyt, NEW HOME STAR FLORIDA LLC. Stellar MLS
- $309,0003 bd2 ba1.7k sqft6 WILMONT PLACE, PALM COAST, FL 32164For SaleMLS ID #FC320458, Anna DiCrescenzo, REALTY EXCHANGE, LLC. Stellar MLS
- $340,0003 bd2 ba1.6k sqft40 BLARE DRIVE, PALM COAST, FL 32137For SaleMLS ID #V4943654, Anett Garcia, CENTURY 21 MCBRIDE REALTY GROUP. Stellar MLS
- $264,9003 bd2 ba1.3k sqft94 BIRD OF PARADISE DRIVE, PALM COAST, FL 32137For SaleMLS ID #V4951008, Jack Bailey, HOME ONE REALTY LLC. Stellar MLS
- $360,0003 bd2 ba1.8k sqft24 FOSTER LANE, PALM COAST, FL 32137For SaleMLS ID #FC319553, Benjamin Minni, WEICHERT REALTORS HALLMARK. Stellar MLS
- $325,0003 bd2 ba1.4k sqft21 WEDGEWOOD LANE, PALM COAST, FL 32164For SaleMLS ID #FC319068, Merritt Zucca, WEICHERT REALTORS HALLMARK. Stellar MLS
