Skip main navigation
Sold for $359,000
  • $359,000

    119 Bridgehaven Dr, Palm Coast, FL 32137

    3beds
    2,044sqft
    Single Family Residence
    Built in 1992
    0.26 Acres Lot
    $347,400 Zestimate®
    $176/sqft
    $2,268 Estimated rent

    Home value

    $347,400

    $327,000 - $368,000

    $2,268/mo

    Zestimate® history
    Loading
    Loading...

    Owner options

    List your home for rent

    $2,268/mo

    Rent Zestimate®

    Find your next renter with Zillow Rental Manager. Plus, with online applications, you can quickly screen prospective tenants – for free.

    Learn more

    $2,268/mo

    Rent Zestimate®

    Refinance and save

    $2,453/mo

    Est. payment

    Refinancing to a lower rate could help reduce your monthly payments and save thousands over the life of the loan.

    See today's rates

    $2,453/mo

    Est. payment

    Explore your selling options

    Work with a Zillow partner agent

    Leverage their expertise and Zillow's premium Showcase listings to get your home seen by more buyers.

    Get started

    List with your own agent

    Get your home in front of millions of buyers by listing it on Zillow.

    Learn how to do it

    Sell it yourself

    Take full control of how buyers see your home on Zillow by listing For Sale by Owner (FSBO).

    List your home

    What's special

    Double wide drivewayHuge walk in closetSolid surface vanityLinen closetGarden tubTiled showerUpdated stainless appliances
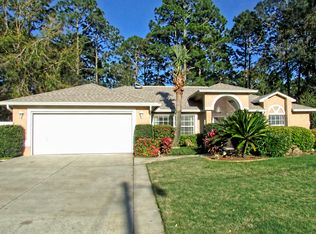
    JUST REDUCED TO SELL NOW !! **$Thousand dollar BONUS to Selling agent if contract goes bilateral on or before Sept. 15, 2023, DON'T LET THIS ONE GET AWAY!! Fabulous Michael Dove home in a super location, still owned by the original owner. You'll be amazed with all the care and meticulous updates that have been done with this home. Starting off with the double wide driveway leading up to the side load oversized 2 plus car garage with added roll down screen which makes a great workshop space. Ready to sell NOW~ Includes a New Water Heater 2019, A/C 2017, Roof which was replaced in 2009 has been certified by a local roofer, Water Softener and loads of other improvements. Outstanding features start with the Main Bedroom ensuite hosts a lovely sitting area, tiled shower, garden tub, huge walk in closet, linen closet, solid surface vanity with quality wood cabinetry. Wall Mounted Bedroom TV included * So many things to find such as coordinated built-in light blonde wood cabinetry throughout the home~ Elliptical Window ~ Modern High Architectural Designed Ceiling throughout. Bright kitchen with updated Stainless appliances, built in corner cabinetry and many types of lighting including a skylight with a blind to enjoy the beautiful mornings. There are EVEN PEST tubes in the Walls !! Seller is including a portable generator which connects to an exterior power connection. The Generous screened in lanai overlooks the spacious back yard full of mature trees that act as a living green fence. Backing to an Estate sized lot offers wonderful privacy. All of this and so much more~ At this amazing price it won't last long. Best loved schools in Flagler County. Minutes away from I-95, shopping, A Brand New Hospital, beautiful beaches, and St. Augustine . Room Feature: Linen Closet In Bath (Primary Bedroom).

    Zillow last checked:

    Listing updated:

    Listed by:

    Pam Richardson, PA 386-569-4447,

    WATSON REALTY CORP 386-246-9222

    Bought with:

    Joseph Navarra

    NAVARRA PRO TEAM REALTY

    Source: Stellar MLS,MLS#: FC292598MLS LogoOriginating MLS: Flagler

    Facts & features

    Interior

    Bedrooms & bathrooms
    • Bedrooms: 3
    • Bathrooms: 2
    • Full bathrooms: 2
    Rooms
    • Room types: Breakfast Room Separate, Dining Room, Great Room, Utility Room
    Primary bedroom
    • Features: Ceiling Fan(s), Dual Sinks, En Suite Bathroom, Garden Bath, Tub with Separate Shower Stall, Water Closet/Priv Toilet, Window/Skylight in Bath, Walk-In Closet(s)
    • Level: First
    Bedroom 2
    • Features: Ceiling Fan(s), Built-in Closet
    • Level: First
    Bedroom 3
    • Features: Ceiling Fan(s), Built-in Closet
    • Level: First
    Primary bathroom
    • Features: Ceiling Fan(s), Dual Sinks, En Suite Bathroom, Exhaust Fan, Garden Bath, Water Closet/Priv Toilet, Window/Skylight in Bath
    • Level: First
    Bathroom 2
    • Features: Ceiling Fan(s)
    • Level: First
    Dinette
    • Features: Ceiling Fan(s)
    • Level: First
    Dining room
    • Level: First
    Great room
    • Features: Ceiling Fan(s)
    • Level: First
    Kitchen
    • Features: Breakfast Bar, Ceiling Fan(s), Pantry
    • Level: First
    Laundry
    • Level: First
    Heating
    • Central, Electric
    Cooling
    • Central Air
    Appliances
    • Included: Convection Oven, Dishwasher, Disposal, Dryer, Electric Water Heater, Exhaust Fan, Microwave, Refrigerator, Washer, Water Softener
    • Laundry: Inside, Laundry Room
    Features
    • Ceiling Fan(s), Chair Rail, Eating Space In Kitchen, High Ceilings, In Wall Pest System, Living Room/Dining Room Combo, Primary Bedroom Main Floor, Open Floorplan, Solid Wood Cabinets, Split Bedroom, Thermostat, Tray Ceiling(s), Walk-In Closet(s)
    • Flooring: Carpet, Ceramic Tile
    • Windows: Window Treatments, Skylight(s)
    • Has fireplace: Yes
    Interior area
    • Total structure area: 3,015
    • Total interior livable area: 2,044 sqft

    Property

    Parking
    • Total spaces: 2
    • Parking features: Garage Faces Side
    • Garage spaces: 2
    Features
    • Levels: One
    • Stories: 1
    • Patio & porch: Covered, Patio, Rear Porch, Screened
    • Exterior features: Irrigation System, Lighting, Private Mailbox, Rain Gutters
    • Has view: Yes
    • View description: Trees/Woods
    Lot
    • Size: 0.26 Acres
    • Features: City Lot, In County, Oversized Lot
    • Residential vegetation: Mature Landscaping, Oak Trees, Trees/Landscaped
    Details
    • Parcel number: 0711317013001500550
    • Zoning: SFR-3
    • Special conditions: None

    Construction

    Type & style
    • Home type: SingleFamily
    • Architectural style: Traditional
    • Property subtype: Single Family Residence
    Materials
    • Block, Stucco
    • Foundation: Slab
    • Roof: Shingle
    Condition
    • Completed
    • New construction: No
    • Year built: 1992
    Details
    • Builder model: OPen Floorplan
    • Builder name: Michael Dove

    Utilities & green energy

    • Sewer: Public Sewer
    • Water: None
    • Utilities for property: Cable Connected, Electricity Connected, Phone Available, Public, Sewer Connected, Sprinkler Well, Underground Utilities, Water Connected

    Community & HOA

    Community
    • Security: Security Lights, Security System, Smoke Detector(s)
    • Pet fee: $0 monthly
    • Subdivision: PALM COAST
    HOA
    • Has HOA: No
    Location
    • Region: Palm Coast

    Financial & listing details

    • Price per square foot: $176/sqft
    • Tax assessed value: $254,129
    • Annual tax amount: $911
    • Date on market: 6/23/2023
    • Cumulative days on market: 54 days
    • Listing terms: Cash,Conventional,FHA,VA Loan
    • Ownership: Fee Simple
    • Total actual rent: 0
    • Electric utility on property: Yes
    • Road surface type: Asphalt, Paved

    Price history

    DateEventPrice
    9/15/2023Sold$359,000-0.3%$176/sqft
    Source: Stellar MLS #FC292598 Report a problem
    8/17/2023Pending sale$359,900$176/sqft
    Source: Stellar MLS #FC292598 Report a problem
    8/1/2023Price change$359,900-1.4%$176/sqft
    Source: Stellar MLS #FC292598 Report a problem
    7/11/2023Price change$364,900-1.4%$179/sqft
    Source: Stellar MLS #FC292598 Report a problem
    6/23/2023Listed for sale$369,900$181/sqft
    Source: Stellar MLS #FC292598 Report a problem

    Public tax history

    YearProperty taxesTax assessment
    2024$2,397 +173.9%$173,530 +34.6%
    2023$875 -4%$128,925 +3%
    2022$912 -40.8%$125,170 +3%
    2021$1,539 +0.5%$121,524 +1.4%
    2020$1,532 +2.2%$119,845 +2.3%
    2019$1,498 +1%$117,151 +1.9%
    2018$1,484 +2.9%$114,967 +2.1%
    2017$1,442 $112,602 +2.1%
    2016$1,442 +2.8%$110,286 +0.7%
    2015$1,403 -0.1%$109,519 +0.8%
    2014$1,404 $108,650 +1.5%
    2013-- $107,044 -1%
    2012-- $108,091 -3.8%
    2011-- $112,368 -1.6%
    2010-- $114,223 +2.7%
    2009-- $111,220 +0.1%
    2008-- $111,109 +3%
    2007-- $107,873 +2.5%
    2006-- $105,242 +3%
    2005-- $102,177 +10.3%
    2004-- $92,636
    Find assessor info on the county website

    Neighborhood: 32137

    Nearby schools

    GreatSchools rating
    Schools provided by the listing agent
    • Elementary: Belle Terre Elementary
    • Middle: Indian Trails Middle-FC
    • High: Matanzas High

    Source: Stellar MLS. This data may not be complete. We recommend contacting the local school district to confirm school assignments for this home.

    Get a cash offer in 3 minutes
    Find out how much your home could sell for in as little as 3 minutes with a no-obligation cash offer.
    Estimated market value
    $347,400
    Get a cash offer in 3 minutes
    Find out how much your home could sell for in as little as 3 minutes with a no-obligation cash offer.
    Estimated market value
    $347,400