This well-maintained 2021 D.R. Horton single-family home offers approximately 1,646 square feet of comfortable living space with 3 bedrooms, 2 bathrooms, and a 2-car garage on a generous ~0.23-acre (about 10,149 sq ft) lot. The single-story design features an open floor plan with a kitchen/family room combo, solid-surface counters, split-bedroom layout, primary suite on the main floor with walk-in closet, ceiling fans, window treatments, and thoughtful details suited to easy Florida living. Exterior elements include sliding doors, sidewalks, lighting, HardiPlank siding, and a shingle roof. The home enjoys trees/woods views and benefits from connected utilities including natural gas, public sewer and water, and underground services. The Freedom is the dedicated gated 55+ (HOPA age-restricted) enclave of roughly 50–55 single-family homes on Birdie Way—the only gated area within the larger all-ages Grand Reserve master-planned community (ultimately around 847 homes). Built primarily between 2018 and 2022 by Freedom Homes (D.R. Horton’s active-adult brand), these low-maintenance, single-story concrete-block homes range roughly 1,585–2,033 sq ft and emphasize fee-simple ownership (you own the land). Residents enjoy a quieter, age-restricted street experience while sharing the broader community’s amenities. Shared amenities centered around the Island Club include a resort-style pool, fitness center, pickleball and bocce courts, fishing pond with dock, fire pits, outdoor kitchen/BBQ areas, and clubhouse facilities that support activities and socializing. The public 18-hole Grand Reserve Golf Club (with range and on-site restaurant) is golf-cart accessible with no mandatory membership—simply pay to play. Golf carts are permitted in the community, sidewalks and landscaped streets enhance walkability, and a lifestyle-oriented setting supports an active yet relaxed retirement lifestyle. Flagler Beach is roughly 15–25 minutes away (about 8–12 miles), offering uncrowded Atlantic beaches, a classic pier, casual dining, and a relaxed coastal vibe ideal for day trips or regular beach outings. Palm Coast is approximately 15 minutes for shopping (Town Center and more), dining, everyday conveniences, and AdventHealth Palm Coast. St. Augustine is about 40–45 minutes north—home to America’s oldest city with historic sites (Castillo de San Marcos, the colonial district), waterfront dining, shopping, art, and cultural attractions. Daytona Beach is roughly 35–45 minutes south for broader beaches, events, the Boardwalk, shopping (including outlets), and additional dining and entertainment options. Buc-ee’s and other stops along the way add convenience. This home combines the privacy and age-restricted atmosphere of the gated Freedom area with the full amenity package and golf lifestyle of Grand Reserve, all while remaining close to Florida’s East Coast beaches and major historic/recreational destinations. Ideal for active adults seeking low-maintenance living with strong community amenities and convenient access to Flagler Beach, St. Augustine, and Daytona.
For sale
Price cut: $10K (9/14)
$310,000
88 BIRDIE WAY, BUNNELL, FL 32110
3beds
1,646sqft
Single Family Residence
Built in 2021
10,149 Square Feet Lot
$306,200 Zestimate®
$188/sqft
$115/mo HOA
What's special
- 47 days
- 535
- 26
Zillow last checked:
Listing updated:
Listed by:
Stephen Herold 386-280-5001,
BETTER HMS & GARDENS RE SYNERG 386-338-3939
Source: Stellar MLS,MLS#: FC320864 Originating MLS: Flagler
Originating MLS: Flagler
Facts & features
Interior
Bedrooms & bathrooms
- Bedrooms: 3
- Bathrooms: 2
- Full bathrooms: 2
Primary bedroom
- Features: Built-in Closet
- Level: First
- Area: 201.55 Square Feet
- Dimensions: 13.9x14.5
Bedroom 2
- Features: Built-in Closet
- Level: First
- Area: 179.31 Square Feet
- Dimensions: 13.9x12.9
Bathroom 3
- Features: Coat Closet
- Level: First
- Area: 125.66 Square Feet
- Dimensions: 10.3x12.2
Dining room
- Features: No Closet
- Level: First
- Area: 171 Square Feet
- Dimensions: 15x11.4
Florida room
- Features: No Closet
- Level: First
- Area: 257.77 Square Feet
- Dimensions: 14.9x17.3
Kitchen
- Features: Storage Closet
- Level: First
- Area: 229.5 Square Feet
- Dimensions: 15x15.3
Laundry
- Level: First
- Area: 43.2 Square Feet
- Dimensions: 6x7.2
Living room
- Features: No Closet
- Level: First
- Area: 180 Square Feet
- Dimensions: 15x12
Heating
- Heat Pump
Cooling
- Central Air
Appliances
- Included: Dishwasher, Dryer, Ice Maker, Microwave, Range, Refrigerator, Tankless Water Heater, Washer
- Laundry: Inside, Laundry Room
Features
- Ceiling Fan(s), Kitchen/Family Room Combo, Open Floorplan, Primary Bedroom Main Floor, Solid Surface Counters, Split Bedroom, Thermostat, Walk-In Closet(s)
- Flooring: Carpet, Ceramic Tile
- Doors: Sliding Doors
- Windows: Window Treatments
- Has fireplace: No
- Common walls with other units/homes: Corner Unit
Interior area
- Total structure area: 1,646
- Total interior livable area: 1,646 sqft
Video & virtual tour
Property
Parking
- Total spaces: 2
- Parking features: Garage - Attached
- Attached garage spaces: 2
- Details: Garage Dimensions: 18x22
Features
- Levels: One
- Stories: 1
- Patio & porch: Enclosed, Screened
- Exterior features: Irrigation System, Lighting, Sidewalk
- Pool features: In Ground
- Fencing: Fenced,Other,Vinyl
- Has view: Yes
- View description: Trees/Woods
Lot
- Size: 10,149 Square Feet
- Features: Corner Lot, Cul-De-Sac, Landscaped, Sidewalk
- Residential vegetation: Fruit Trees, Trees/Landscaped
Details
- Parcel number: 1112302976001A00400
- Zoning: PUD
- Special conditions: None
Construction
Type & style
- Home type: SingleFamily
- Architectural style: Traditional
- Property subtype: Single Family Residence
Materials
- HardiPlank Type
- Foundation: Slab
- Roof: Shingle
Condition
- Completed
- New construction: No
- Year built: 2021
Details
- Builder name: DR Horton
Utilities & green energy
- Sewer: Public Sewer
- Water: Public
- Utilities for property: Cable Available, Electricity Connected, Fire Hydrant, Natural Gas Connected, Sewer Connected, Underground Utilities, Water Connected
Community & HOA
Community
- Features: Clubhouse, Gated Community - No Guard, Golf Carts OK, Golf, Irrigation-Reclaimed Water, Pool, Sidewalks
- Pet fee: $0 monthly
- Senior community: Yes
- Subdivision: GRAND RESERVE PH 1A & 1B
HOA
- Has HOA: Yes
- Amenities included: Clubhouse, Elevator(s), Fitness Center, Gated, Golf Course, Pickleball Court(s), Tennis Court(s)
- HOA fee: $115 monthly
- HOA name: Freedom HOA
- HOA phone: 386-439-0134
Location
- Region: Bunnell
Financial & listing details
- Price per square foot: $188/sqft
- Tax assessed value: $252,677
- Annual tax amount: $7,278
- Date on market: 8/21/2026
- Cumulative days on market: 48 days
- Listing terms: Cash,Conventional,FHA,VA Loan
- Ownership: Fee Simple
- Total actual rent: 0
- Electric utility on property: Yes
- Road surface type: Paved, Concrete
Estimated market value
$306,200
$291,000 - $322,000
$2,132/mo
Price history
| Date | Event | Price |
|---|---|---|
| 9/14/2026 | Price change | $310,000-3.1%$188/sqft |
Source:  Stellar MLS #FC320864 Report a problem Stellar MLS #FC320864 Report a problem | ||
| 8/21/2026 | Listed for sale | $320,000+0.3%$194/sqft |
Source: Stellar MLS #FC320864 Report a problem | ||
| 9/22/2025 | Listing removed | $319,000$194/sqft |
Source: Stellar MLS #FC312703 Report a problem | ||
| 9/18/2025 | Listing removed | $2,150$1/sqft |
Source: Stellar MLS #FC311848 Report a problem | ||
| 9/14/2025 | Listed for sale | $319,000-3.3%$194/sqft |
Source: Stellar MLS #FC312703 Report a problem | ||
| 8/11/2025 | Listed for rent | $2,150$1/sqft |
Source: Stellar MLS #FC311848 Report a problem | ||
| 8/11/2025 | Listing removed | $329,900$200/sqft |
Source: Stellar MLS #FC307325 Report a problem | ||
| 7/8/2025 | Price change | $329,900-0.6%$200/sqft |
Source: Stellar MLS #FC307325 Report a problem | ||
| 4/11/2025 | Price change | $332,000-2.9%$202/sqft |
Source: Stellar MLS #FC307325 Report a problem | ||
| 2/15/2025 | Listed for sale | $342,000-0.6%$208/sqft |
Source: Stellar MLS #FC307325 Report a problem | ||
| 12/2/2024 | Listing removed | $344,000$209/sqft |
Source: Stellar MLS #FC299733 Report a problem | ||
| 9/24/2024 | Price change | $344,000-1.1%$209/sqft |
Source:  realMLS #2021049 Report a problem realMLS #2021049 Report a problem | ||
| 7/22/2024 | Price change | $348,000-3.1%$211/sqft |
Source: realMLS #2021049 Report a problem | ||
| 5/6/2024 | Price change | $359,000-2.7%$218/sqft |
Source: realMLS #2021049 Report a problem | ||
| 4/19/2024 | Listed for sale | $369,000+22.9%$224/sqft |
Source: realMLS #2021049 Report a problem | ||
| 10/7/2021 | Sold | $300,170+0.4%$182/sqft |
Source: Public Record Report a problem | ||
| 5/10/2021 | Pending sale | $298,990$182/sqft |
Source:  FLGMLS #263950 Report a problem FLGMLS #263950 Report a problem | ||
| 5/4/2021 | Price change | $298,990+1%$182/sqft |
Source: FLGMLS #263950 Report a problem | ||
| 4/27/2021 | Price change | $295,990+1%$180/sqft |
Source: FLGMLS #263950 Report a problem | ||
| 4/27/2021 | Price change | $292,990-0.2%$178/sqft |
Source:  DR Horton #263950 Report a problem DR Horton #263950 Report a problem | ||
| 4/25/2021 | Price change | $293,590+0.2%$178/sqft |
Source: DR Horton Report a problem | ||
| 4/20/2021 | Listed for sale | $292,990+2.1%$178/sqft |
Source: FLGMLS #263950 Report a problem | ||
| 3/22/2021 | Listing removed | $286,990$174/sqft |
Source: FLGMLS #263950 Report a problem | ||
| 3/11/2021 | Price change | $286,990+1.8%$174/sqft |
Source: FLGMLS #263950 Report a problem | ||
| 2/23/2021 | Listed for sale | $281,990$171/sqft |
Source: FLGMLS #263950 Report a problem | ||
Public tax history
| Year | Property taxes | Tax assessment |
|---|---|---|
| 2025 | $6,869 -5.6% | $252,677 -6.7% |
| 2024 | $7,279 +0.2% | $270,689 +0.8% |
| 2023 | $7,267 +8.3% | $268,501 +3.5% |
| 2022 | $6,710 +373.4% | $259,357 +1247.3% |
| 2021 | $1,417 +32.6% | $19,250 +10% |
| 2020 | $1,069 +45.3% | $17,500 +783.8% |
| 2019 | $736 | $1,980 |
Find assessor info on the county website
Monthly payment
Est. payment
Payment breakdown
Explore the cost of this home by adjusting the details. Changes won't be saved.Climate risks
Neighborhood: 32110
Nearby schools
Schools provided by the listing agent
- Elementary: Bunnell Elementary
- Middle: Buddy Taylor Middle
- High: Flagler-Palm Coast High
Source: Stellar MLS. This data may not be complete. We recommend contacting the local school district to confirm school assignments for this home.

Similar homes
- $315,0003 bd2 ba1.5k sqft118 GOLFVIEW COURT, BUNNELL, FL 32110For Sale
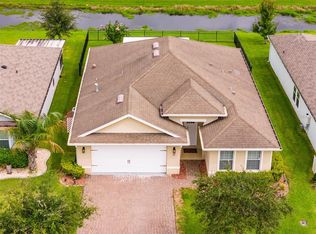
 MLS ID #FC303490, Carmella Fowkes, COLDWELL BANKER PREMIER PROPERTIES. Stellar MLS
 - $309,2003 bd2 ba1.6k sqft13 MULLIGAN WAY, BUNNELL, FL 32110New Construction
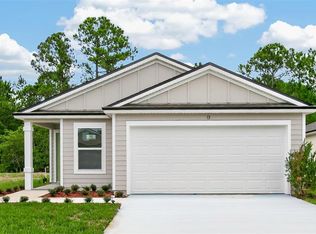 Stellar MLS
 - $306,3953 bd2 ba1.6k sqft15 MULLIGAN WAY, BUNNELL, FL 32110New Construction
 Stellar MLS
 - $329,0002 bd2 ba1.1k sqft615 FOURTH, BUNNELL, FL 32110For Sale
 MLS ID #FC320581, William Dinguis, WEICHERT REALTORS HALLMARK. Stellar MLS
 - $294,3503 bd2 ba1.6k sqft13 DIVOT PLACE, BUNNELL, FL 32110New ConstructionStellar MLS
- $299,3503 bd2 ba1.6k sqft25 DIVOT PLACE, BUNNELL, FL 32110New ConstructionStellar MLS
- $299,9004 bd2 ba1.5k sqft18 BOGEY PLACE, BUNNELL, FL 32110For SaleMLS ID #FC319652, Herbert Ankrom, BERKSHIRE HATHAWAY HOMESERVICE (FLORIDA PARK). Stellar MLS
- $309,8504 bd2 ba1.5k sqft838 GRAND RESERVE DRIVE, BUNNELL, FL 32110New ConstructionStellar MLS
- $284,9904 bd2 ba1.5k sqft5 DIVOT PLACE, BUNNELL, FL 32110New ConstructionStellar MLS
- $287,3503 bd2 ba1.2k sqft21 FLAGSTICK LANE, BUNNELL, FL 32110New ConstructionStellar MLS
- $299,5003 bd2 ba1.6k sqft35 WESTGATE LANE, PALM COAST, FL 32164For SaleMLS ID #FC321385, John Collinge, LPT REALTY LLC (PALM COAST). Stellar MLS
- $329,0003 bd2 ba1.6k sqft29 ETHAN ALLEN DRIVE, PALM COAST, FL 32164For SaleMLS ID #FC318559, Erika Przybylek, REALTY EXECUTIVES OCEANSIDE. Stellar MLS
- $369,9003 bd2 ba1.7k sqft72 KARAS TRAIL, PALM COAST, FL 32164For SaleMLS ID #FC321967, Maria Tilton, BERKSHIRE HATHAWAY HOMESERVICE (FLORIDA PARK). Stellar MLS
- $320,0003 bd2 ba1.7k sqft66 RAMBLEWOOD DRIVE, PALM COAST, FL 32164For SaleMLS ID #S5151908, Brandon Rincon, LA ROSA REALTY KISSIMMEE. Stellar MLS
- $327,0003 bd2 ba1.7k sqft51 ROYAL OAK DRIVE, PALM COAST, FL 32164For SaleMLS ID #FC321346, Carl Lilavois, KELLER WILLIAMS RLTY FL. PARTN. Stellar MLS
- $309,9003 bd2 ba1.3k sqft14 BALLARD LANE, PALM COAST, FL 32137For SaleMLS ID #FC321127, Carl Lilavois, KELLER WILLIAMS RLTY FL. PARTN. Stellar MLS
- $315,0004 bd2 ba1.8k sqft35 PUTTER DRIVE, PALM COAST, FL 32164For SaleMLS ID #FC321037, E. Lisa Gearst, RE/MAX SELECT PROFESSIONALS. Stellar MLS
- $276,9003 bd2 ba1.5k sqft2318 COCONUT BOULEVARD, BUNNELL, FL 32110For SaleMLS ID #FC319711, Gina Harding, ZANDER BURGER REAL ESTATE LLC. Stellar MLS
- $234,3504 bd2 ba1.5k sqft17 DIVOT PLACE, BUNNELL, FL 32110New ConstructionStellar MLS
